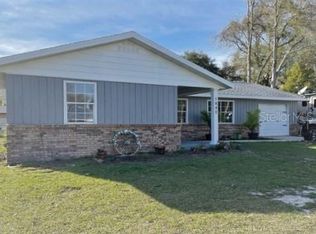
MOVE IN READY 3/2 IN A WELL ESTABLISHED SE NEIGHBORHOOD. THE HOME FEATURES NICE VINYL PLANK FLOORING THROUGHOUT THE HOME WITH TILE IN THE BATHROOMS. THE HOME FEATURES NICE WHITE CABINETS WITH ALL STAINLESS STEEL APPLIANCES AS WELL AS A DOUBLE SINK IN THE KITCHEN. THE LIVING ROOM FEATURES A NICE WOOD BURNING FIREPLACE AND BOTH OF THE BATHROOMS HAVE BEEN UPDATED. THE HOME HAS AN ATTACHED GARAGE AS WELL AS A COVERED CARPORT. EXIT THE DINING ROOM ONTO THE 216 SQ. FT. SCREENED IN BACK PORCH AS WELL AS AN ADDITIONAL 240 SQ FT COVERED AREA PERFECT FOR GRILLING OUT. THE HOME FEATURES A FENCED IN BACK YARD AS WELL AS A STORAGE SHED IN THE BACK YARD. THE ENTIRE INTERIOR OF THE HOUSE HAS JUST BEEN PAINTED AND DID I MENTION A BRAND NEW AC WAS JUST INSTALLED AND THE NEW OWNERS WILL HAVE A 10 YEAR WARRANTY ON THE AC!
Sold for $235,000
Zillow last checked:
Listing updated:
Bought with:
Michael Collier, 3201089
EXP REALTY LLC
Source: Stellar MLS,MLS#: OM682181 Originating MLS: Ocala - Marion
Originating MLS: Ocala - Marion
Price history
| Date | Event | Price |
|---|---|---|
| 9/23/2026 | Listing removed | $1,895$1/sqft |
Source: Stellar MLS #OM728246 Report a problem | ||
| 7/10/2026 | Listed for rent | $1,895+0.5%$1/sqft |
Source: Stellar MLS #OM728246 Report a problem | ||
| 2/10/2025 | Listing removed | $1,885$1/sqft |
Source: Stellar MLS #OM694247 Report a problem | ||
| 2/1/2025 | Listed for rent | $1,885$1/sqft |
Source: Stellar MLS #OM694247 Report a problem | ||
| 11/12/2024 | Sold | $235,000-6%$170/sqft |
Source:  Stellar MLS #OM682181 Report a problem Stellar MLS #OM682181 Report a problem | ||
| 10/23/2024 | Pending sale | $249,900$180/sqft |
Source: Stellar MLS #OM682181 Report a problem | ||
| 10/1/2024 | Price change | $249,900-3.8%$180/sqft |
Source: Stellar MLS #OM682181 Report a problem | ||
| 8/21/2024 | Price change | $259,900-3.7%$188/sqft |
Source: Stellar MLS #OM682181 Report a problem | ||
| 7/16/2024 | Listed for sale | $269,900+95.6%$195/sqft |
Source: Stellar MLS #OM682181 Report a problem | ||
| 3/2/2018 | Sold | $138,000$100/sqft |
Source: Public Record Report a problem | ||
| 2/1/2018 | Pending sale | $138,000$100/sqft |
Source: FOXFIRE REALTY - HWY 441 #527883 Report a problem | ||
| 1/3/2018 | Price change | $138,000-6.8%$100/sqft |
Source: FOXFIRE REALTY - HWY 441 #527883 Report a problem | ||
| 11/29/2017 | Listed for sale | $148,000+102.7%$107/sqft |
Source: FOXFIRE REALTY - HWY 441 #527883 Report a problem | ||
| 3/22/2000 | Sold | $73,000$53/sqft |
Source: Public Record Report a problem | ||


Get a cash offer in 3 minutes
Find out how much your home could sell for in as little as 3 minutes with a no-obligation cash offer.
Estimated market value
$242,400
