Skip main navigation
Sold
  • Tax assessed value
    $314,128

    1820 SE Mulberry Ct, McMinnville, OR 97128

    4beds
    1,502sqft
    Residential, Single Family Residence
    Built in 1980
    6,969 Square Feet Lot
    $-- Zestimate®
    $209/sqft
    $2,396 Estimated rent

    Home value

    Not available

    Estimated sales range

    Not available

    $2,396/mo

    Zestimate® history
    Loading
    Loading...

    Owner options

    List your home for rent

    $2,396/mo

    Rent Zestimate®

    Find your next renter with Zillow Rental Manager. Plus, with online applications, you can quickly screen prospective tenants – for free.

    Learn more

    $2,396/mo

    Rent Zestimate®

    Refinance and save

    $1,889/mo

    Est. payment

    Refinancing to a lower rate could help reduce your monthly payments and save thousands over the life of the loan.

    See today's rates

    $1,889/mo

    Est. payment

    Explore your selling options

    Work with a Zillow partner agent

    Leverage their expertise and Zillow's premium Showcase listings to get your home seen by more buyers.

    Get started

    List with your own agent

    Get your home in front of millions of buyers by listing it on Zillow.

    Learn how to do it

    Sell it yourself

    Take full control of how buyers see your home on Zillow by listing For Sale by Owner (FSBO).

    List your home

    What's special

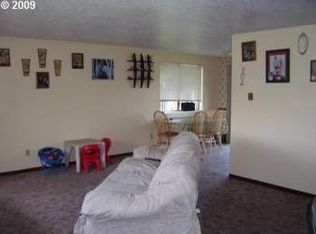
    Prime location on quiet cul-de-sac! Walking distance to grade school and short drive to Linfield, major parks, shopping, highway access, wineries and Evergreen Aviation & Space Museum. Single level ranch style home offers large living room and specious dining section with French doors leading to fully fenced back yard. Primary room has half bath and all bedrooms have deep closets. Garage conversion is permitted ADU and previously rented for $880/month. Updated flooring and well cared for home. The radiant ceiling heat is beneficial for allergens and energy efficient! More photos to come.

    This property is not currently displayed as for sale or rent on Zillow. This may be different from what's on other websites or public sources.

    Zillow last checked:

    Listing updated:

    Listed by:

    La Tricia Bollier neportland@johnlscott.com,

    John L. Scott Portland Central

    Bought with:

    Shannon Rose, 970600106

    Emerge Realty Partners LLC

    Source: RMLS (OR),MLS#: 23373569MLS Logo

    Facts & features

    Interior

    Bedrooms & bathrooms
    • Bedrooms: 4
    • Bathrooms: 3
    • Full bathrooms: 2
    • Partial bathrooms: 1
    • Main level bathrooms: 3
    Rooms
    • Room types: Bedroom 4, Laundry, Bedroom 2, Bedroom 3, Dining Room, Family Room, Kitchen, Living Room, Primary Bedroom
    Primary bedroom
    • Features: Bathroom, Wallto Wall Carpet
    • Level: Main
    • Area: 121
    • Dimensions: 11 x 11
    Bedroom 2
    • Features: Wallto Wall Carpet
    • Level: Main
    • Area: 100
    • Dimensions: 10 x 10
    Bedroom 3
    • Features: Laminate Flooring
    • Level: Main
    • Area: 90
    • Dimensions: 10 x 9
    Bedroom 4
    • Features: Bathroom, Exterior Entry, Closet, Walkin Shower
    • Level: Main
    • Area: 450
    • Dimensions: 25 x 18
    Dining room
    • Features: French Doors, Living Room Dining Room Combo, Vinyl Floor
    • Level: Main
    • Area: 108
    • Dimensions: 12 x 9
    Kitchen
    • Features: Disposal, Galley, Kitchen Dining Room Combo, Sink, Vinyl Floor
    • Level: Main
    • Area: 90
    • Width: 9
    Living room
    • Features: Laminate Flooring
    • Level: Main
    • Area: 306
    • Dimensions: 18 x 17
    Heating
    • Radiant
    Cooling
    • Window Unit(s)
    Appliances
    • Included: Disposal, Free-Standing Refrigerator, Plumbed For Ice Maker, Washer/Dryer, Electric Water Heater
    • Laundry: Laundry Room
    Features
    • Bathroom, Closet, Walkin Shower, Living Room Dining Room Combo, Galley, Kitchen Dining Room Combo, Sink
    • Flooring: Laminate, Vinyl, Wall to Wall Carpet
    • Doors: French Doors
    • Windows: Double Pane Windows, Vinyl Frames
    • Basement: Crawl Space,Separate Living Quarters Apartment Aux Living Unit
    • Fireplace features: Electric
    Interior area
    • Total structure area: 1,502
    • Total interior livable area: 1,502 sqft

    Property

    Parking
    • Total spaces: 1
    • Parking features: Driveway, Off Street
    • Garage spaces: 1
    • Has uncovered spaces: Yes
    Accessibility
    • Accessibility features: Caregiver Quarters, Minimal Steps, One Level, Utility Room On Main, Accessibility
    Features
    • Levels: One
    • Stories: 1
    • Patio & porch: Patio
    • Exterior features: Yard, Exterior Entry
    • Has view: Yes
    • View description: Seasonal
    Lot
    • Size: 6,969 Square Feet
    • Features: Cul-De-Sac, Level, Seasonal, SqFt 7000 to 9999
    Details
    • Additional structures: GuestQuarters, SeparateLivingQuartersApartmentAuxLivingUnit
    • Parcel number: 371582

    Construction

    Type & style
    • Home type: SingleFamily
    • Architectural style: Ranch
    • Property subtype: Residential, Single Family Residence
    Materials
    • Wood Siding
    • Foundation: Concrete Perimeter
    • Roof: Composition
    Condition
    • Approximately
    • New construction: No
    • Year built: 1980

    Utilities & green energy

    • Sewer: Public Sewer
    • Water: Public
    • Utilities for property: Cable Connected

    Community & HOA

    Community
    • Security: None
    HOA
    • Has HOA: No
    Location
    • Region: Mcminnville

    Financial & listing details

    • Price per square foot: $209/sqft
    • Tax assessed value: $314,128
    • Annual tax amount: $2,675
    • Date on market: 6/22/2023
    • Cumulative days on market: 4 days
    • Listing terms: Cash,Conventional,FHA,USDA Loan,VA Loan
    • Road surface type: Paved

    Price history

    DateEventPrice
    7/29/2026Listing removed$470,000$313/sqft
    Source: NextHome #674104459 Report a problem
    1/9/2026Listed for sale$470,000+10.6%$313/sqft
    Source: NextHome #674104459 Report a problem
    8/4/2023Sold$425,000+6.3%$283/sqft
    Source: RMLS (OR) #23373569 Report a problem
    8/4/2023Pending sale$400,000$266/sqft
    Source: John L Scott Real Estate #23373569 Report a problem
    8/4/2023Listing removed--
    Source: John L Scott Real Estate Report a problem
    6/26/2023Pending sale$400,000$266/sqft
    Source: RMLS (OR) #23373569 Report a problem
    6/22/2023Listed for sale$400,000+74%$266/sqft
    Source: RMLS (OR) #23373569 Report a problem
    12/15/2016Listing removed$229,900$153/sqft
    Source: Meadows Group Inc., Realtors MEAO02 #16299713 Report a problem
    11/10/2016Pending sale$229,900$153/sqft
    Source: Meadows Group Inc., Realtors MEAO02 #16299713 Report a problem
    10/22/2016Price change$229,900+2.2%$153/sqft
    Source: Meadows Group Inc., Realtors MEAO02 #16299713 Report a problem
    10/10/2016Listed for sale$225,000$150/sqft
    Source: Owner Report a problem

    Public tax history

    YearProperty taxesTax assessment
    2025$3,157 +5.5%$177,268 +3%
    2024$2,991 +5.9%$172,105 +3%
    2023$2,824 +5.6%$167,092 +3%
    2022$2,676 +2.4%$162,225 +3%
    2021$2,612 +0.8%$157,500 +3%
    2020$2,591 +2.8%$152,913 +3%
    2019$2,521 +2%$148,459 +3%
    2018$2,471 $144,135 +3%
    2017$2,471 +7.5%$139,937 +3%
    2016$2,300 $135,861 +3%
    2015$2,300 +2.5%$131,905 +5.8%
    2014$2,244 +7%$124,712 -2.4%
    2013$2,097 -0.3%$127,730 +0.1%
    2012$2,103 -1%$127,543 -0.4%
    2011$2,126 +3.7%$128,065 +3%
    2010$2,051 +1.7%$124,336 +3%
    2009$2,017 +4.3%$120,714 +3%
    2008$1,934 +2.4%$117,198 +3%
    2007$1,889 +10.7%$113,784 +3%
    2006$1,706 -2.5%$110,470 +3%
    2005$1,750 +5.5%$107,252 +3%
    2004$1,659 -6.3%$104,128 +3%
    2003$1,770 +4.3%$101,096 +3%
    2002$1,697 +4.1%$98,151 +3%
    2001$1,630 +3.9%$95,292 +3%
    2000$1,569 $92,517
    Find assessor info on the county website

    Neighborhood: 97128

    Nearby schools

    GreatSchools rating
    Schools provided by the listing agent
    • Elementary: Buel
    • Middle: Patton
    • High: Mcminnville

    Source: RMLS (OR). This data may not be complete. We recommend contacting the local school district to confirm school assignments for this home.

    Get pre-qualified for a loan
    At Zillow Home Loans, we can pre-qualify you in as little as 5 minutes with no impact to your credit score.

    An equal housing lender. NMLS #10287.