Skip main navigation
Sold
  • Price Unknown

    1820 SW Napa Valley Dr, Lees Summit, MO 64082

    3beds
    2,531sqft
    Single Family Residence
    Built in 2006
    6,212 Square Feet Lot
    $450,000 Zestimate®
    $--/sqft
    $2,914 Estimated rent

    Home value

    $450,000

    $428,000 - $473,000

    $2,914/mo

    Zestimate® history
    Loading
    Loading...

    Owner options

    List your home for rent

    $2,914/mo

    Rent Zestimate®

    Find your next renter with Zillow Rental Manager. Plus, with online applications, you can quickly screen prospective tenants – for free.

    Learn more

    $2,914/mo

    Rent Zestimate®

    Refinance and save

    $780/mo

    Est. payment

    Refinancing to a lower rate could help reduce your monthly payments and save thousands over the life of the loan.

    See today's rates

    $780/mo

    Est. payment

    Explore your selling options

    Work with a Zillow partner agent

    Leverage their expertise and Zillow's premium Showcase listings to get your home seen by more buyers.

    Get started

    List with your own agent

    Get your home in front of millions of buyers by listing it on Zillow.

    Learn how to do it

    Sell it yourself

    Take full control of how buyers see your home on Zillow by listing For Sale by Owner (FSBO).

    List your home

    What's special

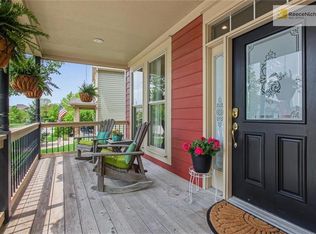
    This charming 3 bedroom/2.5 bath is the one you have been looking for! Nestled in a serene neighborhood, this home offers both style and functionality, making it perfect for families and entertainers alike. The main level includes an eat-in kitchen, featuring ample cabinetry, counter space, and large pantry for all your cooking needs. The adjacent family room provides a cozy gathering space, while the formal dining room offers a perfect setting for elegant dinners and special occasions. Main level also boasts a dedicated laundry room and thoughtful design elements throughout. The combination of open spaces and private retreats ensures that everyone in the family can find their perfect spot! The second level offers three bedrooms, including the primary suite. This spacious bedroom features a luxurious en suite bathroom with a jetted tub, separate shower, and dual vanities—ideal for relaxation and rejuvenation. The two secondary bedrooms both include ceiling fans and walk-in closets. The oversized loft on the third floor is a versatile space perfect for a home office, playroom, or media center. The open layout and abundant natural light create an inviting environment that can be tailored to your needs. Enjoy the outdoors from your front porch or unwind on the back deck, where you can enjoy a quiet evenving or entertaining guests! Subdivision also includes a neighborhood pool, playground, and walking trails. Close proximity to award winning schools, dining, and shopping!

    Zillow last checked:

    Listing updated:

    Listed by:

    Spradling Group 913-954-4774,

    EXP Realty LLC

    Bought with:

    Jenna Power, 00246932

    ReeceNichols - Leawood

    Source: Heartland MLS as distributed by MLS GRID,MLS#: 2506703MLS Logo

    Facts & features

    Interior

    Bedrooms & bathrooms
    • Bedrooms: 3
    • Bathrooms: 3
    • Full bathrooms: 2
    • 1/2 bathrooms: 1
    Primary bedroom
    • Features: Carpet, Ceiling Fan(s), Walk-In Closet(s)
    • Level: Second
    • Area: 182 Square Feet
    • Dimensions: 14 x 13
    Bedroom 2
    • Features: Carpet, Ceiling Fan(s), Walk-In Closet(s)
    • Level: Second
    • Area: 120 Square Feet
    • Dimensions: 10 x 12
    Bedroom 3
    • Features: Carpet, Ceiling Fan(s), Walk-In Closet(s)
    • Level: Second
    • Area: 120 Square Feet
    • Dimensions: 10 x 12
    Primary bathroom
    • Features: Built-in Features, Ceramic Tiles, Shower Only
    • Level: Second
    Bathroom 1
    • Features: Shower Over Tub, Vinyl
    • Level: Second
    Breakfast room
    • Level: First
    • Area: 80 Square Feet
    • Dimensions: 8 x 10
    Dining room
    • Level: First
    • Area: 180 Square Feet
    • Dimensions: 15 x 12
    Family room
    • Features: Built-in Features, Ceiling Fan(s)
    • Level: First
    • Area: 208 Square Feet
    • Dimensions: 13 x 16
    Half bath
    • Level: First
    Kitchen
    • Features: Built-in Features, Kitchen Island, Pantry
    • Level: First
    • Area: 228 Square Feet
    • Dimensions: 12 x 19
    Laundry
    • Features: Built-in Features
    • Level: First
    • Area: 36 Square Feet
    • Dimensions: 6 x 6
    Recreation room
    • Features: Carpet
    • Level: Third
    • Area: 837 Square Feet
    • Dimensions: 31 x 27
    Heating
    • Heatpump/Gas
    Cooling
    • Heat Pump
    Appliances
    • Laundry: Laundry Room, Main Level
    Features
    • Kitchen Island, Pantry, Vaulted Ceiling(s), Walk-In Closet(s)
    • Flooring: Wood
    • Windows: Thermal Windows
    • Basement: Daylight,Full,Sump Pump
    • Number of fireplaces: 1
    • Fireplace features: Family Room, Gas
    Interior area
    • Total structure area: 2,531
    • Total interior livable area: 2,531 sqft
    • Finished area above ground: 2,531

    Property

    Parking
    • Total spaces: 2
    • Parking features: Detached, Garage Faces Rear
    • Garage spaces: 2
    Features
    • Patio & porch: Deck, Porch
    • Spa features: Bath
    Lot
    • Size: 6,212 Square Feet
    • Features: Level
    Details
    • Parcel number: 69720011500000000

    Construction

    Type & style
    • Home type: SingleFamily
    • Architectural style: Other,Traditional
    • Property subtype: Single Family Residence
    Materials
    • Lap Siding, Shingle Siding
    • Roof: Composition
    Condition
    • Year built: 2006
    Details
    • Builder name: Wehmeir/Madeira

    Utilities & green energy

    • Sewer: Public Sewer
    • Water: Public

    Community & HOA

    Community
    • Subdivision: Napa Valley- Vinsana Village
    HOA
    • Has HOA: Yes
    • Amenities included: Play Area, Pool, Trail(s)
    • HOA fee: $780 annually
    Location
    • Region: Lees Summit

    Financial & listing details

    • Tax assessed value: $349,460
    • Annual tax amount: $4,139
    • Date on market: 8/30/2024
    • Listing terms: Cash,Conventional,FHA,VA Loan
    • Ownership: Private

    Price history

    DateEventPrice
    10/7/2024Sold--
    Source: Heartland MLS as distributed by MLS GRID #2506703 Report a problem
    8/31/2024Pending sale$407,500$161/sqft
    Source: Heartland MLS as distributed by MLS GRID #2506703 Report a problem
    8/30/2024Listed for sale$407,500+31.5%$161/sqft
    Source: Heartland MLS as distributed by MLS GRID #2506703 Report a problem
    8/30/2018Sold--
    Source: Agent Provided Report a problem
    8/9/2018Pending sale$310,000$122/sqft
    Source: Chartwell Realty L L C #2107409 Report a problem
    7/19/2018Price change$310,000-1.6%$122/sqft
    Source: Chartwell Realty L L C #2107409 Report a problem
    7/10/2018Price change$315,000-1.6%$124/sqft
    Source: Chartwell Realty L L C #2107409 Report a problem
    7/5/2018Price change$320,000-1.5%$126/sqft
    Source: Chartwell Realty L L C #2107409 Report a problem
    6/15/2018Price change$325,000-3%$128/sqft
    Source: Chartwell Realty L L C #2107409 Report a problem
    6/1/2018Price change$335,000-1.2%$132/sqft
    Source: Chartwell Realty L L C #2107409 Report a problem
    5/17/2018Listed for sale$339,000+30.4%$134/sqft
    Source: Chartwell Realty L L C #2107409 Report a problem
    7/11/2016Sold--
    Source: Heartland MLS as distributed by MLS GRID #45001_1990113 Report a problem
    4/15/2016Price change$260,000-1.9%$103/sqft
    Source: Keller Williams KC North #1973153 Report a problem
    4/8/2016Price change$265,000-5%$105/sqft
    Source: Keller Williams KC North #1973153 Report a problem
    2/15/2016Price change$279,000-3.8%$110/sqft
    Source: Keller Williams KC North #1973153 Report a problem
    1/27/2016Price change$289,900+0.3%$115/sqft
    Source: Keller Williams KC North #1973153 Report a problem
    9/21/2015Price change$289,000-2%$114/sqft
    Source: ReeceNichols Lees Summit #1954465 Report a problem
    8/19/2015Listed for sale$295,000$117/sqft
    Source: ReeceNichols Lees Summit #1954465 Report a problem

    Public tax history

    YearProperty taxesTax assessment
    2025$4,827 +15.8%$66,397 +15%
    2024$4,169 +0.7%$57,737
    2023$4,139 -27.1%$57,737 -17.9%
    2022$5,675 -2%$70,300
    2021$5,792 -2.2%$70,300 -1.2%
    2020$5,921 +2.8%$71,161
    2019$5,759 $71,161 +14.9%
    2018$5,759 +4%$61,934
    2017$5,539 +4.4%$61,934 +2.6%
    2016$5,305 -1.5%$60,382 +0.1%
    2014$5,387 +0.1%$60,329
    2013$5,383 -0.2%$60,329
    2012$5,394 +0.4%$60,329
    2011$5,371 +1.8%$60,329
    2010$5,275 -0.8%$60,329
    2009$5,315 +519.6%$60,329 -2%
    2008$858 -1.5%$61,560 +517.1%
    2007$871 $9,975
    2006-- $9,975
    Find assessor info on the county website

    Neighborhood: 64082

    Nearby schools

    GreatSchools rating
    Schools provided by the listing agent
    • Elementary: Summit Pointe
    • Middle: Summit Lakes
    • High: Lee's Summit West

    Source: Heartland MLS as distributed by MLS GRID. This data may not be complete. We recommend contacting the local school district to confirm school assignments for this home.

    Get a cash offer in 3 minutes
    Find out how much your home could sell for in as little as 3 minutes with a no-obligation cash offer.
    Estimated market value
    $450,000
    Get a cash offer in 3 minutes
    Find out how much your home could sell for in as little as 3 minutes with a no-obligation cash offer.
    Estimated market value
    $450,000