An offer has been received. All offers are due Friday February 21 at 1:00pm. Welcome to Winding Hills, Hanbury Court 1820 Shady Lane, a beautifully maintained end unit townhome that shows like new. This 2 bedroom PLUS second floor loft, 2.5 bathroom home offers spacious living. Gleaming hardwood flooring extends from the foyer throughout the dining area, kitchen, and family room. The gorgeous kitchen features attractive white cabinetry, quartz countertops, and a convenient center island. A delightful family room is warmed by a gas fireplace with stone surround and provides access to the rear patio. The generous first floor primary suite includes an ensuite bathroom with dual vanity, tile shower with new glass enclosure and spacious walk in closet. Convenient first floor laundry room and powder room. The second floor features a comfortable guest bedroom, full bathroom, and a large loft perfect as an office, hobby area or for entertaining. An abundance of natural lighting and neutral decor throughout. Full unfinished basement with new sump pump and 2 car garage provides an ample amount of storage space. Natural gas heat with central air, HVAC includes central humidifier. The professionally landscaped rear patio is ideal for enjoying with family and friends. Do not miss your chance to call this fantastic home yours!
Sold for $399,000
$399,000
1820 Shady Ln, Mechanicsburg, PA 17055
2beds
1,765sqft
Townhouse
Built in 2020
-- sqft lot
$418,900 Zestimate®
$226/sqft
$2,050 Estimated rent
Home value
$418,900
$385,000 - $457,000
$2,050/mo
Zestimate® history
Owner options
List your home for rent
$2,050/mo
Rent Zestimate®
Find your next renter with Zillow Rental Manager. Plus, with online applications, you can quickly screen prospective tenants – for free.
$2,050/mo
Rent Zestimate®
Refinance and save
$2,613/mo
Est. payment
Refinancing to a lower rate could help reduce your monthly payments and save thousands over the life of the loan.
$2,613/mo
Est. payment
Explore your selling options
Work with a Zillow partner agent
Leverage their expertise and Zillow's premium Showcase listings to get your home seen by more buyers.
Get startedList with your own agent
Get your home in front of millions of buyers by listing it on Zillow.
Learn how to do itSell it yourself
Take full control of how buyers see your home on Zillow by listing For Sale by Owner (FSBO).
List your homeWhat's special
First floor primary suiteFirst floor laundry roomQuartz countertopsFull unfinished basementSecond floor loftNew sump pumpProfessionally landscaped rear patio
Zillow last checked:
Listing updated:
Listed by:
MICHELLE KOSTELAC 717-497-3630,
RE/MAX Realty Associates,
Co-Listing Agent: Jill Munro 717-877-1624,
RE/MAX Realty Associates
Bought with:
Christine Waters, AB069661
TeamPete Realty Services, Inc.
Source: Bright MLS,MLS#: PACB2039034
Facts & features
Interior
Bedrooms & bathrooms
- Bedrooms: 2
- Bathrooms: 3
- Full bathrooms: 2
- 1/2 bathrooms: 1
- Main level bathrooms: 2
- Main level bedrooms: 1
Rooms
- Room types: Dining Room, Primary Bedroom, Bedroom 2, Kitchen, Family Room, Basement, 2nd Stry Fam Rm, Laundry
Primary bedroom
- Features: Flooring - Carpet, Walk-In Closet(s)
- Level: Main
- Area: 196 Square Feet
- Dimensions: 14 x 14
Bedroom 2
- Features: Flooring - Carpet
- Level: Upper
- Area: 160 Square Feet
- Dimensions: 10 x 16
Other
- Features: Flooring - Carpet
- Level: Upper
- Area: 208 Square Feet
- Dimensions: 13 x 16
Basement
- Features: Basement - Unfinished
- Level: Lower
- Area: 928 Square Feet
- Dimensions: 29 x 32
Dining room
- Features: Flooring - HardWood
- Level: Main
- Area: 140 Square Feet
- Dimensions: 10 x 14
Family room
- Features: Flooring - HardWood, Fireplace - Gas
- Level: Main
- Area: 196 Square Feet
- Dimensions: 14 x 14
Kitchen
- Features: Flooring - HardWood, Countertop(s) - Quartz, Breakfast Bar, Pantry
- Level: Main
- Area: 162 Square Feet
- Dimensions: 9 x 18
Laundry
- Features: Flooring - Tile/Brick
- Level: Main
- Area: 30 Square Feet
- Dimensions: 6 x 5
Heating
- Forced Air, Natural Gas
Cooling
- Central Air, Electric
Appliances
- Included: Electric Water Heater
- Laundry: Main Level, Laundry Room
Features
- 9'+ Ceilings, Dry Wall
- Flooring: Carpet, Ceramic Tile, Hardwood
- Basement: Full,Unfinished
- Number of fireplaces: 1
Interior area
- Total structure area: 1,765
- Total interior livable area: 1,765 sqft
- Finished area above ground: 1,765
- Finished area below ground: 0
Property
Parking
- Total spaces: 2
- Parking features: Garage Faces Front, Garage Door Opener, Inside Entrance, Attached, Driveway
- Attached garage spaces: 2
- Has uncovered spaces: Yes
Accessibility
- Accessibility features: None
Features
- Levels: Two
- Stories: 2
- Patio & porch: Patio, Porch
- Exterior features: Sidewalks, Street Lights
- Pool features: Community
Details
- Additional structures: Above Grade, Below Grade
- Parcel number: 42100256662UT351
- Zoning: RES
- Special conditions: Standard
Construction
Type & style
- Home type: Townhouse
- Architectural style: Traditional
- Property subtype: Townhouse
Materials
- Blown-In Insulation, Stone, Vinyl Siding
- Foundation: Concrete Perimeter
- Roof: Fiberglass,Metal,Shingle
Condition
- New construction: No
- Year built: 2020
Details
- Builder model: Owen
- Builder name: Landmark Homes
Utilities & green energy
- Electric: 200+ Amp Service
- Sewer: Public Sewer
- Water: Public
Community & HOA
Community
- Features: Pool
- Security: Carbon Monoxide Detector(s), Smoke Detector(s)
- Subdivision: Hanbury Court At Winding Hills
HOA
- Has HOA: Yes
- HOA fee: $93 monthly
Location
- Region: Mechanicsburg
- Municipality: UPPER ALLEN TWP
Financial & listing details
- Price per square foot: $226/sqft
- Tax assessed value: $291,300
- Annual tax amount: $6,034
- Date on market: 2/17/2025
- Listing agreement: Exclusive Right To Sell
- Listing terms: Conventional,FHA,VA Loan
- Ownership: Fee Simple
Price history
| Date | Event | Price |
|---|---|---|
| 3/19/2025 | Sold | $399,000+0.1%$226/sqft |
Source:  Bright MLS #PACB2039034 Report a problem Bright MLS #PACB2039034 Report a problem | ||
| 2/23/2025 | Pending sale | $398,700$226/sqft |
Source: Bright MLS #PACB2039034 Report a problem | ||
| 2/17/2025 | Listed for sale | $398,700+14.3%$226/sqft |
Source: Bright MLS #PACB2039034 Report a problem | ||
| 2/26/2022 | Sold | $348,800$198/sqft |
Source: Bright MLS #PACB129320 Report a problem | ||
| 12/28/2021 | Pending sale | $348,800$198/sqft |
Source: Bright MLS #PACB129320 Report a problem | ||
| 12/6/2021 | Price change | $348,800+1%$198/sqft |
Source: Bright MLS #PACB129320 Report a problem | ||
| 5/5/2021 | Price change | $345,400-1.4%$196/sqft |
Source: Bright MLS #PACB129320 Report a problem | ||
| 5/3/2021 | Price change | $350,400+1.5%$199/sqft |
Source: Bright MLS #PACB129320 Report a problem | ||
| 4/7/2021 | Price change | $345,200-1.4%$196/sqft |
Source: Bright MLS #PACB129320 Report a problem | ||
| 3/19/2021 | Price change | $350,200+1.5%$198/sqft |
Source: Bright MLS #PACB129320 Report a problem | ||
| 1/22/2021 | Price change | $345,000+1.5%$195/sqft |
Source: Bright MLS #PACB129320 Report a problem | ||
| 12/15/2020 | Price change | $339,900+2.3%$193/sqft |
Source: Bright MLS #PACB129320 Report a problem | ||
| 12/1/2020 | Listed for sale | $332,300$188/sqft |
Source: Today's Realty #PACB129320 Report a problem | ||
Public tax history
Tax history is unavailable.
Neighborhood: 17055
Nearby homes
- $394,9002 bd3 ba1.7k sqft1810 Shady Ln, Mechanicsburg, PA 17055Sold

- $335,0003 bd3 ba1.8k sqft1780 Fairbank Ln, Mechanicsburg, PA 17055Sold
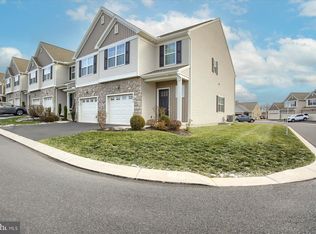
- $395,0002 bd3 ba1.6k sqft1802 Shady Ln, Mechanicsburg, PA 17055Sold
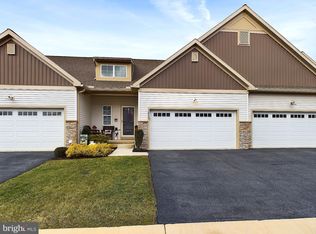
- $310,5003 bd2 ba1.7k sqft1778 Fairbank Ln, Mechanicsburg, PA 17055Off Market
- $312,3003 bd2 ba1.7k sqft1776 Fairbank Ln, Mechanicsburg, PA 17055Off Market
- $307,8003 bd2 ba1.7k sqft1774 Fairbank Ln, Mechanicsburg, PA 17055Off Market
- $395,0003 bd3 ba2.1k sqft1850 Shady Ln, Mechanicsburg, PA 17055Pending
- $352,0004 bd3 ba2.3k sqft1772 Fairbank Ln, Mechanicsburg, PA 17055Sold
Nearby schools
GreatSchools rating
- 7/10Upper Allen El SchoolGrades: 1-3Distance: 1.7 mi
- 7/10Mechanicsburg Middle SchoolGrades: 6-8Distance: 1.7 mi
- 7/10Mechanicsburg Area Senior High SchoolGrades: 9-12Distance: 3 mi
Schools provided by the listing agent
- High: Mechanicsburg Area
- District: Mechanicsburg Area
Source: Bright MLS. This data may not be complete. We recommend contacting the local school district to confirm school assignments for this home.


Get pre-qualified for a loan
At Zillow Home Loans, we can pre-qualify you in as little as 5 minutes with no impact to your credit score.An equal housing lender. NMLS #10287.
Sell for more on Zillow
Get a Zillow Showcase℠ listing at no additional cost and you could sell for .
$418,900
2% more
+$8,378
With Zillow Showcase(estimated)
$427,278
- Pennsylvania
- Cumberland County
- Mechanicsburg
- 17055
- 1820 Shady Ln
Nearby cities
Nearby zip codes
Other Mechanicsburg Topics
