Welcome to this charming oasis in the heart of Camelot, a premier gated community in St. Cloud. With 4 bedrooms, 3 full baths, and a resort-style pool, this beautifully designed home blends elegance, comfort, and thoughtful updates to create a space where memories are waiting to be made. From the moment you step through the grand French doors, you’re greeted by a warm, inviting atmosphere and a stunning view of the lush backyard that includes irrigation in all 6 zones. The formal dining room, complete with crown molding, chair railing, Venetian plaster walls, and a large picture window overlooking the front garden, sets the stage for family meals and special gatherings. Nearby, the cozy living room features crown molding and triple-slider glass doors that effortlessly bring the outdoors in. The heart of the home is the fully remodeled kitchen—a space where form meets function. You’ll find gleaming granite countertops, custom cabinetry with decorative crown molding, a built-in wine rack, a walk-in pantry, and a large breakfast bar perfect for quick bites or chatting with loved ones while cooking. Just off the kitchen, the sunny breakfast nook offers the perfect spot to sip your morning coffee while taking in the tranquil view of the pool. The master suite is a true retreat, offering space to unwind and recharge. With his-and-hers walk-in closets, dual vanities, a Jacuzzi tub, a spacious walk-in shower, and a separate water closet, every detail is designed for comfort and style. The Jack-and-Jill guest bedrooms are ideal for family or guests, with generous closets and shared access to a well-appointed bathroom. The office with built in cabinetry and double sided desk, its natural light and dual French doors opening to the foyer, is the perfect spot for working from home or pursuing your passions. Step outside, and you’ll fall in love with the backyard oasis. The newly resurfaced, saltwater pool features jetted heating, surrounded by lush landscaping, brick pavers, and a peaceful fountain. The expansive 37x17 lanai, newly screened, is the perfect space for hosting or simply relaxing. A white vinyl privacy fence completes the outdoor retreat. This home has been lovingly cared for and thoughtfully updated, including new windows (2019), a new roof (2018), new HVAC (2022) and beautiful wood flooring paired with durable ceramic tile in wet areas, making clean-up a breeze. Every corner of this home has been designed with purpose and care—ready for you to make it your own. Furnishings are optional for your convenience as well!
Sold for $620,000
$620,000
1820 Sir Lancelot Cir, Saint Cloud, FL 34772
4beds
3,202sqft
Single Family Residence
Built in 2001
0.34 Acres Lot
$592,500 Zestimate®
$194/sqft
$3,857 Estimated rent
Home value
$592,500
$533,000 - $658,000
$3,857/mo
Zestimate® history
Owner options
List your home for rent
$3,857/mo
Rent Zestimate®
Find your next renter with Zillow Rental Manager. Plus, with online applications, you can quickly screen prospective tenants – for free.
$3,857/mo
Rent Zestimate®
Refinance and save
$4,176/mo
Est. payment
Refinancing to a lower rate could help reduce your monthly payments and save thousands over the life of the loan.
$4,176/mo
Est. payment
Explore your selling options
Work with a Zillow partner agent
Leverage their expertise and Zillow's premium Showcase listings to get your home seen by more buyers.
Get startedList with your own agent
Get your home in front of millions of buyers by listing it on Zillow.
Learn how to do itSell it yourself
Take full control of how buyers see your home on Zillow by listing For Sale by Owner (FSBO).
List your homeWhat's special
Resort-style poolSaltwater poolLarge breakfast barJack-and-jill guest bedroomsWhite vinyl privacy fenceGleaming granite countertopsSunny breakfast nook
Zillow last checked:
Listing updated:
Listed by:
Kimberley Beaudry 407-408-5194,
ORLANDO REGIONAL REALTY 407-751-2111
Bought with:
Traci Prantner, 3432393
HERITAGE REAL ESTATE AGENCY LLC
Source: Stellar MLS,MLS#: O6262913 Originating MLS: Orlando Regional
Originating MLS: Orlando Regional
Facts & features
Interior
Bedrooms & bathrooms
- Bedrooms: 4
- Bathrooms: 3
- Full bathrooms: 3
Rooms
- Room types: Den/Library/Office, Family Room, Dining Room, Living Room, Utility Room
Primary bedroom
- Features: Walk-In Closet(s)
- Level: First
- Area: 360 Square Feet
- Dimensions: 15x24
Bedroom 2
- Features: Walk-In Closet(s)
- Level: First
- Area: 132 Square Feet
- Dimensions: 11x12
Bedroom 3
- Features: Built-in Closet
- Level: First
- Area: 156 Square Feet
- Dimensions: 12x13
Bedroom 4
- Features: Built-in Closet
- Level: First
- Area: 120 Square Feet
- Dimensions: 12x10
Primary bathroom
- Features: Bath w Spa/Hydro Massage Tub, Dual Sinks, Tub with Separate Shower Stall
- Level: First
Dinette
- Level: First
- Area: 156 Square Feet
- Dimensions: 13x12
Dining room
- Level: First
- Area: 180 Square Feet
- Dimensions: 15x12
Family room
- Level: First
- Area: 256 Square Feet
- Dimensions: 16x16
Kitchen
- Features: Breakfast Bar, Pantry
- Level: First
- Area: 247 Square Feet
- Dimensions: 13x19
Living room
- Level: First
- Area: 210 Square Feet
- Dimensions: 15x14
Office
- Level: First
- Area: 154 Square Feet
- Dimensions: 11x14
Utility room
- Level: First
- Area: 64 Square Feet
- Dimensions: 8x8
Heating
- Central
Cooling
- Central Air
Appliances
- Included: Oven, Dishwasher, Electric Water Heater, Microwave, Range, Refrigerator
- Laundry: Inside
Features
- Built-in Features, Ceiling Fan(s), Crown Molding, Eating Space In Kitchen, High Ceilings, Kitchen/Family Room Combo, Primary Bedroom Main Floor, Solid Surface Counters, Solid Wood Cabinets, Split Bedroom, Walk-In Closet(s)
- Flooring: Ceramic Tile, Laminate
- Doors: French Doors, Sliding Doors
- Windows: Blinds, Window Treatments
- Has fireplace: No
Interior area
- Total structure area: 4,264
- Total interior livable area: 3,202 sqft
Property
Parking
- Total spaces: 2
- Parking features: Garage Door Opener
- Attached garage spaces: 2
- Details: Garage Dimensions: 22x23
Features
- Levels: One
- Stories: 1
- Patio & porch: Covered, Deck, Enclosed, Patio, Porch, Screened
- Exterior features: Irrigation System, Lighting, Rain Gutters
- Has private pool: Yes
- Pool features: Child Safety Fence, Gunite, Heated, In Ground, Other, Pool Sweep, Salt Water, Screen Enclosure
- Fencing: Fenced
Lot
- Size: 0.34 Acres
- Features: City Lot, Level, Oversized Lot
- Residential vegetation: Mature Landscaping, Trees/Landscaped
Details
- Parcel number: 232630001700010010
- Zoning: SR1
- Special conditions: None
Construction
Type & style
- Home type: SingleFamily
- Property subtype: Single Family Residence
Materials
- Block, Stone, Stucco
- Foundation: Slab
- Roof: Shingle
Condition
- Completed
- New construction: No
- Year built: 2001
Utilities & green energy
- Sewer: Septic Tank
- Water: Public
- Utilities for property: BB/HS Internet Available, Cable Connected, Electricity Connected, Fire Hydrant, Sprinkler Meter, Street Lights
Community & HOA
Community
- Features: Community Mailbox, Deed Restrictions
- Security: Gated Community, Smoke Detector(s)
- Pet fee: $0 monthly
- Subdivision: CAMELOT UNIT 02
HOA
- Has HOA: Yes
- Amenities included: Gated
- Services included: Private Road
- HOA fee: $113 monthly
- HOA name: Empire Management Group
- HOA phone: 321-710-8766
Location
- Region: Saint Cloud
Financial & listing details
- Price per square foot: $194/sqft
- Tax assessed value: $583,200
- Annual tax amount: $5,268
- Date on market: 12/8/2024
- Cumulative days on market: 55 days
- Listing terms: Cash,Conventional,FHA,VA Loan
- Ownership: Fee Simple
- Total actual rent: 0
- Electric utility on property: Yes
- Road surface type: Paved, Asphalt
Price history
| Date | Event | Price |
|---|---|---|
| 4/3/2025 | Sold | $620,000-3.5%$194/sqft |
Source:  Stellar MLS #O6262913 Report a problem Stellar MLS #O6262913 Report a problem | ||
| 2/2/2025 | Pending sale | $642,500$201/sqft |
Source: Stellar MLS #O6262913 Report a problem | ||
| 1/26/2025 | Price change | $642,500-0.6%$201/sqft |
Source: Stellar MLS #O6262913 Report a problem | ||
| 1/13/2025 | Price change | $646,500-0.4%$202/sqft |
Source: Stellar MLS #O6262913 Report a problem | ||
| 12/8/2024 | Listed for sale | $649,000+81.3%$203/sqft |
Source: Stellar MLS #O6262913 Report a problem | ||
| 4/5/2018 | Sold | $358,000-8.2%$112/sqft |
Source: Public Record Report a problem | ||
| 2/1/2018 | Listed for sale | $389,900+2.6%$122/sqft |
Source: GODWIN REALTY GROUP #S4856522 Report a problem | ||
| 11/10/2005 | Sold | $380,000+1334%$119/sqft |
Source: Public Record Report a problem | ||
| 12/4/2000 | Sold | $26,500$8/sqft |
Source: Public Record Report a problem | ||
Public tax history
| Year | Property taxes | Tax assessment |
|---|---|---|
| 2025 | $5,581 +3.4% | $583,200 -0.8% |
| 2024 | $5,398 +2.5% | $587,800 +11.9% |
| 2023 | $5,268 +3.4% | $525,300 +15.8% |
| 2022 | $5,096 +1% | $453,700 +29.9% |
| 2021 | $5,044 +0.8% | $349,200 +6.2% |
| 2020 | $5,003 +1.2% | $328,700 +8.1% |
| 2019 | $4,942 | $304,100 +51.3% |
| 2018 | $4,942 +74.9% | $200,974 +2.1% |
| 2017 | $2,825 +0.6% | $196,841 +2.1% |
| 2016 | $2,809 +1.8% | $192,793 +0.7% |
| 2015 | $2,759 -1% | $191,453 +0.8% |
| 2014 | $2,786 | $189,934 +1.5% |
| 2013 | -- | $187,128 +1.7% |
| 2012 | -- | $184,000 -9.9% |
| 2011 | -- | $204,300 -2.3% |
| 2010 | -- | $209,200 -25.8% |
| 2009 | -- | $281,900 -25.9% |
| 2008 | -- | $380,500 -4.8% |
| 2007 | -- | $399,500 +4.1% |
| 2006 | -- | $383,700 |
Find assessor info on the county website
Neighborhood: 34772
Nearby homes
- $440,4004 bd2 ba1.9k sqft1824 Sir Lancelot Cir, Saint Cloud, FL 34772Off Market
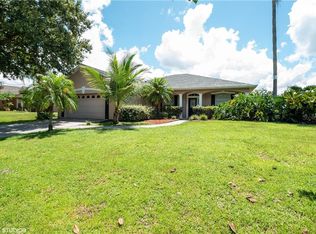
- $595,5005 bd2 ba3.4k sqft1812 Sir Lancelot Cir, Saint Cloud, FL 34772Off Market
- $441,3003 bd2 ba1.8k sqft5820 Guenevere Ct, Saint Cloud, FL 34772Off Market
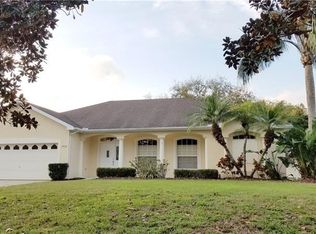
- $425,7004 bd2 ba2k sqft5818 Guenevere Ct, Saint Cloud, FL 34772Off Market
- $455,8004 bd2 ba1.9k sqft1828 Sir Lancelot Cir, Saint Cloud, FL 34772Off Market
- $463,6004 bd2 ba1.9k sqft1821 Sir Lancelot Cir, Saint Cloud, FL 34772Off Market
- $440,1003 bd2 ba1.8k sqft5816 Guenevere Ct, Saint Cloud, FL 34772Off Market
- $575,7005 bd3 ba3.3k sqft1817 Sir Lancelot Cir, Saint Cloud, FL 34772Off Market
Nearby schools
GreatSchools rating
- 6/10Michigan Avenue Elementary SchoolGrades: PK-5Distance: 2.4 mi
- 7/10St. Cloud Middle SchoolGrades: 6-8Distance: 2.4 mi
- 4/10St. Cloud High SchoolGrades: PK,9-12Distance: 2.4 mi
Schools provided by the listing agent
- Elementary: Michigan Avenue Elem (K 5)
- Middle: St. Cloud Middle (6-8)
- High: St. Cloud High School
Source: Stellar MLS. This data may not be complete. We recommend contacting the local school district to confirm school assignments for this home.
Get a cash offer in 3 minutes
Find out how much your home could sell for in as little as 3 minutes with a no-obligation cash offer.
Estimated market value
$592,500
Get a cash offer in 3 minutes
Find out how much your home could sell for in as little as 3 minutes with a no-obligation cash offer.
Estimated market value
$592,500
- Florida
- Osceola County
- Saint Cloud
- 34772
- 1820 Sir Lancelot Cir
Nearby cities
Nearby neighborhoods
Nearby zip codes
Other Saint Cloud Topics
