Welcome to your new home in Evergreen Preserve! This 2 bed, 1 bath condominium boasts gleaming hardwood floors that add a touch of elegance to both the living and kitchen/dining areas. The stylish & well-equipped kitchen is a culinary delight, featuring SS appliances, granite counters, and a tiled backsplash. The inviting living room opens up to a balcony, providing the perfect spot for your morning coffee. Two generously sized bedrooms showcase durable laminate flooring & offer ample closet space for all your storage needs. In-unit laundry facilities. The full bathroom, complete with a 3-year-old tub, completes the package. As a resident of Evergreen Preserve, you'll have access to amenities, that include a basketball court & playground within the community. Commuting is a breeze with easy access to Routes 3 & 495. Explore the charm of Lowell's historic downtown, just a stone's throw away. Schedule a showing today and experience the perfect blend of comfort, style, and convenience!
Sold for $280,000
$280,000
1820 Skyline Dr Unit 19, Lowell, MA 01854
2beds
918sqft
Condominium
Built in 1985
-- sqft lot
$308,400 Zestimate®
$305/sqft
$2,224 Estimated rent
Home value
$308,400
$293,000 - $324,000
$2,224/mo
Zestimate® history
Owner options
List your home for rent
$2,224/mo
Rent Zestimate®
Find your next renter with Zillow Rental Manager. Plus, with online applications, you can quickly screen prospective tenants – for free.
$2,224/mo
Rent Zestimate®
Refinance and save
$2,101/mo
Est. payment
Refinancing to a lower rate could help reduce your monthly payments and save thousands over the life of the loan.
$2,101/mo
Est. payment
Explore your selling options
Work with a Zillow partner agent
Leverage their expertise and Zillow's premium Showcase listings to get your home seen by more buyers.
Get startedList with your own agent
Get your home in front of millions of buyers by listing it on Zillow.
Learn how to do itSell it yourself
Take full control of how buyers see your home on Zillow by listing For Sale by Owner (FSBO).
List your homeWhat's special
Zillow last checked:
Listing updated:
Listed by:
Sandra Perry 978-273-0601,
Lamacchia Realty, Inc. 603-791-4992
Bought with:
Reliable Results Team
Coldwell Banker Realty - Westford
Source: MLS PIN,MLS#: 73191919
Facts & features
Interior
Bedrooms & bathrooms
- Bedrooms: 2
- Bathrooms: 1
- Full bathrooms: 1
Primary bedroom
- Features: Closet, Flooring - Laminate
- Level: First
- Area: 196
- Dimensions: 14 x 14
Bedroom 2
- Features: Closet, Flooring - Laminate
- Level: First
- Area: 154
- Dimensions: 11 x 14
Primary bathroom
- Features: No
Bathroom 1
- Features: Bathroom - Full, Bathroom - With Tub & Shower, Flooring - Laminate, Countertops - Stone/Granite/Solid
- Level: First
- Area: 45
- Dimensions: 9 x 5
Kitchen
- Features: Flooring - Hardwood, Dining Area, Countertops - Stone/Granite/Solid, Stainless Steel Appliances
- Level: First
- Area: 165
- Dimensions: 11 x 15
Living room
- Features: Closet, Flooring - Hardwood, Cable Hookup, Exterior Access, Slider
- Level: First
- Area: 234
- Dimensions: 18 x 13
Heating
- Baseboard, Natural Gas
Cooling
- Wall Unit(s)
Appliances
- Included: Range, Dishwasher, Microwave, Refrigerator
- Laundry: Washer Hookup, First Floor, In Unit
Features
- Flooring: Laminate, Hardwood
- Windows: Insulated Windows
- Basement: None
- Has fireplace: No
Interior area
- Total structure area: 918
- Total interior livable area: 918 sqft
Property
Parking
- Total spaces: 2
- Parking features: Off Street, Common, Guest, Paved
- Uncovered spaces: 2
Features
- Entry location: Unit Placement(Upper)
- Exterior features: Balcony
Details
- Parcel number: M:65 B:5388 L:1820 U:19,4692313
- Zoning: SMF
- Other equipment: Intercom
Construction
Type & style
- Home type: Condo
- Property subtype: Condominium
- Attached to another structure: Yes
Materials
- Frame, Brick
- Roof: Shingle
Condition
- Year built: 1985
Utilities & green energy
- Electric: Circuit Breakers
- Sewer: Public Sewer
- Water: Public
- Utilities for property: for Electric Range, Washer Hookup
Green energy
- Energy efficient items: Thermostat
Community & HOA
Community
- Features: Public Transportation, Shopping, Walk/Jog Trails, Medical Facility
HOA
- Amenities included: Playground, Recreation Facilities
- Services included: Water, Sewer, Insurance, Maintenance Structure, Road Maintenance, Maintenance Grounds, Snow Removal, Trash
- HOA fee: $333 monthly
Location
- Region: Lowell
Financial & listing details
- Price per square foot: $305/sqft
- Tax assessed value: $218,500
- Annual tax amount: $2,714
- Date on market: 1/9/2026
- Exclusions: Flat Screen Tv
Price history
| Date | Event | Price |
|---|---|---|
| 5/9/2024 | Listing removed | -- |
Source: MLS PIN #73205231 Report a problem | ||
| 2/24/2024 | Listed for rent | $2,100$2/sqft |
Source: MLS PIN #73205231 Report a problem | ||
| 2/23/2024 | Sold | $280,000+12%$305/sqft |
Source: MLS PIN #73191919 Report a problem | ||
| 1/12/2024 | Contingent | $249,900$272/sqft |
Source: MLS PIN #73191919 Report a problem | ||
| 1/9/2024 | Listed for sale | $249,900+27.5%$272/sqft |
Source: MLS PIN #73191919 Report a problem | ||
| 8/2/2019 | Sold | $196,000+3.7%$214/sqft |
Source: EXIT Realty solds #655281028277173100 Report a problem | ||
| 6/20/2019 | Pending sale | $189,000$206/sqft |
Source: Redfin Corp. #72520450 Report a problem | ||
| 6/18/2019 | Listed for sale | $189,000+16.7%$206/sqft |
Source: Redfin Corp. #72520450 Report a problem | ||
| 11/16/2009 | Sold | $162,000+1.9%$176/sqft |
Source: Public Record Report a problem | ||
| 3/2/2007 | Sold | $159,000$173/sqft |
Source: Public Record Report a problem | ||
Public tax history
| Year | Property taxes | Tax assessment |
|---|---|---|
| 2025 | $2,915 -1.3% | $253,900 +2.4% |
| 2024 | $2,954 +8.8% | $248,000 +13.5% |
| 2023 | $2,714 +11.3% | $218,500 +20.7% |
| 2022 | $2,438 | $181,100 |
| 2021 | $2,438 +4.1% | $181,100 +3.4% |
| 2020 | $2,341 +7% | $175,200 +12.5% |
| 2019 | $2,187 +6.6% | $155,800 +9.3% |
| 2018 | $2,052 +8.1% | $142,600 +12.1% |
| 2017 | $1,898 +3.4% | $127,200 +5% |
| 2016 | $1,836 | $121,100 |
Find assessor info on the county website
Neighborhood: Pawtucketville
Nearby homes
- $285,0002 bd1 ba918 sqft1820 Skyline Dr UNIT 18, Lowell, MA 01854Sold

- $270,0002 bd1 ba880 sqft1900 Skyline Dr UNIT 6, Lowell, MA 01854Sold

- $290,0002 bd1 ba880 sqft1610 Skyline Dr UNIT 11, Lowell, MA 01854Sold
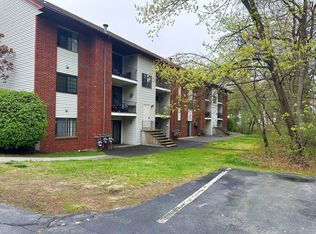
- $268,0002 bd1 ba943 sqft1810 Skyline Dr UNIT 7, Lowell, MA 01854Sold
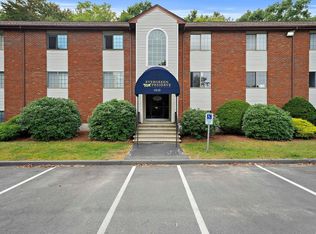
- $308,0002 bd1 ba918 sqft1810 Skyline Dr UNIT 11, Lowell, MA 01854Sold
- $326,0002 bd1 ba880 sqft1600 Skyline Dr UNIT 5, Lowell, MA 01854Off Market
- $289,3002 bd1 ba870 sqft1600 Skyline Dr UNIT 1, Lowell, MA 01854Off Market
- $288,3002 bd1 ba880 sqft1600 Skyline Dr UNIT 3, Lowell, MA 01854Off Market
Nearby schools
GreatSchools rating
- 5/10Dr An Wang Middle SchoolGrades: 5-8Distance: 0.5 mi
- 4/10Lowell High SchoolGrades: 9-12Distance: 1.9 mi
- 5/10Pawtucketville Memorial Elementary SchoolGrades: PK-4Distance: 0.5 mi
Get a cash offer in 3 minutes
Find out how much your home could sell for in as little as 3 minutes with a no-obligation cash offer.
Estimated market value
$308,400
Get a cash offer in 3 minutes
Find out how much your home could sell for in as little as 3 minutes with a no-obligation cash offer.
Estimated market value
$308,400
- Massachusetts
- Middlesex County
- Lowell
- 01854
- Pawtucketville
- 1820 Skyline Dr Unit 19
Nearby cities
Nearby neighborhoods
Nearby zip codes
Other Lowell Topics
