Beautiful, Updated, Modern, Contemporary on 2 Private Wooded Acres Escape to the peace and privacy of country living in this stunning custom-built home, perfectly situated on a secluded wooded setting. LOW TWP TAXES! Offering more than 2,900 finished square feet, this exceptional property features 4 bedrooms, 3.5 bathrooms, a first-floor primary suite, a dramatic stone fireplace, a 30'X20' Custom Pole Barn, a three-season room, and a newer deck—all designed to embrace the surrounding natural beauty. Tucked just off a paved road on a quiet country lane, this remarkable property offers the perfect balance of serenity and convenience. Step inside to a breathtaking great room with soaring vaulted ceilings, expansive windows, and a floor-to-ceiling stone fireplace that frames panoramic view of the surrounding woods. The spacious kitchen showcases timeless maple cabinetry, abundant counter space, breakfast bar seating, ceramic tile flooring, and a dining area with direct access to the inviting three-season room. Recent updates include stainless steel appliances, a new stainless steel sink, and a modern faucet. Just off the foyer, French glass doors open to a versatile flex room, ideal for a home office, study, den, or library. The main-floor primary suite is a peaceful retreat with beautiful wooded views and abundant morning sunlight. The ensuite bath features a soaking tub, walk-in shower, updated vanity with new countertop and faucet, and a spacious walk-in closet. Upstairs, you'll find two generously sized bedrooms, a shared full bath, and a bonus loft area perfect for a media room, playroom, home office, or additional living space. The finished lower level expands your living space with a fourth bedroom, full bathroom, family room, exercise room, and a dedicated laundry room conveniently tucked away from the main living areas. Thoughtful recent updates throughout the home include fresh neutral paint, new carpet, updated kitchen sink and faucet, remodeled primary bath vanity, newer garage door, and updated lighting and fixtures. Outside, enjoy the beauty of nature from the newer deck or unwind in the three-season room while overlooking your private wooded acreage. The barn provides excellent storage or space for hobbies and recreational equipment. Conveniently located just 4 miles from I-96 and only 5 miles from charming downtown Williamston, this exceptional property also offers easy access to Michigan State University. Enjoy nearby parks, scenic Red Cedar River walking trails, locally owned restaurants, live theater, a movie theater, and the award-winning Williamston School District.
Accepting backups
Price cut: $40K (8/11)
$539,900
1820 Snedeker Rd, Williamston, MI 48895
4beds
2,910sqft
Single Family Residence
Built in 2002
2 Acres Lot
$525,100 Zestimate®
$186/sqft
$-- HOA
What's special
Dramatic stone fireplaceFloor-to-ceiling stone fireplaceSecluded wooded settingTimeless maple cabinetryStunning custom-built homeBreathtaking great roomFresh neutral paint
- 45 days
- 632
- 16
Zillow last checked:
Listing updated:
Listed by:
Shelly Hall 517-719-1436,
RE/MAX Real Estate Professionals 517-321-8255
Source: Greater Lansing AOR,MLS#: 298384
Facts & features
Interior
Bedrooms & bathrooms
- Bedrooms: 4
- Bathrooms: 4
- Full bathrooms: 3
- 1/2 bathrooms: 1
Primary bedroom
- Level: First
- Area: 267.84 Square Feet
- Dimensions: 14.4 x 18.6
Bedroom 2
- Level: Second
- Area: 162.21 Square Feet
- Dimensions: 11.11 x 14.6
Bedroom 3
- Level: Second
- Area: 129.54 Square Feet
- Dimensions: 10.2 x 12.7
Bedroom 4
- Level: Basement
- Area: 125 Square Feet
- Dimensions: 12.5 x 10
Bonus room
- Level: Second
- Area: 300.84 Square Feet
- Dimensions: 13.8 x 21.8
Den
- Level: First
- Area: 162.44 Square Feet
- Dimensions: 13.1 x 12.4
Dining room
- Level: First
- Area: 99.56 Square Feet
- Dimensions: 13.1 x 7.6
Exercise room
- Level: Basement
- Area: 247.08 Square Feet
- Dimensions: 14.2 x 17.4
Family room
- Level: Basement
- Area: 251.25 Square Feet
- Dimensions: 12.5 x 20.1
Kitchen
- Level: First
- Area: 163.75 Square Feet
- Dimensions: 13.1 x 12.5
Living room
- Level: First
- Area: 253.45 Square Feet
- Dimensions: 18.5 x 13.7
Other
- Description: Screened Porch
- Level: First
- Area: 186.02 Square Feet
- Dimensions: 13.1 x 14.2
Heating
- Fireplace(s), Forced Air, Hot Water, Propane, Wood
Cooling
- Central Air
Appliances
- Included: Cooktop, Dishwasher, Disposal, Dryer, Free-Standing Electric Oven, Free-Standing Refrigerator, Gas Water Heater, Microwave, Oven, Plumbed For Ice Maker, Range, Refrigerator, Self Cleaning Oven, Stainless Steel Appliance(s), Washer, Washer/Dryer, Water Heater, Water Softener
- Laundry: Laundry Room, Lower Level
Features
- Breakfast Bar, Cedar Closet(s), Ceiling Fan(s), Eat-in Kitchen, Entrance Foyer, High Ceilings, Laminate Counters, Primary Downstairs, Recessed Lighting, Soaking Tub, Storage, Vaulted Ceiling(s), Walk-In Closet(s)
- Flooring: Carpet, Hardwood, Tile
- Windows: Double Pane Windows, Drapes, Screens
- Basement: Concrete,Daylight,Egress Windows,Full,Partially Finished
- Has fireplace: Yes
- Fireplace features: Blower Fan, Family Room, Glass Doors, Great Room, Raised Hearth, Stone, Wood Burning
Interior area
- Total structure area: 3,356
- Total interior livable area: 2,910 sqft
- Finished area above ground: 2,110
- Finished area below ground: 800
Property
Parking
- Total spaces: 2
- Parking features: Additional Parking, Attached, Driveway, Finished, Garage, Garage Door Opener, Garage Faces Front, Inside Entrance, Kitchen Level
- Attached garage spaces: 2
- Has uncovered spaces: Yes
Features
- Levels: Two
- Stories: 2
- Entry location: Front
- Patio & porch: Covered, Deck, Front Porch, Patio, Porch, Rear Porch, Screened
- Exterior features: Rain Gutters
- Has spa: Yes
- Spa features: Bath
- Has view: Yes
- View description: Forest, Panoramic, Pasture, Rural, Trees/Woods
Lot
- Size: 2 Acres
- Features: Back Yard, Landscaped, Many Trees, Private, Rolling Slope, Sloped, Views, Wooded
Details
- Additional structures: Shed(s), Pole Barn
- Foundation area: 1246
- Parcel number: 33080820100008
- Zoning description: Zoning
- Other equipment: Satellite Dish, TV Antenna
Construction
Type & style
- Home type: SingleFamily
- Architectural style: Traditional
- Property subtype: Single Family Residence
Materials
- Stone, Vinyl Siding
- Foundation: Concrete Perimeter
- Roof: Shingle
Condition
- Updated/Remodeled
- New construction: No
- Year built: 2002
Details
- Warranty included: Yes
Utilities & green energy
- Electric: 200+ Amp Service
- Sewer: Septic Tank
- Water: Well
- Utilities for property: Water Connected, Underground Utilities, Electricity Connected, Propane
Community & HOA
Community
- Security: Carbon Monoxide Detector(s), Fire Alarm, Security Lights, Smoke Detector(s)
- Subdivision: None
Location
- Region: Williamston
Financial & listing details
- Price per square foot: $186/sqft
- Tax assessed value: $207,300
- Annual tax amount: $5,294
- Date on market: 8/11/2026
- Listing terms: Cash,Conventional
- Road surface type: Gravel
Estimated market value
$525,100
$499,000 - $551,000
$3,358/mo
Price history
| Date | Event | Price |
|---|---|---|
| 8/11/2026 | Price change | $539,900-6.9%$186/sqft |
Source:  Greater Lansing AOR #298384 Report a problem Greater Lansing AOR #298384 Report a problem | ||
| 8/4/2026 | Listed for sale | $579,900+1712.2%$199/sqft |
Source: Greater Lansing AOR #298186 Report a problem | ||
| 8/12/1998 | Sold | $32,000$11/sqft |
Source: Agent Provided Report a problem | ||
Public tax history
| Year | Property taxes | Tax assessment |
|---|---|---|
| 2025 | $4,710 +7.9% | $207,300 +6% |
| 2024 | $4,363 | $195,500 +23.5% |
| 2023 | -- | $158,300 +4.8% |
| 2022 | -- | $151,000 +7.3% |
| 2021 | -- | $140,700 +3.4% |
| 2020 | -- | $136,100 +6.9% |
| 2019 | $3,542 | $127,300 +10.1% |
| 2018 | $3,542 | $115,600 +7.9% |
| 2017 | -- | $107,100 +6.6% |
| 2016 | -- | $100,500 +5.7% |
| 2015 | -- | $95,100 +12.7% |
| 2014 | -- | $84,400 +2.7% |
| 2013 | -- | $82,200 -0.7% |
| 2012 | -- | $82,800 -9% |
| 2011 | -- | $91,000 -2.9% |
| 2010 | -- | $93,700 -13.2% |
| 2009 | -- | $107,900 -14.8% |
| 2008 | -- | $126,700 -0.2% |
| 2007 | -- | $127,000 +3.5% |
| 2006 | -- | $122,700 +13.7% |
| 2005 | -- | $107,900 +2.4% |
| 2004 | -- | $105,400 +6.1% |
| 2003 | -- | $99,300 +394% |
| 2002 | -- | $20,100 +30.5% |
| 2001 | -- | $15,400 +14.5% |
| 2000 | -- | $13,450 |
Find assessor info on the county website
Monthly payment
Est. payment
Payment breakdown
Explore the cost of this home by adjusting the details. Changes won't be saved.Climate risks
Neighborhood: 48895
Nearby schools
Schools provided by the listing agent
- High: Williamston
- District: Williamston
Source: Greater Lansing AOR. This data may not be complete. We recommend contacting the local school district to confirm school assignments for this home.
Similar homes
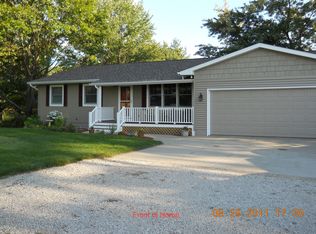
- $499,9994 bd3 ba3.4k sqft4711 Pardee Rd, Webberville, MI 48892For Sale
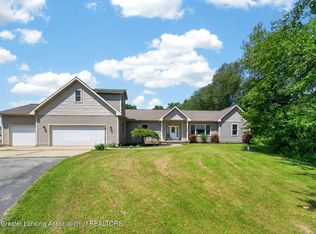 MLS ID #299368, Tricia Kortes, BHHS Key Realty. Greater Lansing AOR
 - $550,0004 bd3 ba2.8k sqft4790 Meridian Rd, Williamston, MI 48895For Sale
 MLS ID #298856, Ben Magsig, EXP Realty - Haslett. Greater Lansing AOR
 - $524,9005 bd3 ba1.9k sqft2276 White Pine Dr, Williamston, MI 48895For Sale
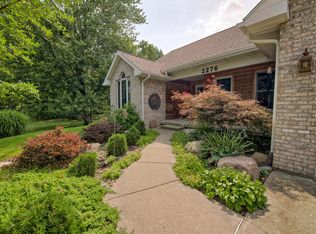
 MLS ID #26044377, Matt G Robertson, CENTURY 21 AFFILIATED. MichRIC
 - $394,5005 bd3 ba2.6k sqft3390 Douglas St, Williamston, MI 48895For Sale
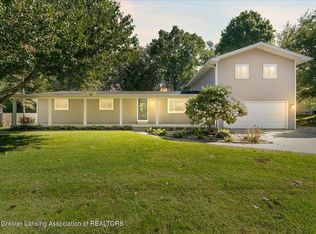 MLS ID #299228, Sheri Gallimore, RE/MAX Real Estate Professionals. Greater Lansing AOR
