Skip main navigation
Closed
  • $1,425,000

    1820 Sonoma Trce, Brentwood, TN 37027

    5beds
    4,468sqft
    Single Family Residence, Residential
    Built in 2009
    0.53 Acres Lot
    $1,455,100 Zestimate®
    $319/sqft
    $5,979 Estimated rent

    Home value

    $1,455,100

    $1.37M - $1.54M

    $5,979/mo

    Zestimate® history
    Loading
    Loading...

    Owner options

    List your home for rent

    $5,979/mo

    Rent Zestimate®

    Find your next renter with Zillow Rental Manager. Plus, with online applications, you can quickly screen prospective tenants – for free.

    Learn more

    $5,979/mo

    Rent Zestimate®

    Refinance and save

    $8,139/mo

    Est. payment

    Refinancing to a lower rate could help reduce your monthly payments and save thousands over the life of the loan.

    See today's rates

    $8,139/mo

    Est. payment

    Explore your selling options

    Work with a Zillow partner agent

    Leverage their expertise and Zillow's premium Showcase listings to get your home seen by more buyers.

    Get started

    List with your own agent

    Get your home in front of millions of buyers by listing it on Zillow.

    Learn how to do it

    Sell it yourself

    Take full control of how buyers see your home on Zillow by listing For Sale by Owner (FSBO).

    List your home

    What's special

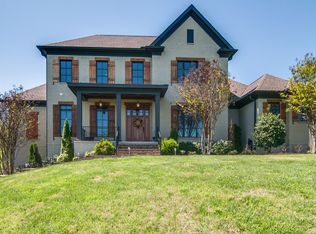
    *48hr Kickout Clause in place*. – A Classic Southern home nestled in the highly sought-after Sonoma community in beautiful Brentwood. Designed for both everyday comfort and upscale entertaining, this residence features a spacious open layout with elegant design elements throughout. Positioned within walking distance to Jordan Elementary (and future Middle School planned) and zoned for top rated Ravenwood High School while just 25 minutes to downtown Nashville and airport. Step inside to be greeted with a grand floor to ceiling double-sided stone gas fireplace and a spacious open-concept layout. The gourmet chef’s kitchen is the heart of the home with granite and quartz countertops, a large island, gas cooktop and double ovens, Thermador appliances, oversized refrigerator, walk-in pantry & wet bar area and wine cooler. Cozy up in the four seasons room off the kitchen and enjoy your morning coffee while next to the fireplace and watching the sunrise with a view of the rolling hills out your backyard. The home sites on a half acre corner lot with a backyard of your dreams – Green Egg, built-in gas grill and refrigerator, brick fireplace, fire pit, covered sitting area, custom stone patio, irrigation and landscape lighting and lots of trees and flowers for privacy and enjoyment! The primary bedroom is on the main level with a gorgeous en-suite bathroom and custom built closet with the laundry room just steps away for convenience. Upstairs, four more spacious bedrooms include a Jack-and-Jill bathroom while the other two bedrooms have a private en-suite bathrooms. Additionally, on top of the stair landing is a at home theatre with a projector with surround sound perfect for watching games and family movie nights! This home truly checks every box—don’t miss your chance to own one of the best homes in Brentwood! Video attached!

    Zillow last checked:

    Listing updated:

    Listed by:

    Traci Huff 615-517-8918,

    Compass RE,

    Dawson Huff 615-840-9132,

    Compass RE

    Bought with:

    Linda Seaton, Broker, CNE, CRS, GRI, ABR, 294813

    Benchmark Realty, LLC

    Source: RealTracs MLS as distributed by MLS GRID,MLS#: 2928066MLS Logo

    Facts & features

    Interior

    Bedrooms & bathrooms
    • Bedrooms: 5
    • Bathrooms: 5
    • Full bathrooms: 4
    • 1/2 bathrooms: 1
    • Main level bedrooms: 1
    Bedroom 4
    • Features: Extra Large Closet
    • Level: Extra Large Closet
    • Area: 132 Square Feet
    • Dimensions: 12x11
    Den
    • Features: Bookcases
    • Level: Bookcases
    • Area: 156 Square Feet
    • Dimensions: 13x12
    Other
    • Features: Bedroom 5
    • Level: Bedroom 5
    • Area: 247 Square Feet
    • Dimensions: 19x13
    Recreation room
    • Features: Second Floor
    • Level: Second Floor
    • Area: 600 Square Feet
    • Dimensions: 30x20
    Heating
    • Central
    Cooling
    • Central Air
    Appliances
    • Included: Double Oven, Cooktop, Gas Range, Dishwasher, Disposal, Dryer, Ice Maker, Microwave, Refrigerator, Stainless Steel Appliance(s), Washer
    • Laundry: Electric Dryer Hookup, Washer Hookup
    Features
    • Built-in Features, Ceiling Fan(s), Entrance Foyer, High Ceilings, Pantry, Walk-In Closet(s), Wet Bar, High Speed Internet, Kitchen Island
    • Flooring: Carpet, Wood, Tile
    • Basement: None,Crawl Space
    • Number of fireplaces: 1
    • Fireplace features: Gas, Living Room
    Interior area
    • Total structure area: 4,468
    • Total interior livable area: 4,468 sqft
    • Finished area above ground: 4,468

    Property

    Parking
    • Total spaces: 7
    • Parking features: Garage Door Opener, Garage Faces Side, Aggregate
    • Garage spaces: 3
    • Uncovered spaces: 4
    Features
    • Levels: Two
    • Stories: 2
    • Patio & porch: Patio, Covered, Porch
    • Exterior features: Gas Grill
    Lot
    • Size: 0.53 Acres
    • Dimensions: 120 x 193
    Details
    • Parcel number: 094055O B 02800 00016060B
    • Special conditions: Standard
    • Other equipment: Irrigation System

    Construction

    Type & style
    • Home type: SingleFamily
    • Architectural style: Traditional
    • Property subtype: Single Family Residence, Residential
    Materials
    • Brick
    • Roof: Asphalt
    Condition
    • New construction: No
    • Year built: 2009

    Utilities & green energy

    • Sewer: Public Sewer
    • Water: Public
    • Utilities for property: Water Available
    Green energy
    • Energy efficient items: Water Heater

    Community & HOA

    Community
    • Subdivision: Sonoma
    HOA
    • Has HOA: Yes
    • Services included: Maintenance Grounds
    • HOA fee: $95 monthly
    Location
    • Region: Brentwood

    Financial & listing details

    • Price per square foot: $319/sqft
    • Tax assessed value: $1,340,900
    • Annual tax amount: $4,335
    • Date on market: 7/3/2025

    Price history

    DateEventPrice
    11/25/2025Sold$1,425,000-4%$319/sqft
    Source: RealTracs MLS as distributed by MLS GRID #2928066 Report a problem
    10/15/2025Contingent$1,485,000$332/sqft
    Source: RealTracs MLS as distributed by MLS GRID #2928066 Report a problem
    8/25/2025Listed for sale$1,485,000$332/sqft
    Source: RealTracs MLS as distributed by MLS GRID #2928066 Report a problem
    8/6/2025Pending sale$1,485,000$332/sqft
    Source: RealTracs MLS as distributed by MLS GRID #2928066 Report a problem
    7/24/2025Price change$1,485,000-5.7%$332/sqft
    Source: RealTracs MLS as distributed by MLS GRID #2928066 Report a problem
    7/3/2025Listed for sale$1,575,000+104.6%$353/sqft
    Source: RealTracs MLS as distributed by MLS GRID #2928066 Report a problem
    8/10/2015Sold$769,900$172/sqft
    Source: RealTracs MLS as distributed by MLS GRID #1646450 Report a problem
    6/25/2015Listed for sale$769,900+25%$172/sqft
    Source: Visual Tour #1646450 Report a problem
    6/1/2009Sold$616,029$138/sqft
    Source: Public Record Report a problem

    Public tax history

    YearProperty taxesTax assessment
    2025$4,995 +15.3%$335,225 +67.8%
    2024$4,334 $199,750
    2023$4,334 $199,750
    2022$4,334 $199,750
    2021$4,334 -3.4%$199,750 +14.9%
    2020$4,485 $173,825
    2019$4,485 +2.8%$173,825
    2018$4,363 $173,825
    2017$4,363 $173,825
    2016-- $173,825 +14.3%
    2015-- $152,100
    2014-- $152,100
    2013-- $152,100
    2012-- $152,100 +0.8%
    2011-- $150,875
    Find assessor info on the county website

    Neighborhood: 37027

    Nearby schools

    GreatSchools rating
    Schools provided by the listing agent
    • Elementary: Jordan Elementary School
    • Middle: Sunset Middle School
    • High: Ravenwood High School

    Source: RealTracs MLS as distributed by MLS GRID. This data may not be complete. We recommend contacting the local school district to confirm school assignments for this home.

    Get a cash offer in 3 minutes
    Find out how much your home could sell for in as little as 3 minutes with a no-obligation cash offer.
    Estimated market value
    $1,455,100
    Get a cash offer in 3 minutes
    Find out how much your home could sell for in as little as 3 minutes with a no-obligation cash offer.
    Estimated market value
    $1,455,100