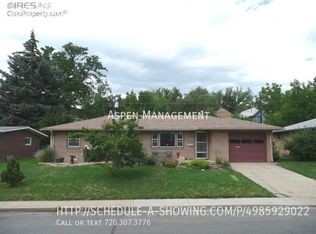
Tucked on a lush quarter-acre in one of Longmont's most connected neighborhoods, 1820 Spruce offers immediate access to the St. Vrain Greenway, Sunset Pool, Thompson Park Playground, and Sunset Golf Course, with top-rated schools, local coffee shops, breweries and the vibrant retail & dining scene of Old Town Longmont just minutes away. This reimagined Mid-Century Modern home pairs an exceptional location with elevated, design-forward updates inside and out. Since 2020, the home and yard have been comprehensively remodeled and updated, including all major systems, creating a truly turnkey property. The transformation is anchored on a 2024 $150K+ custom kitchen with sleek cabinetry, statement countertops and top-tier appliances, including a Sub-Zero fridge, JennAir oven/microwave combo, induction stove, and dual-zone wine fridge. The open layout lives beautifully, with sunlight pouring through expansive windows, clean architectural lines and a seamless flow that invites both lively gatherings and quiet mornings at home.The primary suite feels like a retreat, with newly installed concrete floors and radiant in-floor heat delivering a subtle, grounded warmth underfoot. Multiple access points blur the line between indoors and out, creating an easy, natural connection to the surrounding landscape.Outside, the property unfolds into a curated oasis. Professionally designed xeriscaping and extensive hardscaping are punctuated by raised garden beds and perennial fruits like raspberries, blackberries, and an apricot tree-all supported by drip irrigation. Mature trees create privacy and shade, while a louvered, waterproof pergola extends outdoor living in the backyard. A cedar soaking tub with heat pump supports both hot soaking and cold plunges for a true at-home wellness experience. New concrete flatwork and an oversized garage complete the offering, all just moments from parks, paths, and the energy of Old Town Longmont.
Sold for $749,000
$749,000
1820 Spruce Ave, Longmont, CO 80501
3beds
1,656sqft
Single Family Residence
Built in 1957
9,147 Square Feet Lot
$748,800 Zestimate®
$452/sqft
$2,756 Estimated rent
Home value
$748,800
$711,000 - $794,000
$2,756/mo
Zestimate® history
Owner options
List your home for rent
$2,756/mo
Rent Zestimate®
Find your next renter with Zillow Rental Manager. Plus, with online applications, you can quickly screen prospective tenants – for free.
$2,756/mo
Rent Zestimate®
Refinance and save
$4,309/mo
Est. payment
Refinancing to a lower rate could help reduce your monthly payments and save thousands over the life of the loan.
$4,309/mo
Est. payment
Explore your selling options
Work with a Zillow partner agent
Leverage their expertise and Zillow's premium Showcase listings to get your home seen by more buyers.
Get startedList with your own agent
Get your home in front of millions of buyers by listing it on Zillow.
Learn how to do itSell it yourself
Take full control of how buyers see your home on Zillow by listing For Sale by Owner (FSBO).
List your homeWhat's special
Zillow last checked:
Listing updated:
Listed by:
Catherine Burgess 303-506-5669,
Compass - Boulder
Bought with:
Catherine Burgess, 100041952
Compass - Boulder
Source: IRES as distributed by MLS GRID,MLS#: 1054955
Facts & features
Interior
Bedrooms & bathrooms
- Bedrooms: 3
- Bathrooms: 2
- Full bathrooms: 2
- Main level bathrooms: 2
Primary bedroom
- Description: Concrete
- Level: Main
- Area: 280 Square Feet
- Dimensions: 20 x 14
Bedroom 2
- Description: Hardwood
- Level: Main
- Area: 132 Square Feet
- Dimensions: 11 x 12
Bedroom 3
- Description: Hardwood
- Level: Main
- Area: 132 Square Feet
- Dimensions: 11 x 12
Dining room
- Description: Hardwood
- Area: 99 Square Feet
- Dimensions: 11 x 9
Kitchen
- Description: Tile
- Level: Main
- Area: 121 Square Feet
- Dimensions: 11 x 11
Living room
- Description: Hardwood
- Level: Main
- Area: 315 Square Feet
- Dimensions: 15 x 21
Study
- Description: Hardwood
- Area: 88 Square Feet
- Dimensions: 11 x 8
Heating
- Forced Air
Cooling
- Central Air
Appliances
- Included: Down Draft, Double Oven, Dishwasher, Refrigerator, Bar Fridge, Washer, Dryer, Microwave, Disposal
- Laundry: Washer/Dryer Hookup
Features
- Eat-in Kitchen, Open Floorplan, Kitchen Island
- Flooring: Wood
- Basement: None,Built-In Radon
- Has fireplace: Yes
- Fireplace features: Living Room, Masonry
Interior area
- Total structure area: 1,656
- Total interior livable area: 1,656 sqft
- Finished area above ground: 1,656
Property
Parking
- Total spaces: 1
- Parking features: Attached
- Attached garage spaces: 1
- Details: Attached
Features
- Levels: One
- Stories: 1
- Patio & porch: Patio, Deck
- Exterior features: Sprinkler System
- Spa features: Heated
- Fencing: Wood
Lot
- Size: 9,147 Square Feet
- Features: Evergreen Trees, Deciduous Trees, Level, Paved, Curbs, Gutters, Sidewalks, Street Light
Details
- Parcel number: R0042759
- Zoning: TBD
- Special conditions: Private Owner
Construction
Type & style
- Home type: SingleFamily
- Property subtype: Single Family Residence
Materials
- Brick, Composition, Wood Siding
- Roof: Composition
Condition
- New construction: No
- Year built: 1957
Utilities & green energy
- Water: City
- Utilities for property: Natural Gas Available
Community & HOA
Community
- Security: Fire Alarm
- Subdivision: Painters
HOA
- Has HOA: No
Location
- Region: Longmont
Financial & listing details
- Price per square foot: $452/sqft
- Tax assessed value: $680,800
- Annual tax amount: $4,467
- Date on market: 3/27/2026
- Listing terms: Cash,Conventional,FHA,VA Loan
- Exclusions: Seller's Personal Property & any Staging Items; Walnut cabinet to right of washer/dryer; shelves in washer/dryer room; primary bedroom wall lamps.
- Road surface type: Asphalt
Price history
| Date | Event | Price |
|---|---|---|
| 5/29/2026 | Sold | $749,000$452/sqft |
Source:  IRES as distributed by MLS GRID #1054955 Report a problem IRES as distributed by MLS GRID #1054955 Report a problem | ||
| 4/23/2026 | Pending sale | $749,000$452/sqft |
Source:  REcolorado as distributed by MLS GRID #IR1054955 Report a problem REcolorado as distributed by MLS GRID #IR1054955 Report a problem | ||
| 4/23/2026 | Listed for sale | $749,000$452/sqft |
Source: IRES as distributed by MLS GRID #1054955 Report a problem | ||
| 4/23/2026 | Pending sale | $749,000$452/sqft |
Source: IRES as distributed by MLS GRID #1054955 Report a problem | ||
| 4/10/2026 | Price change | $749,000-3.2%$452/sqft |
Source: IRES as distributed by MLS GRID #1054955 Report a problem | ||
| 3/28/2026 | Listed for sale | $774,000+43.1%$467/sqft |
Source: IRES as distributed by MLS GRID #1054955 Report a problem | ||
| 11/24/2020 | Sold | $541,000+4.2%$327/sqft |
Source: IRES as distributed by MLS GRID #927080 Report a problem | ||
| 10/25/2020 | Pending sale | $519,000$313/sqft |
Source: Coldwell Banker Res-CanyonBlvd #927080 Report a problem | ||
| 10/23/2020 | Listed for sale | $519,000+132.2%$313/sqft |
Source: Coldwell Banker Res-CanyonBlvd #927080 Report a problem | ||
| 6/2/2020 | Sold | $223,500+77.4%$135/sqft |
Source: Public Record Report a problem | ||
| 5/17/1996 | Sold | $126,000$76/sqft |
Source: Public Record Report a problem | ||
Public tax history
| Year | Property taxes | Tax assessment |
|---|---|---|
| 2025 | $3,264 +1.4% | $42,550 +12.5% |
| 2024 | $3,220 +18.4% | $37,808 -1% |
| 2023 | $2,720 +16.9% | $38,175 +38.9% |
| 2022 | $2,328 +6.2% | $27,487 +15.1% |
| 2021 | $2,191 | $23,888 +5.9% |
| 2020 | $2,191 +20% | $22,559 |
| 2019 | $1,827 | $22,559 +17.3% |
| 2018 | $1,827 | $19,231 -9.5% |
| 2017 | $1,827 +9.3% | $21,261 +21.6% |
| 2016 | $1,671 +4.9% | $17,480 +17.5% |
| 2015 | $1,592 +14.6% | $14,877 |
| 2014 | $1,390 +14.8% | $14,877 |
| 2013 | $1,211 +6.8% | $14,877 +14% |
| 2012 | $1,134 -15.6% | $13,054 |
| 2011 | $1,343 +1.8% | -- |
| 2010 | $1,319 -18.9% | $15,600 |
| 2009 | $1,626 +12.1% | $15,600 -29.9% |
| 2008 | $1,450 +2.3% | $22,250 |
| 2007 | $1,418 -1.8% | $22,250 +2.6% |
| 2006 | $1,443 +1.4% | $21,690 |
| 2005 | $1,423 +1.2% | $21,690 +0.8% |
| 2004 | $1,406 +11.7% | $21,510 |
| 2003 | $1,259 +10.5% | $21,510 +29.5% |
| 2002 | $1,139 | $16,610 -90.8% |
| 2001 | -- | $181,500 |
Find assessor info on the county website
Neighborhood: Sunset
Nearby homes
- $442,7003 bd1 ba1k sqft1808 Spruce Ave, Longmont, CO 80501Off Market
- $599,0004 bd2 ba1.6k sqft1826 Spruce Ave, Longmont, CO 80501Off Market
- $870,3004 bd2 ba2.8k sqft1813 Arapahoe Dr, Longmont, CO 80501Off Market
- $234,8002 bd1 ba1k sqft1828 Spruce Ave, Longmont, CO 80501Off Market

- $412,3003 bd1 ba1.3k sqft1813 Spruce Ave, Longmont, CO 80501Off Market
- $577,6004 bd3 ba1.9k sqft1823 Spruce Ave, Longmont, CO 80501Off Market
- $626,6003 bd2 ba1.4k sqft235 Sunset St, Longmont, CO 80501Off Market
- $405,1003 bd1 ba1k sqft1802 Spruce Ave, Longmont, CO 80501Off Market
Nearby schools
GreatSchools rating
- 9/10Central Elementary SchoolGrades: PK-5Distance: 0.7 mi
- 7/10Westview Middle SchoolGrades: 6-8Distance: 2.3 mi
- 7/10Longmont High SchoolGrades: 9-12Distance: 0.8 mi
Schools provided by the listing agent
- Elementary: Centennial
- Middle: Westview
- High: Longmont
Source: IRES as distributed by MLS GRID. This data may not be complete. We recommend contacting the local school district to confirm school assignments for this home.
Get a cash offer in 3 minutes
Find out how much your home could sell for in as little as 3 minutes with a no-obligation cash offer.
Estimated market value
$748,800
Get a cash offer in 3 minutes
Find out how much your home could sell for in as little as 3 minutes with a no-obligation cash offer.
Estimated market value
$748,800
- Colorado
- Boulder County
- Longmont
- 80501
- Sunset
- 1820 Spruce Ave
Nearby cities
Nearby neighborhoods
Nearby zip codes
Other Longmont Topics
