Welcome home to this move in ready 4 bed, 1.5 bath home! This home has tons of updates inside and out; this home is sure to please! Outside, the driveway was recently poured and expanded to allow for plenty of parking and entertaining! A second driveway, with a stamped patio around the built in fire pit, perfect for parking your camper! Fully fenced in yard, with different partitions to suit your personal needs and desired uses! Covered front porch allows for a shaded spot to relax and enjoy your morning coffee. Huge yard for plenty of space to sprawl out, with beautifully chosen perennials galore! Back of the home has a private paver patio, with a privacy fence surround for pure relaxation and quiet enjoyment! Inside the home most of the paint has been recently completed. Newer Luxury Vinyl Plank through most of the home! 4 spacious bedrooms, 1.5 baths with a beautiful, tiled shower! Large eat in kitchen, with 2 pantries with custom doors and newer stainless-steel appliances! 2 car attached garage, with wood burner that stay with the home!
Updates include: Central Air 2023, Roof approx 2014, Furnace approx 2017. Concrete work, Paver patio, paint, flooring and more!
**Cameras On Property In Use**
Open House Saturday, July 20th 11:00 - 1:00pm! Come on by!
Sold for $260,000
$260,000
1820 Stephens Dr, Ypsilanti, MI 48198
4beds
1,572sqft
Single Family Residence
Built in 1972
10,454 Square Feet Lot
$289,800 Zestimate®
$165/sqft
$2,336 Estimated rent
Home value
$289,800
$275,000 - $304,000
$2,336/mo
Zestimate® history
Owner options
List your home for rent
$2,336/mo
Rent Zestimate®
Find your next renter with Zillow Rental Manager. Plus, with online applications, you can quickly screen prospective tenants – for free.
$2,336/mo
Rent Zestimate®
Refinance and save
$1,742/mo
Est. payment
Refinancing to a lower rate could help reduce your monthly payments and save thousands over the life of the loan.
$1,742/mo
Est. payment
Explore your selling options
Work with a Zillow partner agent
Leverage their expertise and Zillow's premium Showcase listings to get your home seen by more buyers.
Get startedList with your own agent
Get your home in front of millions of buyers by listing it on Zillow.
Learn how to do itSell it yourself
Take full control of how buyers see your home on Zillow by listing For Sale by Owner (FSBO).
List your homeWhat's special
Zillow last checked:
Listing updated:
Listed by:
Rebecca Wasson 248-977-6847,
Blue Heron Realty
Bought with:
Julie Andrews, 6501281191
3DX Real Estate LLC
Source: Realcomp II,MLS#: 20240051682
Facts & features
Interior
Bedrooms & bathrooms
- Bedrooms: 4
- Bathrooms: 2
- Full bathrooms: 1
- 1/2 bathrooms: 1
Bedroom
- Level: Lower
- Area: 198
- Dimensions: 18 x 11
Bedroom
- Level: Second
- Area: 121
- Dimensions: 11 x 11
Bedroom
- Level: Second
- Area: 110
- Dimensions: 10 x 11
Bedroom
- Level: Second
- Area: 100
- Dimensions: 10 x 10
Other
- Level: Second
- Area: 88
- Dimensions: 8 x 11
Other
- Level: Lower
- Area: 36
- Dimensions: 6 x 6
Dining room
- Level: Entry
- Area: 54
- Dimensions: 9 x 6
Kitchen
- Level: Entry
- Area: 110
- Dimensions: 11 x 10
Laundry
- Level: Lower
- Area: 132
- Dimensions: 11 x 12
Living room
- Level: Entry
- Area: 195
- Dimensions: 15 x 13
Heating
- Forced Air, Natural Gas
Cooling
- Central Air
Appliances
- Included: Dishwasher, Disposal, Dryer, Free Standing Gas Range, Free Standing Refrigerator, Microwave, Range Hood, Stainless Steel Appliances, Washer
- Laundry: Laundry Room
Features
- Entrance Foyer, High Speed Internet, Programmable Thermostat
- Basement: Daylight,Full,Partially Finished
- Has fireplace: Yes
- Fireplace features: Other Locations, Wood Burning
Interior area
- Total interior livable area: 1,572 sqft
- Finished area above ground: 1,272
- Finished area below ground: 300
Property
Parking
- Total spaces: 2
- Parking features: Two Car Garage, Attached, Direct Access, Driveway, Electricityin Garage, Garage Faces Front, Heated Garage, Garage Door Opener
- Attached garage spaces: 2
Features
- Levels: Tri Level
- Entry location: GroundLevel
- Patio & porch: Covered, Patio, Porch
- Exterior features: Awnings, Lighting
- Pool features: None
- Fencing: Back Yard,Fenced,Front Yard
Lot
- Size: 10,454 Square Feet
- Dimensions: 74.00 x 141.00
Details
- Additional structures: Sheds
- Parcel number: J01034480018
- Special conditions: Short Sale No,Standard
Construction
Type & style
- Home type: SingleFamily
- Architectural style: Split Level
- Property subtype: Single Family Residence
Materials
- Vinyl Siding, Wood Siding
- Foundation: Basement, Block
- Roof: Asphalt
Condition
- New construction: No
- Year built: 1972
Utilities & green energy
- Sewer: Public Sewer
- Water: Public
Community & HOA
Community
- Subdivision: WOODLAND ACRES SUB NO 6 (SUPERIOR TWP)
HOA
- Has HOA: No
Location
- Region: Ypsilanti
Financial & listing details
- Price per square foot: $165/sqft
- Tax assessed value: $64,003
- Annual tax amount: $3,107
- Date on market: 7/19/2024
- Cumulative days on market: 8 days
- Listing agreement: Exclusive Right To Sell
- Listing terms: Cash,Conventional,FHA,Va Loan
- Exclusions: Exclusion(s) Exist
Price history
| Date | Event | Price |
|---|---|---|
| 8/9/2024 | Sold | $260,000-1.9%$165/sqft |
Source:  Realcomp II #20240051682 Report a problem Realcomp II #20240051682 Report a problem | ||
| 7/26/2024 | Pending sale | $265,000$169/sqft |
Source: Realcomp II #20240051682 Report a problem | ||
| 7/19/2024 | Listed for sale | $265,000+17.8%$169/sqft |
Source: Realcomp II #20240051682 Report a problem | ||
| 11/21/2022 | Listing removed | -- |
Source: Realcomp II #20221061333 Report a problem | ||
| 11/19/2022 | Listed for sale | $225,000+74.8%$143/sqft |
Source: Realcomp II #20221061333 Report a problem | ||
| 8/31/2017 | Sold | $128,750+3%$82/sqft |
Source:  MichRIC #23100416 Report a problem MichRIC #23100416 Report a problem | ||
| 7/18/2017 | Pending sale | $125,000$80/sqft |
Source: RE/MAX Platinum #3250586 Report a problem | ||
| 7/13/2017 | Listed for sale | $125,000+51.5%$80/sqft |
Source: RE/MAX Platinum #3250586 Report a problem | ||
| 4/6/2015 | Sold | $82,500$52/sqft |
Source: Public Record Report a problem | ||
| 3/6/2015 | Price change | $82,500-2.8%$52/sqft |
Source: Ann Arbor Market Center, Inc. #3227310 Report a problem | ||
| 1/10/2015 | Pending sale | $84,900$54/sqft |
Source: Keller Williams Ann Arbor #3227310 Report a problem | ||
| 12/17/2014 | Price change | $84,900-5.6%$54/sqft |
Source: Ann Arbor Market Center, Inc. #3227310 Report a problem | ||
| 11/25/2014 | Listed for sale | $89,900+20%$57/sqft |
Source: Keller Williams Ann Arbor #3227310 Report a problem | ||
| 11/12/2013 | Listing removed | $74,900$48/sqft |
Source: PREVIEW PROPERTIES, INC #3217108 Report a problem | ||
| 10/10/2013 | Listed for sale | $74,900+66.8%$48/sqft |
Source: PREVIEW PROPERTIES, INC #3217108 Report a problem | ||
| 3/24/2011 | Listing removed | $44,900$29/sqft |
Source: TeamOne Real Estate #2904539 Report a problem | ||
| 2/25/2011 | Listed for sale | $44,900-15.1%$29/sqft |
Source: TeamOne Real Estate #2904539 Report a problem | ||
| 3/29/2010 | Sold | $52,900-33%$34/sqft |
Source: Public Record Report a problem | ||
| 2/27/2009 | Listed for sale | $79,000-24.6%$50/sqft |
Source: iHOUSEWeb Solutions, Inc #2802744 Report a problem | ||
| 5/24/2008 | Listing removed | $104,800$67/sqft |
Source: Listhub #2802744 Report a problem | ||
| 4/22/2008 | Listed for sale | $104,800-25.7%$67/sqft |
Source: Listhub #2802744 Report a problem | ||
| 12/31/2003 | Sold | $141,000$90/sqft |
Source: Public Record Report a problem | ||
Public tax history
| Year | Property taxes | Tax assessment |
|---|---|---|
| 2025 | $2,937 | $124,900 +15.4% |
| 2024 | -- | $108,200 +22.3% |
| 2023 | -- | $88,500 +7.8% |
| 2022 | -- | $82,100 +6.6% |
| 2021 | -- | $77,000 +3.6% |
| 2020 | $2,566 | $74,300 +20.8% |
| 2019 | -- | $61,500 +22.8% |
| 2018 | -- | $50,100 +5.5% |
| 2017 | $2,113 | $47,500 -1.9% |
| 2016 | $2,113 +23.7% | $48,400 +19% |
| 2015 | $1,708 | $40,670 +3.2% |
| 2014 | $1,708 | $39,400 |
| 2013 | $1,708 | $39,400 -5.5% |
| 2012 | -- | $41,700 -7.1% |
| 2011 | -- | $44,900 -3.4% |
| 2010 | -- | $46,500 -13.1% |
| 2009 | -- | $53,500 -16.8% |
| 2008 | -- | $64,300 -5.7% |
| 2007 | -- | $68,200 +2.4% |
| 2005 | -- | $66,600 +3.1% |
| 2004 | -- | $64,600 +3% |
| 2003 | -- | $62,700 +20.3% |
| 2002 | $1,054 | $52,100 +11.6% |
| 2001 | -- | $46,700 +17.6% |
| 2000 | -- | $39,700 +17.5% |
| 1999 | $893 | $33,800 |
Find assessor info on the county website
Neighborhood: 48198
Nearby homes
- $292,9003 bd2 ba1.2k sqft1820 Stephens Dr, Superior Twp, MI 48198Off Market
- $279,9004 bd2 ba1.4k sqft1280 Stamford Rd, Ypsilanti, MI 48198Off Market
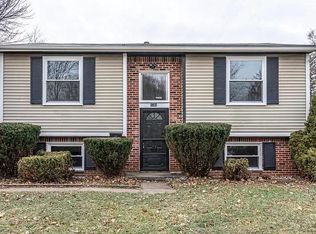
- $237,5004 bd2 ba1.4k sqft1288 Stamford Rd, Ypsilanti, MI 48198Off Market
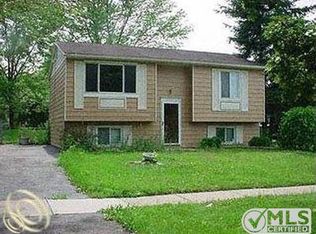
- $254,1003 bd1 ba1.2k sqft8974 Nottingham Dr, Ypsilanti, MI 48198Off Market
- $264,2004 bd1 ba1.4k sqft8968 Nottingham Dr, Ypsilanti, MI 48198Off Market
- $279,2003 bd2 ba1.9k sqft1821 Stephens Dr, Ypsilanti, MI 48198Off Market
- $229,9003 bd1 ba936 sqft1296 Stamford Rd, Ypsilanti, MI 48198Sold
- $267,3003 bd1 ba1.3k sqft8964 Nottingham Dr, Ypsilanti, MI 48198Off Market
Nearby schools
GreatSchools rating
- 2/10Holmes Elementary Learning CenterGrades: K-6Distance: 0.8 mi
- 2/10Ypsilanti Community Middle SchoolGrades: 5-8Distance: 1.3 mi
- 2/10AC Tech High SchoolGrades: 9-12Distance: 3.5 mi
Get a cash offer in 3 minutes
Find out how much your home could sell for in as little as 3 minutes with a no-obligation cash offer.
Estimated market value
$289,800
Get a cash offer in 3 minutes
Find out how much your home could sell for in as little as 3 minutes with a no-obligation cash offer.
Estimated market value
$289,800
- Michigan
- Washtenaw County
- Superior
- 48198
- 1820 Stephens Dr
Nearby cities
Nearby zip codes
Other Superior Topics
