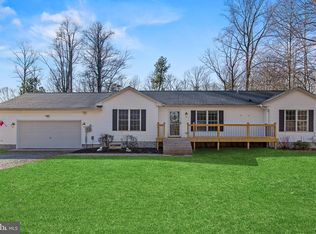
Spacious 5-Bedroom Cape Cod with Endless Potential! Welcome to this classic Cape Cod nestled on a fantastic, flat, tree-backed lot in Lusby. Offering three fully finished levels, five true bedrooms, and two full bathrooms, this home provides a rare amount of space and a highly functional layout. The main level features a welcoming living room that flows seamlessly into the kitchen and attached dining area—perfect for daily living and entertaining. From the dining room, step directly out onto the rear deck to enjoy outdoor dining or relax while looking over the expansive, fully fenced backyard that terminates into a peaceful, wooded tree line. This level also includes two comfortable bedrooms, a full bathroom, and a dedicated laundry area for ultimate convenience. Upstairs, you will find two additional generously sized bedrooms and a second full bathroom. Beautiful hardwood flooring runs throughout both the main and upper levels. The fully finished walk-out basement adds massive value and versatility to the home, featuring a large family room equipped with a cozy pellet stove and a dedicated bar area. It also hosts the fifth bedroom, a third full bathroom, and a flexible bonus room ideal for a home office, gym, or hobby space. Completing this property is an oversized garage featuring high ceilings and extra storage space—a contractor or hobbyist's dream. Offered with a home warranty for peace of mind, this spacious property is move in ready and a true blank slate waiting for your personal touches! Close to Calvert Cliffs and Cove Point.
For sale
Price cut: $9.1K (7/10)
$399,900
1820 Striped Bass Ct, Lusby, MD 20657
5beds
1,368sqft
Single Family Residence
Built in 2000
0.92 Acres Lot
$-- Zestimate®
$292/sqft
$-- HOA
What's special
- 39 days |
- 860 |
- 51 |
Zillow last checked:
Listing updated:
Listed by:
Karen Reisdorf 301-848-4902,
Berkshire Hathaway HomeServices PenFed Realty 703-836-1464
Source: Bright MLS,MLS#: MDCA2027014
Loading...
Facts & features
Interior
Bedrooms & bathrooms
- Bedrooms: 5
- Bathrooms: 2
- Full bathrooms: 2
- Main level bathrooms: 1
- Main level bedrooms: 2
Rooms
- Room types: Living Room, Dining Room, Bedroom 2, Bedroom 3, Bedroom 4, Bedroom 5, Kitchen, Family Room, Bedroom 1, Office, Bathroom 1, Bathroom 2
Bedroom 1
- Features: Flooring - HardWood
- Level: Main
- Area: 143 Square Feet
- Dimensions: 13 X 11
Bedroom 2
- Features: Flooring - HardWood
- Level: Main
- Area: 121 Square Feet
- Dimensions: 11 X 11
Bedroom 3
- Features: Flooring - HardWood
- Level: Upper
- Area: 208 Square Feet
- Dimensions: 13 X 16
Bedroom 4
- Features: Flooring - HardWood
- Level: Upper
- Area: 117 Square Feet
- Dimensions: 9 X 13
Bedroom 5
- Level: Lower
- Area: 140 Square Feet
- Dimensions: 14 X 10
Bathroom 1
- Level: Main
- Area: 28 Square Feet
- Dimensions: 4 X 7
Bathroom 2
- Level: Upper
- Area: 49 Square Feet
- Dimensions: 7 X 7
Dining room
- Features: Flooring - HardWood
- Level: Main
- Area: 80 Square Feet
- Dimensions: 10 X 8
Family room
- Level: Lower
- Area: 294 Square Feet
- Dimensions: 14 X 21
Kitchen
- Features: Flooring - HardWood
- Level: Main
- Area: 143 Square Feet
- Dimensions: 11 X 13
Living room
- Features: Flooring - HardWood
- Level: Main
- Area: 176 Square Feet
- Dimensions: 11 X 16
Office
- Level: Lower
- Area: 80 Square Feet
- Dimensions: 10 X 8
Heating
- Heat Pump, Electric
Cooling
- Other, Electric
Appliances
- Included: Water Heater
Features
- Basement: Connecting Stairway,Full,Finished,Walk-Out Access,Partial
- Has fireplace: No
Interior area
- Total structure area: 2,280
- Total interior livable area: 1,368 sqft
- Finished area above ground: 1,368
- Finished area below ground: 0
Video & virtual tour
Property
Parking
- Total spaces: 2
- Parking features: Garage Door Opener, Storage, Asphalt, Attached
- Attached garage spaces: 2
- Has uncovered spaces: Yes
Accessibility
- Accessibility features: None
Features
- Levels: Three
- Stories: 3
- Pool features: None
- Fencing: Back Yard
- Has view: Yes
- View description: Trees/Woods
Lot
- Size: 0.92 Acres
Details
- Additional structures: Above Grade, Below Grade
- Parcel number: 0501231464
- Zoning: R-1
- Special conditions: Standard
Construction
Type & style
- Home type: SingleFamily
- Architectural style: Cape Cod
- Property subtype: Single Family Residence
Materials
- Vinyl Siding
- Foundation: Concrete Perimeter
Condition
- New construction: No
- Year built: 2000
Utilities & green energy
- Sewer: Septic Exists
- Water: Well
- Utilities for property: Propane
Community & HOA
Community
- Subdivision: Fishermans Grove
HOA
- Has HOA: No
Location
- Region: Lusby
Financial & listing details
- Price per square foot: $292/sqft
- Tax assessed value: $339,200
- Annual tax amount: $3,872
- Date on market: 6/3/2026
- Listing agreement: Exclusive Right To Sell
- Inclusions: Extra Wood Flooring In The Basement. Extra Refrigerator And Wood For The Deck In Garage.
- Ownership: Fee Simple
Estimated market value
Zestimate®
Not available
Estimated sales range
Not available
Rent Zestimate®
Not available
Price history
| Date | Event | Price |
|---|---|---|
| 7/10/2026 | Price change | $399,900-2.2%$292/sqft |
Source: | ||
| 6/13/2026 | Price change | $409,000-1.4%$299/sqft |
Source: | ||
| 6/12/2026 | Price change | $415,000-3.3%$303/sqft |
Source: | ||
| 6/4/2026 | Listed for sale | $429,000+131%$314/sqft |
Source: | ||
| 3/24/2021 | Listing removed | -- |
Source: Owner Report a problem | ||
| 6/28/2010 | Sold | $185,698-46.9%$136/sqft |
Source: Public Record Report a problem | ||
| 10/17/2007 | Listing removed | $349,900$256/sqft |
Source: Owner Report a problem | ||
| 7/22/2007 | Price change | $349,900-2.8%$256/sqft |
Source: Owner Report a problem | ||
| 4/30/2007 | Listed for sale | $360,000+7.5%$263/sqft |
Source: Owner Report a problem | ||
| 10/2/2006 | Sold | $335,000+114.7%$245/sqft |
Source: Public Record Report a problem | ||
| 2/2/2000 | Sold | $156,000$114/sqft |
Source: Public Record Report a problem | ||
Public tax history
| Year | Property taxes | Tax assessment |
|---|---|---|
| 2025 | $3,462 +6.1% | $320,833 +6.1% |
| 2024 | $3,264 +10.6% | $302,467 +6.5% |
| 2023 | $2,952 +2.6% | $284,100 |
| 2022 | $2,877 +2.7% | $284,100 +5.4% |
| 2021 | $2,801 +2.3% | $269,633 +2.8% |
| 2020 | $2,739 -0.1% | $262,400 |
| 2019 | $2,743 +0.4% | $262,400 +0.7% |
| 2018 | $2,733 -1.1% | $260,533 +0.4% |
| 2017 | $2,762 -13.2% | $259,600 +1.6% |
| 2016 | $3,181 | $255,633 +1.6% |
| 2015 | $3,181 | $251,667 +1.6% |
| 2014 | $3,181 | $247,700 |
| 2013 | -- | $247,700 |
| 2012 | -- | $247,700 -18.2% |
| 2011 | -- | $302,630 +2.2% |
| 2010 | -- | $296,026 +2.3% |
| 2009 | -- | $289,423 +2.3% |
| 2008 | -- | $282,820 +13.8% |
| 2007 | -- | $248,616 +16% |
| 2006 | -- | $214,413 +19% |
| 2005 | -- | $180,210 +9.1% |
| 2004 | -- | $165,252 +10% |
| 2003 | -- | $150,296 +11.1% |
| 2002 | -- | $135,340 +1.2% |
| 2001 | -- | $133,692 |
Find assessor info on the county website
Monthly payment
Est. payment$--/mo
Payment breakdown
Explore the cost of this home by adjusting the details. Changes won't be saved.Principal & interest
$1,547Mortgage insurance
$0Property taxes
$170Home insurance
$105HOA fees
$0Utilities
Not includedAll calculations are estimates and provided by Zillow, Inc. for informational purposes only. Actual amounts may vary.
HOA fees may include property taxes on listings classified as Co-Ops. Contact the listing agent and/or owner for fee details.
Mortgage interest rates are dependent on a number of factors, including credit score, down payment, and repayment length. Interest rate data provided by Zillow Group Marketplace, Inc. as of 1/1/1970 from various mortgage lenders with which we have lead or other similar arrangements; the Estimated Payment is an average of those rates.
See how much you could borrow to make a competitive offer.
Climate risks
Neighborhood: 20657
Nearby schools
GreatSchools rating
- 7/10Dowell Elementary SchoolGrades: PK-5Distance: 2.7 mi
- 3/10Southern Middle SchoolGrades: 6-8Distance: 2.5 mi
- 7/10Patuxent High SchoolGrades: 9-12Distance: 2.4 mi
Schools provided by the listing agent
- Elementary: Appeal
- Middle: Southern
- High: Patuxent
- District: Calvert County Public Schools
Source: Bright MLS. This data may not be complete. We recommend contacting the local school district to confirm school assignments for this home.
- $407,5004 bd2 ba1.3k sqft1830 Striped Bass Ct, Lusby, MD 20657Sold
Save 
- $451,4004 bd3 ba2.5k sqft1810 Striped Bass Ct, Lusby, MD 20657Off Market
Save - $478,400-- bd2 ba2k sqft1800 Striped Bass Ct, Lusby, MD 20657Off Market
Save - $250,000-- bd1 ba2.9k sqft11119 Little Cove Point Rd, Lusby, MD 20657Sold
Save - $481,300-- bd2 ba1.9k sqft1800 Rudolph Ln, Lusby, MD 20657Off Market
Save - $665,8003 bd3 ba3.1k sqft1840 Striped Bass Ct, Lusby, MD 20657Off Market
Save - $506,5003 bd4 ba2.1k sqft1806 Rudolph Ln, Lusby, MD 20657Off Market
Save - $470,1003 bd3 ba2k sqft1805 Striped Bass Ct, Lusby, MD 20657Off Market
Save
A local agent can set up tours, give advice and negotiate with sellers.
Similar homes
- $405,0003 bd3 ba1.6k sqft2115 Tamarac Trl, Lusby, MD 20657For Sale
Save 
MLS ID #MDCA2027980, Brenda White, RE/MAX One. Bright MLS - $419,0004 bd3 ba1.7k sqft11534 Bootstrap Trl, Lusby, MD 20657For Sale
Save 
MLS ID #MDCA2028994, KADIE Gertz, RE/MAX One. Bright MLS - $425,0004 bd2 ba1.7k sqft11452 Long Bow Ct, Lusby, MD 20657For Sale
Save 
MLS ID #MDCA2028030, Jan Kleponis, O'Brien Realty ERA Powered. Bright MLS - $359,0004 bd3 ba1.7k sqft11511 Ventura Trl, Lusby, MD 20657For Sale
Save 
MLS ID #MDCA2029000, Michael Stanton, Berkshire Hathaway HomeServices PenFed Realty. Bright MLS - $365,0003 bd2 ba1.4k sqft714 Pioneer Trl, Lusby, MD 20657For Sale
Save
MLS ID #MDCA2028160, Tammy Studebaker, EXP Realty, LLC. Bright MLS - $370,0003 bd2 ba1.3k sqft491 Redwood Ln, Lusby, MD 20657For Sale
Save
MLS ID #MDCA2027168, Julie Fuller, EXP Realty, LLC. Bright MLS - $369,9003 bd2 ba1.9k sqft410 Hawthorne Ct, Lusby, MD 20657For Sale
Save
MLS ID #MDCA2029066, Kimberly St. Laurent, RE/MAX One. Bright MLS - $415,0003 bd2 ba1.5k sqft13153 River View Dr, Lusby, MD 20657For Sale
Save
MLS ID #MDCA2029070, Kelly Minnigh, EXP Realty, LLC. Bright MLS - $399,9004 bd3 ba1.9k sqft8566 Stock Dr, Lusby, MD 20657For Sale
Save
MLS ID #MDCA2025538, Euricka Pindell, Berkshire Hathaway HomeServices PenFed Realty. Bright MLS - $345,0003 bd2 ba1.1k sqft12846 Homestead Ln, Lusby, MD 20657For Sale
Save
MLS ID #MDCA2027726, Aaron Oelrich, OE Realty. Bright MLS - $360,0003 bd2 ba1.2k sqft11639 Sidewinder Ln, Lusby, MD 20657For Sale
Save
MLS ID #MDCA2027296, Kimberly Gott, RE/MAX One. Bright MLS - $409,0003 bd3 ba1.6k sqft12418 Red Rock Ct, Lusby, MD 20657For Sale
Save
MLS ID #MDCA2027388, Lindsey Burch, Samson Properties. Bright MLS - $369,9003 bd3 ba1.9k sqft12525 Adobe Cir, Lusby, MD 20657For Sale
Save
MLS ID #MDCA2027354, Marie Merrick, Samson Properties. Bright MLS - $360,0004 bd2 ba1.7k sqft12643 Rousby Hall Rd, Lusby, MD 20657For Sale
Save
MLS ID #MDCA2025384, Delaney Clarke, RE/MAX United Real Estate. Bright MLS - $429,9003 bd4 ba2k sqft11005 Poplar Dr, Lusby, MD 20657For Sale
Save
MLS ID #MDCA2026290, Judy Szynborski, Berkshire Hathaway HomeServices PenFed Realty. Bright MLS - $289,0003 bd2 ba988 sqft11267 Alamo Ct, Lusby, MD 20657For Sale
Save
MLS ID #MDCA2027492, Michelle Shackelford, Samson Properties. Bright MLS - $340,0003 bd2 ba1k sqft673 Grenada Ln, Lusby, MD 20657For Sale
Save
MLS ID #MDCA2027946, Jennifer Dickerson, Home Sweet Home Real Estate LLC. Bright MLS - $310,0003 bd2 ba1k sqft12444 Hisperia Rd, Lusby, MD 20657For Sale
Save
MLS ID #MDCA2029082, Sarah Swann, Baldus Real Estate, Inc.. Bright MLS - $335,0003 bd2 ba1k sqft12431 El Segunda Ln, Lusby, MD 20657For Sale
Save
MLS ID #MDCA2027808, Michael Hunter, Real Broker, LLC. Bright MLS - $464,0003 bd3 ba1.8k sqft11624 Deadwood Dr, Lusby, MD 20657For Sale
Save
MLS ID #MDCA2025190, Ricardo Vasquez, RLAH @properties. Bright MLS
- Request a tour
as early as today at 2:00 pm
Contact agent
- Maryland
- Calvert County
- Lusby
- 20657
- 1820 Striped Bass Ct