Set along a quiet, landscaped lane in the Sunoaks community, this Tudor-inspired two-story home offers a spacious, comfortable floor plan designed for everyday living and entertaining. Fresh interior paint and new flooring throughout! Mature landscaping frames the approach along a long walkway to raised panel double front doors. Enter directly into a dramatic living room with soaring vaulted ceilings, plantation shutters, and anchored by a white brick fireplace that creates an inviting place to gather. The adjoining formal dining room continues the easy flow with crown molding, a chandelier and a bay window with plantation shutters and a window seat. The adjoining the kitchen offers crown molding detail and pairs distinctive granite countertops with neutral-toned cabinetry and stainless-steel appliances for a warm, inviting feel, including a sunny, cheerful breakfast area surrounded by windows. Two main-level bedrooms and an updated full bathroom provide flexibility for family, guests, a home office or creative usage. Upstairs are two additional, spacious bedrooms, both en-suite, creating welcome separation and private retreats. The primary bedroom has a high, coved ceiling, generous en-suite ¾ bath with dual sink vanity and oversized tiled shower. The secondary suite has a walk-in closet private ¾ bath. The attached two-car garage provides direct access, laundry, storage and everyday convenience. Outside, the private rear yard is ready for both quiet afternoons and weekend gatherings, with a generous patterned-concrete patio, lawn, mature landscaping, covered spa, fire-pit seating area and fountain, all set against an open-space and hillside backdrop. Residents of Sunoaks enjoy community pools, spas, tennis courts and a clubhouse, adding resort-style amenities to the peaceful residential setting. Conveniently located in East Simi Valley near shopping, dining, parks, hiking trails, Metrolink and the 118 Freeway, the home also offers easy access to local attractions including the Ronald Reagan Presidential Library and Strathearn Historical Park. Don’t miss out on this wonderful home!
Pending
Listed by: Equity Union • Stephanie Vitacco • Contact: 818-298-6458
$725,000
1820 Suntree Ln, Simi Valley, CA 93063
4beds
1,860sqft
Single Family Residence
Built in 1986
1,860 Square Feet Lot
$726,100 Zestimate®
$390/sqft
$657/mo HOA
What's special
- 28 days
- 764
- 31
Likely to sell faster than
Zillow last checked:
Listing updated:
Listed by:
Stephanie Vitacco DRE #00985615 818-298-6458,
Equity Union
Source: CRMLS,MLS#: SR26166128 Originating MLS: California Regional MLS
Originating MLS: California Regional MLSFacts & features
Interior
Bedrooms & bathrooms
- Bedrooms: 4
- Bathrooms: 3
- Full bathrooms: 1
- 3/4 bathrooms: 2
- Main level bathrooms: 1
- Main level bedrooms: 2
Rooms
- Room types: Center Hall, Kitchen, Living Room, Primary Bathroom, Primary Bedroom, Dining Room
Bathroom
- Features: Dual Sinks, Separate Shower, Tub Shower
Kitchen
- Features: Granite Counters
Heating
- Central
Cooling
- Central Air
Appliances
- Included: Dishwasher, Gas Cooktop, Disposal, Microwave, Refrigerator, Water Heater, Dryer
- Laundry: Washer Hookup, In Garage
Features
- Separate/Formal Dining Room, Granite Counters, Recessed Lighting
- Flooring: Carpet, Laminate, Tile
- Doors: Double Door Entry
- Windows: Blinds, Double Pane Windows, Plantation Shutters, Screens
- Has fireplace: Yes
- Fireplace features: Gas, Living Room
- Common walls with other units/homes: No Common Walls
Interior area
- Total interior livable area: 1,860 sqft
Property
Parking
- Total spaces: 2
- Parking features: Direct Access, Door-Single, Garage, Garage Door Opener, Side By Side
- Attached garage spaces: 2
Features
- Levels: Two
- Stories: 2
- Entry location: Front Door
- Patio & porch: Concrete, Open, Patio
- Pool features: In Ground, Association
- Has spa: Yes
- Spa features: Private
- Fencing: Vinyl
Lot
- Size: 1,860 Square Feet
- Features: Back Yard, Landscaped, Near Park, Near Public Transit, Yard
Details
- Parcel number: 6510132555
- Special conditions: Standard
Construction
Type & style
- Home type: SingleFamily
- Architectural style: Traditional
- Property subtype: Single Family Residence
Materials
- Stucco
- Foundation: Slab
- Roof: Composition
Condition
- New construction: No
- Year built: 1986
Utilities & green energy
- Sewer: Public Sewer
- Water: Public
- Utilities for property: Electricity Connected, Natural Gas Connected, Sewer Connected, Water Connected
Community & HOA
Community
- Features: Curbs, Street Lights, Sidewalks, Park
- Security: Carbon Monoxide Detector(s), Smoke Detector(s)
- Subdivision: Sun Oaks Det (323)
HOA
- Has HOA: Yes
- Amenities included: Clubhouse, Pool, Spa/Hot Tub, Tennis Court(s)
- HOA fee: $657 monthly
- HOA name: Simi Sunoaks HOA
- HOA phone: 805-499-7800
Location
- Region: Simi Valley
Financial & listing details
- Price per square foot: $390/sqft
- Tax assessed value: $567,772
- Date on market: 8/7/2026
- Cumulative days on market: 29 days
- Listing terms: Cash,Cash to New Loan,Conventional
- Road surface type: Paved
Estimated market value
$726,100
$690,000 - $762,000
$4,372/mo
Price history
| Date | Event | Price |
|---|---|---|
| 8/15/2026 | Pending sale | $725,000$390/sqft |
Source:  CRMLS #SR26166128 Report a problem CRMLS #SR26166128 Report a problem | ||
| 8/8/2026 | Listed for sale | $725,000+45.3%$390/sqft |
Source: CRMLS #SR26166128 Report a problem | ||
| 2/26/2019 | Sold | $499,000$268/sqft |
Source: CSMAOR #218014998 Report a problem | ||
| 1/29/2019 | Pending sale | $499,000$268/sqft |
Source: Coldwell Banker Residential Brokerage - Westlake Village Regional #218014998 Report a problem | ||
| 1/5/2019 | Price change | $499,000-5%$268/sqft |
Source: Coldwell Banker Residential Brokerage - Westlake Village Regional #218014998 Report a problem | ||
| 12/11/2018 | Price change | $525,000-2.6%$282/sqft |
Source: Coldwell Banker Res Brokerage #218014998 Report a problem | ||
| 11/30/2018 | Price change | $539,000-1.8%$290/sqft |
Source: Owner Report a problem | ||
| 10/17/2018 | Listed for sale | $549,000+701.5%$295/sqft |
Source: Owner Report a problem | ||
| 2/5/1999 | Sold | $68,500$37/sqft |
Source: Public Record Report a problem | ||
Public tax history
| Year | Property taxes | Tax assessment |
|---|---|---|
| 2026 | -- | $567,772 +2% |
| 2025 | $6,771 +7.6% | $556,640 +2% |
| 2024 | $6,292 | $545,726 +2% |
| 2023 | $6,292 +0.3% | $535,026 +2% |
| 2022 | $6,272 +0.7% | $524,536 +2% |
| 2021 | $6,230 +2.1% | $514,251 +1% |
| 2020 | $6,103 +77.1% | $508,980 +83% |
| 2019 | $3,445 +1.2% | $278,069 +2% |
| 2018 | $3,405 +2.5% | $272,618 +2% |
| 2017 | $3,321 +4.9% | $267,273 +2% |
| 2016 | $3,167 +2.4% | $262,033 +1.5% |
| 2015 | $3,091 +1.8% | $258,099 +2% |
| 2014 | $3,037 | $253,046 +0.5% |
| 2013 | -- | $251,904 +2% |
| 2012 | -- | $246,966 +2% |
| 2011 | -- | $242,125 +0.5% |
| 2009 | -- | $240,891 +4% |
| 2007 | -- | $231,538 +2% |
| 2006 | -- | $226,999 +2% |
| 2005 | -- | $222,549 +3.9% |
| 2003 | -- | $214,188 +2% |
| 2002 | -- | $209,990 +2% |
| 2001 | $2,310 +1.7% | $205,874 +2% |
| 2000 | $2,270 | $201,838 |
Find assessor info on the county website
Monthly payment
Est. payment
Payment breakdown
Explore the cost of this home by adjusting the details. Changes won't be saved.Climate risks
Neighborhood: 93063
Nearby schools
Schools provided by the listing agent
- Middle: Hillside
- High: Simi
Source: CRMLS. This data may not be complete. We recommend contacting the local school district to confirm school assignments for this home.
Similar homes
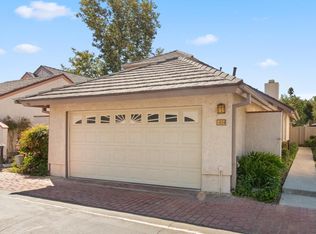
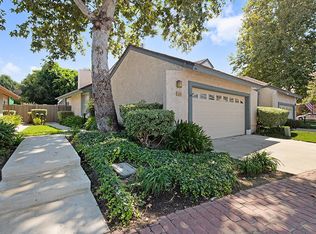
- $779,0004 bd3 ba1.6k sqft2024 Riverbirch Dr, Simi Valley, CA 93063For Sale
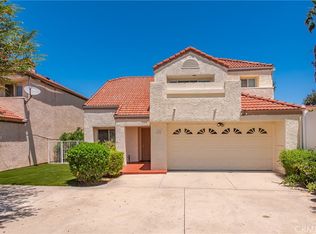 MLS ID #SR26159608, Lawrence Watson, RE/MAX One. CRMLS
 - $769,9004 bd2 ba1.8k sqft2928 E Hilldale Ave, Simi Valley, CA 93063For Sale
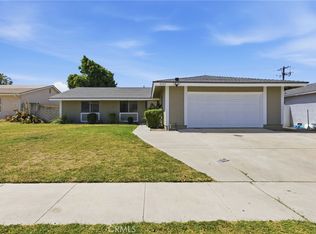 MLS ID #OC26148855, Benjamin Hitchins, Mainstay Brokerage Inc.. CRMLS
 - $659,0002 bd3 ba1.4k sqft5694 E Los Angeles Ave, Simi Valley, CA 93063For Sale
 MLS ID #SR26138476, Afifa Rafiq, Century 21 Masters. CRMLS
 - $639,0002 bd3 ba1.5k sqft1842 Rory Ln Unit 4, Simi Valley, CA 93063For Sale
 MLS ID #SR26168632, Amy Small, Coldwell Banker Quality Properties. CRMLS
Local buyer's agents are ready to help
