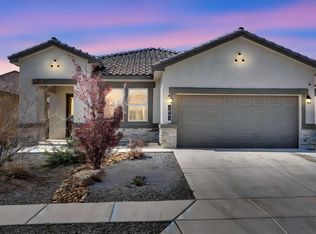
Welcome to this beautifully maintained home in the desirable community of Los Lunas. This inviting residence offers a perfect blend of comfort, style and functionality, featuring an open floor plan concept plan designed for both everyday living and entertaining. Step inside to the spacious living area filled with natural light. Complemented by modern finishes and a warm welcoming atmosphere. The kitchen is a true centerpiece, complete with ample cabinetry, generous counter space and layout that flows seamlessly. The home boasts well-appointed bedroom, plenty of closet space, outside enjoy a generously sized backyard backed to walking trails. perfect for gatherings, unwinding under the New Mexico beauti8ful skies. Conveniently close to schools, parks, shopping and easy access to I-25
For sale
$304,999
1820 Villa Contesa Loop NW, Los Lunas, NM 87031
3beds
1,200sqft
:
Get pre-qualified$1,979/mo
Single Family Residence
Built in 2023
3,484 Square Feet Lot
$303,900 Zestimate®
$254/sqft
$30/mo HOA
What's special
Modern finishesOpen floor plan conceptWarm welcoming atmospherePlenty of closet spaceGenerous counter spaceAmple cabinetry
- 104 days |
- 264 |
- 10 |
Zillow last checked:
Listing updated:
Listed by:
Tamara M Groves 505-350-3977,
Realty One Group Concierge 505-318-1111
Source: SWMLS,MLS#: 1101864
Facts & features
Interior
Bedrooms & bathrooms
- Bedrooms: 3
- Bathrooms: 2
- Full bathrooms: 1
- 3/4 bathrooms: 1
Primary bedroom
- Level: Main
- Area: 158.64
- Dimensions: 13.1 x 12.11
Bedroom 2
- Level: Main
- Area: 136
- Dimensions: 10 x 13.6
Bedroom 3
- Level: Main
- Area: 118.17
- Dimensions: 11.7 x 10.1
Kitchen
- Description: with dining room
- Level: Main
- Area: 236.16
- Dimensions: with dining room
Living room
- Level: Main
- Area: 188.49
- Dimensions: 11.7 x 16.11
Heating
- Central
Cooling
- Refrigerated
Appliances
- Included: Dishwasher, Free-Standing Gas Range, Disposal, Microwave, Refrigerator
- Laundry: Electric Dryer Hookup
Features
- Breakfast Bar, Breakfast Area, Ceiling Fan(s), Country Kitchen, Kitchen Island, Main Level Primary, Pantry, Shower Only, Separate Shower
- Flooring: Carpet, Tile
- Windows: Thermal Windows
- Has basement: No
- Has fireplace: No
Interior area
- Total structure area: 1,200
- Total interior livable area: 1,200 sqft
Property
Parking
- Total spaces: 2
- Parking features: Attached, Garage, Garage Door Opener, Oversized
- Attached garage spaces: 2
Features
- Levels: One
- Stories: 1
- Patio & porch: Covered, Patio
Lot
- Size: 3,484 Square Feet
- Features: Xeriscape
Details
- Parcel number: 1008040364154
- Zoning description: R-1
Construction
Type & style
- Home type: SingleFamily
- Property subtype: Single Family Residence
Materials
- Frame, Stucco
- Roof: Flat,Tar/Gravel
Condition
- Resale
- New construction: No
- Year built: 2023
Details
- Builder name: Dr Horton
Utilities & green energy
- Sewer: Public Sewer
- Water: Public
- Utilities for property: Electricity Connected, Natural Gas Connected, Sewer Connected, Underground Utilities, Water Connected
Green energy
- Energy generation: None
- Water conservation: Water-Smart Landscaping
Community & HOA
Community
- Security: Smoke Detector(s)
- Subdivision: Inspiracion Oeste
HOA
- Has HOA: Yes
- HOA fee: $30 monthly
Location
- Region: Los Lunas
Financial & listing details
- Price per square foot: $254/sqft
- Tax assessed value: $296,058
- Annual tax amount: $4,604
- Date on market: 4/17/2026
- Cumulative days on market: 104 days
- Listing terms: Cash,Conventional,FHA,VA Loan
Estimated market value
$303,900
$289,000 - $319,000
$1,931/mo
Price history
| Date | Event | Price |
|---|---|---|
| 7/15/2026 | Price change | $304,9990%$254/sqft |
Source:  SWMLS #1101864 Report a problem SWMLS #1101864 Report a problem | ||
| 5/6/2026 | Price change | $305,000-1.6%$254/sqft |
Source: SWMLS #1101864 Report a problem | ||
| 4/21/2026 | Price change | $310,000-1.6%$258/sqft |
Source: SWMLS #1101864 Report a problem | ||
| 4/17/2026 | Listed for sale | $315,000+3.3%$263/sqft |
Source: SWMLS #1101864 Report a problem | ||
| 2/14/2025 | Listing removed | $305,000$254/sqft |
Source: SWMLS #1075393 Report a problem | ||
| 1/6/2025 | Price change | $305,000-2.2%$254/sqft |
Source: SWMLS #1075393 Report a problem | ||
| 12/18/2024 | Listed for sale | $312,000$260/sqft |
Source: SWMLS #1075393 Report a problem | ||
| 12/3/2024 | Listing removed | $312,000-1%$260/sqft |
Source: SWMLS #1073609 Report a problem | ||
| 11/7/2024 | Listed for sale | $315,000+10.5%$263/sqft |
Source: SWMLS #1073609 Report a problem | ||
| 8/24/2023 | Sold | -- |
Source: SWMLS #1033886 Report a problem | ||
| 7/31/2023 | Pending sale | $284,990$237/sqft |
Source: SWMLS #1033886 Report a problem | ||
| 7/23/2023 | Price change | $284,990-1.7%$237/sqft |
Source: SWMLS #1033886 Report a problem | ||
| 7/15/2023 | Price change | $289,990-0.4%$242/sqft |
Source: SWMLS #1033886 Report a problem | ||
| 5/5/2023 | Listed for sale | $291,190$243/sqft |
Source: SWMLS #1033886 Report a problem | ||
Public tax history
| Year | Property taxes | Tax assessment |
|---|---|---|
| 2025 | $3,173 -20.6% | $98,686 +0.7% |
| 2024 | $3,996 +5260% | $98,047 +4802.3% |
| 2023 | $75 | $2,000 |
Find assessor info on the county website
Monthly payment
Est. payment
Payment breakdown
Explore the cost of this home by adjusting the details. Changes won't be saved.Climate risks
Neighborhood: 87031
Nearby schools
GreatSchools rating
- 7/10Katherine Gallegos Elementary SchoolGrades: PK-6Distance: 1.4 mi
- 5/10Los Lunas Middle SchoolGrades: 7-8Distance: 2.1 mi
- 3/10Valencia High SchoolGrades: 9-12Distance: 8.6 mi
Schools provided by the listing agent
- High: Los Lunas
Source: SWMLS. This data may not be complete. We recommend contacting the local school district to confirm school assignments for this home.
- $289,3002 bd2 ba1k sqft1816 Villa Contesa Loop NW, Los Lunas, NM 87031Off Market

- $--3 bd2 ba1.1k sqft1844 Villa Contesa, Los Lunas, NM 87031Sold
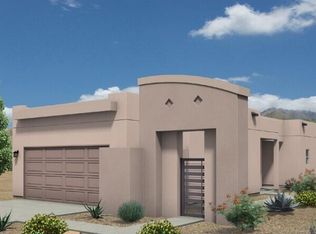
- $1007,405 Square Feet1813 Villa Contesa Loop NW, Los Lunas, NM 87031Off Market
- $--2 bd2 ba1k sqft1817 Villa Contesa Loop NW, Los Lunas, NM 87031Off Market

- $--4 bd3 ba2k sqft1721 Valle De Colores St NW, Los Lunas, NM 87031Sold
- $292,0002 bd2 ba1k sqft1840 Villa Contesa Loop NW, Los Lunas, NM 87031Off Market
- $--2 bd2 ba1k sqft1824 Villa Contesa, Los Lunas, NM 87031Sold
- $311,2003 bd2 ba1.1k sqft1800 Villa Contesa Loop NW, Los Lunas, NM 87031Off Market
A local agent can set up tours, give advice and negotiate with sellers.
Similar homes
- $312,5003 bd2 ba1.1k sqft1330 Tierra Verde Loop NW, Los Lunas, NM 87031For Sale
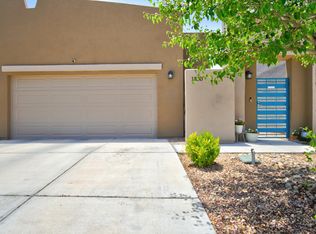 MLS ID #1105538, Donald James Auge, Coldwell Banker Legacy. SWMLS
 - $299,9003 bd2 ba1.1k sqft1429 Tierra Verde Loop NW, Los Lunas, NM 87031For Sale
 MLS ID #1106885, The Reid Group, Simply Real Estate. SWMLS
 - $282,0002 bd1 ba940 sqft1641 Tierra Verde Loop NW, Los Lunas, NM 87031For Sale
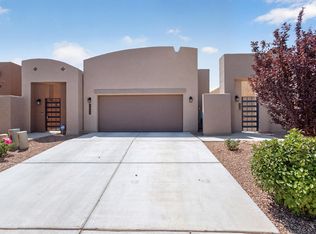 MLS ID #1107533, Nancy A Montoya, Century 21 Champions. SWMLS
 - $335,0003 bd3 ba1.4k sqft1861 Tesoro Loop, Los Lunas, NM 87031For Sale
 MLS ID #1104828, Kyleigh Alexi Davis, LPT Realty. SWMLS
 - $319,9004 bd2 ba1.6k sqft1412 Terrazas Ct NW, Los Lunas, NM 87031For SaleMLS ID #1099227, The Schuster Team, Simply Real Estate. SWMLS
- $339,9903 bd2 ba1.4k sqft1502 Brillo Del Cielo St NW, Los Lunas, NM 87031New ConstructionSWMLS
- $340,0003 bd3 ba1.5k sqft1536 Tierra Verde Loop NW, Los Lunas, NM 87031For SaleMLS ID #1102960, K2 Omni Group, EXP Realty, LLC. SWMLS
- $309,9003 bd2 ba1.2k sqft410 Hicks Dr SW, Los Lunas, NM 87031For SaleMLS ID #1101494, Clarisa Monzerat Sotelo, Realty One of New Mexico. SWMLS
- $354,9904 bd2 ba1.6k sqft1497 Brillo Del Cielo St NW, Los Lunas, NM 87031New ConstructionSWMLS
- $345,0003 bd2 ba1.6k sqft1825 Tesoro Loop NW, Los Lunas, NM 87031For SaleMLS ID #1099151, Brooks Real Estate Group, Keller Williams Realty. SWMLS
- from $343,9903 bd2 ba1.5k sqftSierra Plan, Fiesta Del Norte, Los Lunas, NM 87031New ConstructionDR Horton
- $310,0003 bd2 ba1.2k sqft456 Chafey Dr SW, Los Lunas, NM 87031For SaleMLS ID #1096001, Lalaine D Stone, Keller Williams Realty. SWMLS
- from $338,9903 bd2 ba1.4k sqftSophia Plan, Fiesta Del Norte, Los Lunas, NM 87031New ConstructionDR Horton
- from $379,9803 bd2 ba1.7k sqftThe Tabitha II Plan, Mil Colores at Fiesta, Los Lunas, NM 87031New ConstructionAbrazo Homes
- $362,9903 bd2 ba1.4k sqft1503 Las Colinas Rd NW, Los Lunas, NM 87031New ConstructionSWMLS
- $319,9903 bd2 ba1.5k sqft3852 Hernandez St SW, Los Lunas, NM 87031For SaleMLS ID #1105807, Gabriel Jerome Vargas, Double Eagle Real Estate. SWMLS
- $320,0003 bd2 ba1.5k sqft480 Chafey Dr SW, Los Lunas, NM 87031For SaleMLS ID #1100733, Medina Real Estate Inc, Keller Williams Realty. SWMLS
- from $347,9803 bd2 ba1.3k sqftThe Frida Plan, Mil Colores at Fiesta, Los Lunas, NM 87031New ConstructionAbrazo Homes
- $349,9903 bd2 ba1.5k sqft1453 Calle Oeste NW, Los Lunas, NM 87031New ConstructionSWMLS
- $354,9904 bd2 ba1.6k sqft1489 Brillo Del Cielo St NW, Los Lunas, NM 87031New ConstructionSWMLS
