The price has been significantly reduced!!! Location, Location, Location, Prime location in The Greens at Westridge! Tucked away at the end of a quiet cul-de-sac inside this prestigious gated community, this exceptional 4-bedroom, 3-bathroom home welcomes you with a charming entry fountain and an abundance of natural light throughout. The desirable southeast/southwest orientation fills the home with sunshine all day, and most windows frame breathtaking views of lush greenery, open sky, and sweeping canyon vistas — a rare and serene backdrop that makes every room feel connected to nature. The soaring high-ceiling living room creates a bright and grand atmosphere.
The builder-extended primary suite offers a flexible space ideal for a private office or sitting area, with east-facing windows that greet the morning sunrise and open views of green hills and canyon beyond. Upstairs, two secondary bedrooms share a convenient Jack & Jill bathroom, and one bedroom opens to a private balcony — the perfect spot to enjoy beautiful sunsets views. A downstairs bedroom provides excellent flexibility for guests or multi-generational living.
Recent upgrades include high-quality wood laminate flooring upstairs, all-new recessed lighting and fixtures throughout, and an oversized 2.5-car garage featuring a sleek epoxy floor finish.
Step outside to a spacious and private east/south-facing backyard with no rear neighbors — ready for your dream garden and already enhanced with lemon, banana, other fruit trees and Rose garden. Rare oversized lot with endless possibilities — build your dream pool, private playground, or even a tiny home/guest house. Enjoy 24-hour remote-controlled guard-gated security, low HOA dues of only $272/month, and one of the best cul-de-sac locations in the community — with wonderful neighbors and no Beach Blvd noise.
Quiet, bright, private, and truly one of a kind.
Pending
Listed by: T.N.G. Real Estate Consultants • Youngju Park • 714-576-9922
$1,899,000
1820 W Demaret Ct, La Habra, CA 90631
4beds
2,750sqft
Single Family Residence
Built in 1999
8,361 Square Feet Lot
$1,837,900 Zestimate®
$691/sqft
$271/mo HOA
What's special
- 122 days
- 71
- 0
Zillow last checked:
Listing updated:
Listed by:
Youngju Park DRE #01974903 714-576-9922,
T.N.G. Real Estate Consultants
Source: CRMLS,MLS#: PW26072751 Originating MLS: California Regional MLS
Facts & features
Interior
Bedrooms & bathrooms
- Bedrooms: 4
- Bathrooms: 3
- Full bathrooms: 2
- 1/2 bathrooms: 1
- Main level bathrooms: 1
- Main level bedrooms: 1
Rooms
- Room types: Bathroom, Bedroom, Family Room, Kitchen, Laundry, Other, Dining Room
Bedroom
- Features: Bedroom on Main Level
Bathroom
- Features: Jack and Jill Bath
Bathroom
- Features: Bathtub, Dual Sinks, Full Bath on Main Level, Granite Counters, Hollywood Bath, Jetted Tub, Quartz Counters, Separate Shower, Tub Shower, Walk-In Shower
Family room
- Features: Separate Family Room
Kitchen
- Features: Granite Counters, Kitchen Island, Kitchen/Family Room Combo
Other
- Features: Walk-In Closet(s)
Heating
- Central
Cooling
- Central Air
Appliances
- Included: 6 Burner Stove, Dishwasher, Disposal, Gas Range, Refrigerator, Range Hood, Water Softener, Water To Refrigerator, Dryer, Washer
- Laundry: Inside, Laundry Room
Features
- Breakfast Bar, Balcony, Breakfast Area, Ceiling Fan(s), Separate/Formal Dining Room, Granite Counters, High Ceilings, Recessed Lighting, Two Story Ceilings, Bedroom on Main Level, Jack and Jill Bath, Walk-In Closet(s)
- Flooring: Laminate, Stone, Tile, Wood
- Doors: Double Door Entry
- Has fireplace: Yes
- Fireplace features: Family Room
- Common walls with other units/homes: No Common Walls
Interior area
- Total interior livable area: 2,750 sqft
Property
Parking
- Total spaces: 2.5
- Parking features: Concrete, Garage Faces Front, Garage, Garage Door Opener, Side By Side
- Attached garage spaces: 2.5
Accessibility
- Accessibility features: Accessible Hallway(s)
Features
- Levels: Two
- Stories: 2
- Entry location: 1
- Patio & porch: Concrete
- Pool features: None
- Spa features: None
- Fencing: Brick,Wrought Iron
- Has view: Yes
- View description: City Lights, Canyon, Valley
Lot
- Size: 8,361 Square Feet
- Features: Cul-De-Sac, Drip Irrigation/Bubblers, Garden, Sprinklers In Rear, Sprinklers In Front, Sprinklers Timer, Sprinkler System, Yard
Details
- Parcel number: 01949463
- Special conditions: Standard
Construction
Type & style
- Home type: SingleFamily
- Architectural style: Contemporary
- Property subtype: Single Family Residence
Materials
- Copper Plumbing
- Foundation: Permanent, See Remarks
Condition
- New construction: No
- Year built: 1999
Utilities & green energy
- Electric: Standard
- Sewer: Public Sewer
- Water: Public
- Utilities for property: Electricity Connected, Natural Gas Connected, Sewer Connected, Water Connected
Community & HOA
Community
- Features: Golf, Street Lights, Sidewalks
HOA
- Has HOA: Yes
- Amenities included: Controlled Access, Maintenance Grounds, Security
- HOA fee: $271 monthly
- HOA name: Westridge
- HOA phone: 714-557-5900
Location
- Region: La Habra
Financial & listing details
- Price per square foot: $691/sqft
- Tax assessed value: $986,629
- Date on market: 5/14/2026
- Cumulative days on market: 122 days
- Listing terms: Cash,Cash to New Loan,Conventional,1031 Exchange
- Road surface type: Paved
Estimated market value
$1,837,900
$1.75M - $1.93M
$5,477/mo
Price history
| Date | Event | Price |
|---|---|---|
| 10/24/2026 | Pending sale | $1,899,000$691/sqft |
Source:  CRMLS #PW26072751 Report a problem | ||
| 9/24/2026 | Contingent | $1,899,000$691/sqft |
Source: CRMLS #PW26072751 Report a problem | ||
| 8/31/2026 | Listing removed | $1,899,000$691/sqft |
Source: CRMLS #PW26072751 Report a problem | ||
| 7/23/2026 | Price change | $1,899,000-4.5%$691/sqft |
Source: CRMLS #PW26072751 Report a problem | ||
| 5/14/2026 | Listed for sale | $1,988,000+163.3%$723/sqft |
Source: CRMLS #PW26072751 Report a problem | ||
| 6/6/2011 | Sold | $755,000-1.9%$275/sqft |
Source: Public Record Report a problem | ||
| 2/23/2011 | Price change | $770,000+10%$280/sqft |
Source: Team Spirit Realty, Inc. #P765308 Report a problem | ||
| 1/13/2011 | Listed for sale | $700,000-30.2%$255/sqft |
Source: Team Spirit Realty, Inc. #P765308 Report a problem | ||
| 11/16/2006 | Sold | $1,002,500+127.6%$365/sqft |
Source: Public Record Report a problem | ||
| 9/27/1999 | Sold | $440,500$160/sqft |
Source: Public Record Report a problem | ||
Public tax history
| Year | Property taxes | Tax assessment |
|---|---|---|
| 2026 | -- | $986,629 +2% |
| 2025 | $11,090 +4.4% | $967,284 +2% |
| 2024 | $10,618 +2.3% | $948,318 +2% |
| 2023 | $10,378 +1% | $929,724 +2% |
| 2022 | $10,277 +1.7% | $911,495 +2% |
| 2021 | $10,108 +1% | $893,623 +1% |
| 2020 | $10,013 | $884,460 +2% |
| 2019 | $10,013 +3% | $867,118 +2% |
| 2018 | $9,725 +3.6% | $850,116 +2% |
| 2017 | $9,385 | $833,448 +2% |
| 2016 | $9,385 +2.5% | $817,106 +1.5% |
| 2015 | $9,157 +6.2% | $804,833 +2% |
| 2014 | $8,623 | $789,068 +4.5% |
| 2013 | -- | $755,000 |
| 2012 | -- | $755,000 -4.4% |
| 2011 | -- | $790,000 |
| 2010 | -- | $790,000 |
| 2009 | -- | $790,000 -9.6% |
| 2008 | -- | $873,500 -10.2% |
| 2007 | -- | $973,000 +96.6% |
| 2006 | -- | $495,036 +2% |
| 2005 | -- | $485,330 +2% |
| 2004 | -- | $475,814 +1.9% |
| 2003 | -- | $467,094 +2% |
| 2002 | -- | $457,936 +2% |
| 2001 | $4,616 +1.6% | $448,957 +2% |
| 2000 | $4,544 | $440,154 |
Find assessor info on the county website
Monthly payment
Est. payment
Payment breakdown
Explore the cost of this home by adjusting the details. Changes won't be saved.Climate risks
Neighborhood: 90631
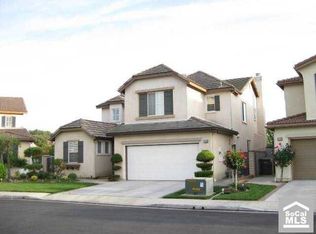
Similar homes
- $1,425,0004 bd3 ba2.8k sqft100 Terraza San Carlos, La Habra, CA 90631For Sale
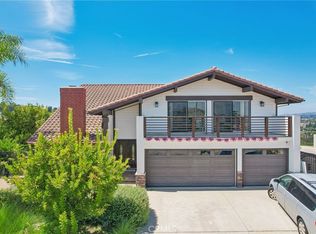 MLS ID #OC26186027, Venus Martinez, Redfin Corporation. CRMLS
- $1,590,0005 bd3 ba3.1k sqft16603 Blackburn Dr, La Mirada, CA 90638For Sale
 MLS ID #PW26218035, James Paik, Sunny Hills Real Estate, Inc.. CRMLS
- $1,550,0005 bd3 ba2.5k sqft16233 Fieldcrest Ct, La Mirada, CA 90638For Sale
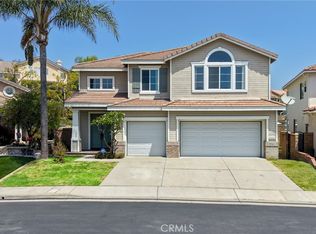 MLS ID #PW26188729, Jackie Yoo, Nexthome Pacific Estates. CRMLS
- $1,795,0003 bd3 ba2.8k sqft1468 Atherton Cir, Fullerton, CA 92833For Sale
 MLS ID #PW26181987, Tony Hong, Real Broker. CRMLS
Local buyer's agents are ready to help
