Skip main navigation
Sold for $414,000
  • $414,000

    1820 W James St, Norristown, PA 19403

    3beds
    2,244sqft
    Single Family Residence
    Built in 1957
    0.28 Acres Lot
    $415,500 Zestimate®
    $184/sqft
    $2,892 Estimated rent

    Home value

    $415,500

    $386,000 - $445,000

    $2,892/mo

    Zestimate® history
    Loading
    Loading...

    Owner options

    List your home for rent

    $2,892/mo

    Rent Zestimate®

    Find your next renter with Zillow Rental Manager. Plus, with online applications, you can quickly screen prospective tenants – for free.

    Learn more

    $2,892/mo

    Rent Zestimate®

    Refinance and save

    $2,700/mo

    Est. payment

    Refinancing to a lower rate could help reduce your monthly payments and save thousands over the life of the loan.

    See today's rates

    $2,700/mo

    Est. payment

    Explore your selling options

    Work with a Zillow partner agent

    Leverage their expertise and Zillow's premium Showcase listings to get your home seen by more buyers.

    Get started

    List with your own agent

    Get your home in front of millions of buyers by listing it on Zillow.

    Learn how to do it

    Sell it yourself

    Take full control of how buyers see your home on Zillow by listing For Sale by Owner (FSBO).

    List your home

    What's special

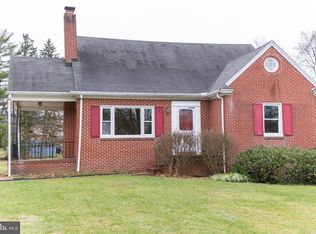
    Looking for a great house to call home? You’ll find it here at 1820 W James St in desirable West Norriton Twp! Tucked back towards the end of a private street, this spacious rancher has everything you need to feel at home. Pulling up, you’ll quickly realize the peacefulness this quiet street provides because there is no reason for any through traffic. The large, 2+ car driveway provides plenty of space for multiple vehicles. The curb appeal of this home really pops with the stone façade accenting the blue siding and a well-manicured landscaping bed across the front of the home. As you step through the front door, you’ll be greeted by gorgeous hardwood flooring that continues into the dining room, hallway and two of the bedrooms. The living room is large enough for a couple couches or a sectional, has a wood-burning fireplace with stone surround and mantel, a large window for plenty of natural light and it flows seamlessly into the dining room, where there is plenty of space for a table and credenza or hutch. The dining room is wide open to the spacious kitchen with oak cabinetry, stainless appliances, including a newer, 5-burner convection oven with air fryer, under cabinet lighting with remote, wainscoting backsplash, tile flooring and window above the sink overlooking your large, fenced-in back yard. All 3 bedrooms of this home are generously sized with plenty of room for furnishings and the 2nd bedroom contains pull down stairs to a large attic for storage. The full bath has bright white tile flooring, wall and tub/shower surround and a linen closet. The main level also has crown molding throughout and a coat closet. The finished basement is accessed from the kitchen and contains roughly the same amount of living space as the main level. Down here you’ll find enough space for another living room, rec room, game area, office space, exercise area, or anything else you can dream up PLUS a 2nd full bathroom with walk-in shower and your laundry area. There are also several closets and 2 separate unfinished spaces for your storage needs, as well as walk-up steps with a Bilco door to the back yard. And speaking of the back yard, it’s a great one! Off the kitchen is a covered concrete patio with lighting, where you can sit and enjoy peace and tranquility even during not-so-great weather. The large, flat back yard is fenced-in and comes complete with a storage shed. Other notable features of this home include a new 200 AMP electrical system, including new wiring from the house to the exterior electrical pole, the majority of the outlets have been replaced/upgraded, full replacement of driveway 2 years ago and all smoke detectors and the carbon monoxide detector have just been replaced. The home is conveniently located within minutes of major roadways for ease of getting where you need to go, is about 10 minutes from all the great shopping and restaurants in King of Prussia, and is walkable to Norristown Farm Park. With all this home has to offer, you’ll want to make it your own. Don’t “sleep on it” before it’s gone! *Ring doorbells/video monitoring on premises*

    Zillow last checked:

    Listing updated:

    Listed by:

    Lisa Evcic-Amicone 610-805-6382,

    Coldwell Banker Hearthside Realtors-Collegeville

    Bought with:

    Giovanni Carpino, RS296840

    Keller Williams Real Estate Tri-County

    Source: Bright MLS,MLS#: PAMC2168668MLS Logo

    Facts & features

    Interior

    Bedrooms & bathrooms
    • Bedrooms: 3
    • Bathrooms: 2
    • Full bathrooms: 2
    • Main level bathrooms: 1
    • Main level bedrooms: 3
    Rooms
    • Room types: Living Room, Dining Room, Primary Bedroom, Bedroom 2, Bedroom 3, Kitchen, Basement, Laundry, Full Bath
    Primary bedroom
    • Features: Flooring - Carpet, Crown Molding
    • Level: Main
    • Area: 165 Square Feet
    • Dimensions: 11 X 15
    Bedroom 2
    • Features: Crown Molding, Flooring - HardWood, Attic - Pull-Down Stairs
    • Level: Main
    • Area: 143 Square Feet
    • Dimensions: 11 X 13
    Bedroom 3
    • Features: Flooring - HardWood, Crown Molding
    • Level: Main
    • Area: 110 Square Feet
    • Dimensions: 10 X 11
    Basement
    • Features: Basement - Finished, Flooring - Carpet, Recessed Lighting
    • Level: Lower
    • Area: 416 Square Feet
    • Dimensions: 13 X 32
    Basement
    • Features: Flooring - Carpet, Recessed Lighting, Basement - Finished
    • Level: Lower
    • Area: 170 Square Feet
    • Dimensions: 10 X 17
    Dining room
    • Features: Flooring - HardWood, Crown Molding
    • Level: Main
    Other
    • Features: Flooring - Ceramic Tile, Bathroom - Tub Shower
    • Level: Main
    Other
    • Features: Bathroom - Walk-In Shower
    • Level: Lower
    Kitchen
    • Features: Countertop(s) - Solid Surface, Crown Molding, Flooring - Ceramic Tile, Kitchen - Electric Cooking
    • Level: Main
    • Area: 100 Square Feet
    • Dimensions: 10 X 10
    Laundry
    • Level: Lower
    Living room
    • Features: Flooring - HardWood, Fireplace - Wood Burning, Crown Molding
    • Level: Main
    • Area: 221 Square Feet
    • Dimensions: 13 X 17
    Heating
    • Hot Water, Radiator, Baseboard, Oil
    Cooling
    • Central Air, Electric
    Appliances
    • Included: Microwave, Built-In Range, Dishwasher, Dryer, Freezer, Extra Refrigerator/Freezer, Oven/Range - Electric, Refrigerator, Stainless Steel Appliance(s), Washer, Disposal, Water Heater
    • Laundry: In Basement, Laundry Room
    Features
    • Bathroom - Tub Shower, Crown Molding, Dining Area, Entry Level Bedroom, Bathroom - Walk-In Shower
    • Flooring: Carpet, Wood
    • Basement: Finished,Exterior Entry,Walk-Out Access
    • Number of fireplaces: 1
    • Fireplace features: Mantel(s), Stone, Wood Burning
    Interior area
    • Total structure area: 2,244
    • Total interior livable area: 2,244 sqft
    • Finished area above ground: 1,144
    • Finished area below ground: 1,100

    Property

    Parking
    • Total spaces: 2
    • Parking features: Asphalt, Driveway
    • Uncovered spaces: 2
    Accessibility
    • Accessibility features: None
    Features
    • Levels: One
    • Stories: 1
    • Patio & porch: Patio
    • Pool features: None
    • Fencing: Split Rail,Back Yard
    Lot
    • Size: 0.28 Acres
    • Dimensions: 75.00 x 0.00
    • Features: Front Yard, Rear Yard
    Details
    • Additional structures: Above Grade, Below Grade
    • Parcel number: 630003919005
    • Zoning: R1
    • Zoning description: Residential
    • Special conditions: Standard

    Construction

    Type & style
    • Home type: SingleFamily
    • Architectural style: Ranch/Rambler
    • Property subtype: Single Family Residence
    Materials
    • Vinyl Siding, Concrete
    • Foundation: Block
    Condition
    • New construction: No
    • Year built: 1957

    Utilities & green energy

    • Electric: 200+ Amp Service
    • Sewer: Public Sewer
    • Water: Public

    Community & HOA

    Community
    • Security: Exterior Cameras
    • Subdivision: Jeffersonville
    HOA
    • Has HOA: No
    Location
    • Region: Norristown
    • Municipality: WEST NORRITON TWP

    Financial & listing details

    • Price per square foot: $184/sqft
    • Tax assessed value: $115,130
    • Annual tax amount: $5,792
    • Date on market: 3/2/2026
    • Listing agreement: Exclusive Right To Sell
    • Listing terms: Cash,Conventional,FHA,VA Loan
    • Inclusions: Kitchen Refrigerator, Basement Refrigerator, Basement Freezer, Washer, Dryer, Tv Mounted Over Fireplace, Spice Rack In Kitchen, Shelving In Basement Utility Room. All As-is With No Monetary Value
    • Ownership: Fee Simple

    Price history

    DateEventPrice
    3/25/2026Sold$414,000+4.8%$184/sqft
    Source: Bright MLS #PAMC2168668 Report a problem
    3/4/2026Pending sale$395,000$176/sqft
    Source: Bright MLS #PAMC2168668 Report a problem
    3/2/2026Listed for sale$395,000+75.6%$176/sqft
    Source: Bright MLS #PAMC2168668 Report a problem
    1/28/2019Sold$225,000+2.3%$100/sqft
    Source: Public Record Report a problem
    11/29/2018Listed for sale$220,000+10.1%$98/sqft
    Source: Swayne Real Estate Group LLC #PAMC186488 Report a problem
    7/12/2013Listing removed$199,900$89/sqft
    Source: Bristol Real Estate Report a problem
    6/19/2013Listed for sale$199,900+0.6%$89/sqft
    Source: Bristol Real Estate Report a problem
    7/26/2012Sold$198,700-0.6%$89/sqft
    Source: Public Record Report a problem
    3/28/2012Price change$199,900-4.8%$89/sqft
    Source: Bristol International Properties LLC. #5977137 Report a problem
    3/1/2012Price change$209,900-3%$94/sqft
    Source: Bristol International Properties LLC. #5977137 Report a problem
    12/20/2011Price change$216,300-5.5%$96/sqft
    Source: Bristol International Properties LLC. #5977137 Report a problem
    11/30/2011Listed for sale$228,900-7.7%$102/sqft
    Source: Bristol International Properties LLC. #5977137 Report a problem
    5/31/2005Sold$248,000$111/sqft
    Source: Public Record Report a problem

    Public tax history

    YearProperty taxesTax assessment
    2025$5,625 +1.1%$115,130
    2024$5,562 $115,130
    2023$5,562 +0.7%$115,130
    2022$5,525 +0.6%$115,130
    2021$5,492 +3.1%$115,130
    2020$5,327 +2.3%$115,130
    2019$5,208 +5.9%$115,130
    2018$4,917 +0.9%$115,130
    2017$4,872 +5.4%$115,130
    2016$4,624 +2.4%$115,130
    2015$4,514 +2.1%$115,130
    2014$4,419 +2.2%$115,130
    2013$4,323 +4.3%$115,130
    2012$4,146 +4.2%$115,130
    2011$3,980 +3.8%$115,130
    2010$3,834 -0.8%$115,130
    2009$3,863 +4.1%$115,130
    2008$3,712 +4.5%--
    2007$3,552 +4.6%--
    2006$3,397 +4%--
    2005$3,265 +5.7%--
    2004$3,088 +6.7%--
    2003$2,895 +8%--
    2002$2,681 +6.9%--
    2000$2,508 --
    1999$2,508 --
    Find assessor info on the county website

    Neighborhood: 19403

    Nearby schools

    GreatSchools rating
    Schools provided by the listing agent
    • Middle: Stewart
    • High: Norristown
    • District: Norristown Area

    Source: Bright MLS. This data may not be complete. We recommend contacting the local school district to confirm school assignments for this home.

    Get a cash offer in 3 minutes
    Find out how much your home could sell for in as little as 3 minutes with a no-obligation cash offer.
    Estimated market value
    $415,500
    Get a cash offer in 3 minutes
    Find out how much your home could sell for in as little as 3 minutes with a no-obligation cash offer.
    Estimated market value
    $415,500