PRICE ADJUSTMENT ON THIS SPACIOUS FAMILY HOME IN THE RUBY HILL AREA! Move-in ready with tons of natural light and many upgrades with a modern splash. The entire house has new paint, flooring and light fixtures. The kitchen features all new cabinets, stunning granite countertops, backsplash and appliances. Plus, a kitchen pantry large enough to accommodate the storage needs of a family. There are 3 bedrooms and 1 full bathroom, on the main level. The bathroom has been completely remodeled showing off beautiful stylish fixtures and accessories. The basement level features 1 non-conforming bedroom (with an oversized closet), a three-quarter bathroom, laundry area and open living space. For additional storage, the basement has a designated storage room with shelving plus an extra-large storage closet. The back yard has room for vehicles and toys of all kinds. To top it off, a 20 foot Mulberry bush produces large, sweet berries that the entire family will enjoy! Location is close access to major streets, highways and downtown Denver. And for fun, Ruby Hill Park is about 1 block away with something for everyone to do from bike course, ball fields, snowboarding/sledding/ski course, and the Levitt Pavilion where outdoor concerts are held. Then across the street from Ruby Hill Park is Overland Golf Course, Aqua Golf, South Platte River and bike path. CHECK WITH YOUR LENDER FOR COST FREE CREDITS AND INCENTIVES!
Sold for $491,000
$491,000
1820 W Jewell Avenue, Denver, CO 80223
4beds
2,056sqft
Single Family Residence
Built in 1970
6,000 Square Feet Lot
$473,300 Zestimate®
$239/sqft
$3,060 Estimated rent
Home value
$473,300
$440,000 - $511,000
$3,060/mo
Zestimate® history
Owner options
List your home for rent
$3,060/mo
Rent Zestimate®
Find your next renter with Zillow Rental Manager. Plus, with online applications, you can quickly screen prospective tenants – for free.
$3,060/mo
Rent Zestimate®
Refinance and save
$2,894/mo
Est. payment
Refinancing to a lower rate could help reduce your monthly payments and save thousands over the life of the loan.
$2,894/mo
Est. payment
Explore your selling options
Work with a Zillow partner agent
Leverage their expertise and Zillow's premium Showcase listings to get your home seen by more buyers.
Get startedList with your own agent
Get your home in front of millions of buyers by listing it on Zillow.
Learn how to do itSell it yourself
Take full control of how buyers see your home on Zillow by listing For Sale by Owner (FSBO).
List your homeWhat's special
Zillow last checked:
Listing updated:
Listed by:
Shirley Garcia 720-620-4603 Shirley.AutumnGold@gmail.com,
Autumn Gold Real Estate
Bought with:
Angelica Rodriguez, 100083900
Keller Williams Realty Downtown LLC
Source: REcolorado as distributed by MLS GRID,MLS#: 3940437
Facts & features
Interior
Bedrooms & bathrooms
- Bedrooms: 4
- Bathrooms: 2
- Full bathrooms: 1
- 3/4 bathrooms: 1
- Main level bathrooms: 1
- Main level bedrooms: 3
Primary bedroom
- Description: Gray Carpet, New Light Fixture
- Level: Main
Bedroom
- Description: Gray Carpet, New Light Fixture
- Level: Main
Bedroom
- Description: Gray Carpet, New Light Fixture
- Level: Main
Bedroom
- Description: Non-Conforming, Extra Large Closet, Gray Carpet, New Light Fixture
- Level: Basement
Bathroom
- Description: All New Bathroom Fixtures & Light Fixture, Wall/Floor Tile
- Level: Main
Bathroom
- Description: Shower
- Level: Basement
Dining room
- Description: Waterproof Plank Flooring, New Light Fixture
- Level: Main
Great room
- Description: Gray Carpet And New Light Fixtures
- Level: Basement
Kitchen
- Description: New Cabinets, Appliances & Light Fixture, Granite Counter Tops
- Level: Main
Laundry
- Description: Washer And Dryer Included - Washer Used A Few Times
- Level: Basement
Living room
- Description: Gray Carpet, Recessed Lighting
- Level: Main
Sun room
- Description: Enclosed Back Porch With Wood Burning Stove
- Level: Main
Heating
- Forced Air, Wood Stove
Cooling
- Air Conditioning-Room
Appliances
- Included: Dishwasher, Disposal, Dryer, Microwave, Oven, Range, Refrigerator, Washer
Features
- Granite Counters, Pantry, Smoke Free
- Basement: Full
Interior area
- Total structure area: 2,056
- Total interior livable area: 2,056 sqft
- Finished area above ground: 1,028
- Finished area below ground: 1,028
Property
Parking
- Total spaces: 3
- Parking features: Concrete
- Details: RV Spaces: 3
Features
- Levels: One
- Stories: 1
Lot
- Size: 6,000 Square Feet
- Features: Level, Sprinklers In Front, Sprinklers In Rear
Details
- Parcel number: 528202024
- Zoning: S-SU-F1
- Special conditions: Standard
Construction
Type & style
- Home type: SingleFamily
- Property subtype: Single Family Residence
Materials
- Brick
- Foundation: Structural
- Roof: Composition
Condition
- Year built: 1970
Utilities & green energy
- Sewer: Public Sewer
- Water: Public
Community & HOA
Community
- Security: Carbon Monoxide Detector(s), Smoke Detector(s)
- Subdivision: Alta Vista
HOA
- Has HOA: No
Location
- Region: Denver
Financial & listing details
- Price per square foot: $239/sqft
- Tax assessed value: $432,200
- Annual tax amount: $1,439
- Date on market: 8/22/2024
- Listing terms: Cash,Conventional
- Exclusions: Seller's Personal Property Including All Vehicles, Boat, Contents In Shed, Bikes, Tires, Cameras, Etc
- Ownership: Individual
Price history
| Date | Event | Price |
|---|---|---|
| 7/17/2026 | Listing removed | $3,500$2/sqft |
Source: Zillow Rentals Report a problem | ||
| 6/28/2026 | Listed for rent | $3,500-5.4%$2/sqft |
Source: Zillow Rentals Report a problem | ||
| 1/22/2025 | Listing removed | $3,700$2/sqft |
Source: Zillow Rentals Report a problem | ||
| 1/8/2025 | Price change | $3,700-1.3%$2/sqft |
Source: Zillow Rentals Report a problem | ||
| 1/6/2025 | Listed for rent | $3,750$2/sqft |
Source: Zillow Rentals Report a problem | ||
| 1/3/2025 | Sold | $491,000-1.6%$239/sqft |
Source:  REcolorado as distributed by MLS GRID #3940437 Report a problem REcolorado as distributed by MLS GRID #3940437 Report a problem | ||
| 11/9/2024 | Pending sale | $499,000$243/sqft |
Source: REcolorado as distributed by MLS GRID #3940437 Report a problem | ||
| 10/8/2024 | Price change | $499,000-9.1%$243/sqft |
Source: REcolorado as distributed by MLS GRID #3940437 Report a problem | ||
| 9/24/2024 | Price change | $549,000-8.3%$267/sqft |
Source: REcolorado as distributed by MLS GRID #3940437 Report a problem | ||
| 9/6/2024 | Price change | $599,000-4.2%$291/sqft |
Source: REcolorado as distributed by MLS GRID #3940437 Report a problem | ||
| 8/22/2024 | Listed for sale | $625,000$304/sqft |
Source: REcolorado as distributed by MLS GRID #3940437 Report a problem | ||
Public tax history
| Year | Property taxes | Tax assessment |
|---|---|---|
| 2024 | $1,958 +14.6% | $25,270 -10.5% |
| 2023 | $1,709 +3.5% | $28,230 +31.4% |
| 2022 | $1,651 +6% | $21,490 -2.8% |
| 2021 | $1,557 +2.9% | $22,120 +5.4% |
| 2020 | $1,513 +26.3% | $20,978 -0.7% |
| 2019 | $1,198 | $21,125 +36.4% |
| 2018 | $1,198 +0.3% | $15,490 |
| 2017 | $1,195 +55.3% | $15,490 +57.3% |
| 2016 | $770 +12.9% | $9,850 |
| 2015 | $682 0% | $9,850 +20% |
| 2014 | $682 -12.7% | $8,210 |
| 2013 | $781 +17.9% | $8,210 -11.6% |
| 2012 | $662 -12.8% | $9,290 +0% |
| 2011 | $760 +2.2% | $9,288 -18.6% |
| 2010 | $743 -22.1% | $11,410 |
| 2009 | $954 -0.2% | $11,410 -20.1% |
| 2008 | $955 +3.7% | $14,280 |
| 2007 | $921 +1.1% | $14,280 +3.8% |
| 2006 | $911 +6.2% | $13,760 |
| 2005 | $858 +8.2% | $13,760 +0.5% |
| 2003 | $792 +1.9% | $13,690 +3.4% |
| 2002 | $778 | $13,240 +28.5% |
| 2001 | -- | $10,300 |
Find assessor info on the county website
Neighborhood: College View - South Platte
Nearby homes
- $399,9002 bd1 ba995 sqft1895 S Raritan St, Denver, CO 80223Off Market
- $394,3004 bd2 ba1k sqft1840 W Jewell Ave, Denver, CO 80223Off Market
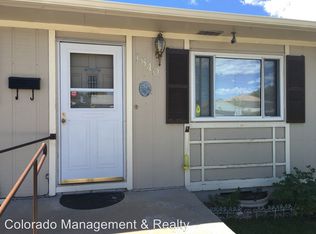
- $496,5005 bd2 ba2k sqft1800 W Jewell Ave, Denver, CO 80223Off Market
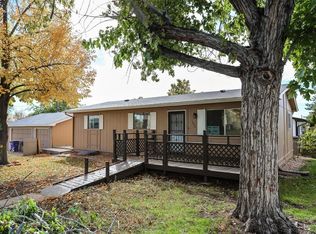
- $428,1003 bd1 ba1k sqft1860 W Jewell Ave, Denver, CO 80223Off Market
- $422,2003 bd2 ba1k sqft1885 S Raritan St, Denver, CO 80223Off Market
- $398,4003 bd1 ba1k sqft1896 S Raritan St, Denver, CO 80223Off Market
- $385,5002 bd1 ba715 sqft1896 S Shoshone St, Denver, CO 80223Off Market
- $214,2000.406 Acres1921 S Raritan St, Denver, CO 80223Off Market
Nearby schools
GreatSchools rating
- 4/10Schmitt Elementary SchoolGrades: PK-5Distance: 0.2 mi
- 6/10Grant Middle SchoolGrades: 6-8Distance: 1.6 mi
- 1/10Abraham Lincoln High SchoolGrades: 9-12Distance: 1 mi
Schools provided by the listing agent
- Elementary: Schmitt
- Middle: Grant
- High: Abraham Lincoln
- District: Denver 1
Source: REcolorado as distributed by MLS GRID. This data may not be complete. We recommend contacting the local school district to confirm school assignments for this home.
Get a cash offer in 3 minutes
Find out how much your home could sell for in as little as 3 minutes with a no-obligation cash offer.
Estimated market value
$473,300
Get a cash offer in 3 minutes
Find out how much your home could sell for in as little as 3 minutes with a no-obligation cash offer.
Estimated market value
$473,300
- Colorado
- Denver County
- Denver
- 80223
- College View - South Platte
- 1820 W Jewell Avenue
Nearby cities
Nearby neighborhoods
Nearby zip codes
Other Denver Topics
