Skip main navigation
Sold for $349,999
  • $349,999

    1820 W Trout Way, Mustang, OK 73064

    3beds
    2,104sqft
    Single Family Residence
    Built in 2020
    8,071.67 Square Feet Lot
    $349,600 Zestimate®
    $166/sqft
    $2,021 Estimated rent

    Home value

    $349,600

    $329,000 - $371,000

    $2,021/mo

    Zestimate® history
    Loading
    Loading...

    Owner options

    List your home for rent

    $2,021/mo

    Rent Zestimate®

    Find your next renter with Zillow Rental Manager. Plus, with online applications, you can quickly screen prospective tenants – for free.

    Learn more

    $2,021/mo

    Rent Zestimate®

    Refinance and save

    $2,010/mo

    Est. payment

    Refinancing to a lower rate could help reduce your monthly payments and save thousands over the life of the loan.

    See today's rates

    $2,010/mo

    Est. payment

    Explore your selling options

    Work with a Zillow partner agent

    Leverage their expertise and Zillow's premium Showcase listings to get your home seen by more buyers.

    Get started

    List with your own agent

    Get your home in front of millions of buyers by listing it on Zillow.

    Learn how to do it

    Sell it yourself

    Take full control of how buyers see your home on Zillow by listing For Sale by Owner (FSBO).

    List your home

    What's special

    Bold contrasting islandWalk-in closetTiled showerOpen layoutPrivate primary suiteSoaking tubWood-look tile flooring
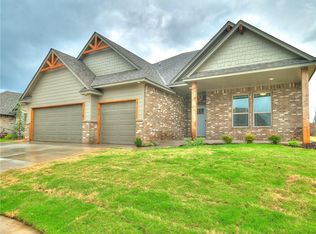
    Beautifully maintained 3 bed + office, 2 bath home offering 2,100 sq ft of stylish, move-in ready living. From the moment you walk in, you’ll love the open layout, soaring 12-foot ceilings, wood-look tile flooring, and stunning beamed living room with built-ins and a cozy fireplace. The kitchen is designed for gathering with quartz countertops, crisp white cabinetry, stainless appliances, a bold contrasting island, and an extended dining area perfect for hosting holidays or everyday meals. The dedicated office provides flexible space for working from home or a quiet retreat. The private primary suite features a spa-like bath with dual sinks, soaking tub, tiled shower, and walk-in closet. Additional highlights include a tankless water heater, outdoor security system, and 8-foot extended garage doors for larger vehicles or extra storage. Enjoy evenings under the covered patio and a fully fenced backyard ready for relaxing or entertaining. Immaculately clean, thoughtfully designed, and truly turn-key — this home offers comfort, function, and modern style all in one.

    Zillow last checked:

    Listing updated:

    Listed by:

    Darcy J Jones 405-609-4894,

    Wise Oak Realty LLC

    Bought with:

    Tori Marsh, 204275

    Heather & Company Realty Group

    Source: MLSOK/OKCMAR as distributed by MLS GRID,MLS#: 1216862MLS Logo

    Facts & features

    Interior

    Bedrooms & bathrooms
    • Bedrooms: 3
    • Bathrooms: 2
    • Full bathrooms: 2
    Heating
    • Has Heating (Unspecified Type)
    Cooling
    • Has cooling: Yes
    Appliances
    • Included: Free-Standing Electric Oven, Free-Standing Gas Range
    Features
    • Flooring: Carpet, Tile
    • Number of fireplaces: 1
    • Fireplace features: Electric
    Interior area
    • Total structure area: 2,104
    • Total interior livable area: 2,104 sqft

    Property

    Parking
    • Total spaces: 3
    • Parking features: Concrete
    • Garage spaces: 3
    Features
    • Levels: One
    • Stories: 1
    • Patio & porch: Patio
    • Fencing: Wood
    Lot
    • Size: 8,071 sqft
    • Features: Interior Lot
    Details
    • Parcel number: 1820WTrout73064
    • Special conditions: Lender Approval /ShortSale

    Construction

    Type & style
    • Home type: SingleFamily
    • Architectural style: Traditional
    • Property subtype: Single Family Residence
    Materials
    • Brick & Frame, Stucco
    • Foundation: Slab
    Condition
    • Year built: 2020
    Details
    • Builder name: Quality Preferred Builders

    Community & neighborhood

    Location
    • Region: Mustang

    HOA & financial

    HOA
    • Has HOA: Yes
    • HOA fee: $250 annually
    • Services included: Common Area Maintenance

    Price history

    DateEventPrice
    4/28/2026Sold$349,999$166/sqft
    Source: MLSOK/OKCMAR as distributed by MLS GRID #1216862 Report a problem
    3/28/2026Pending sale$349,999$166/sqft
    Source: MLSOK/OKCMAR as distributed by MLS GRID #1216862 Report a problem
    3/2/2026Listed for sale$349,999+29.6%$166/sqft
    Source: MLSOK/OKCMAR as distributed by MLS GRID #1216862 Report a problem
    8/1/2020Sold$270,000$128/sqft
    Source: MLSOK/OKCMAR as distributed by MLS GRID #922003 Report a problem

    Public tax history

    YearProperty taxesTax assessment
    2025$3,716 +4.2%$37,095 +3%
    2024$3,566 +5.2%$36,014 +3%
    2023$3,389 +1.9%$34,965 +3%
    2022$3,327 -0.4%$33,947
    2021$3,340 +5561%$33,947 +5722.8%
    2020$59 $583
    2019$59 $583

    Find assessor info on the county website

    Neighborhood: 73064

    Nearby schools

    GreatSchools rating
    Schools provided by the listing agent
    • Elementary: Mustang Lakehoma ES
    • Middle: Meadow Brook Intermediate School
    • High: Mustang HS

    Source: MLSOK/OKCMAR as distributed by MLS GRID. This data may not be complete. We recommend contacting the local school district to confirm school assignments for this home.

    Get a cash offer in 3 minutes
    Find out how much your home could sell for in as little as 3 minutes with a no-obligation cash offer.
    Estimated market value
    $349,600
    Get a cash offer in 3 minutes
    Find out how much your home could sell for in as little as 3 minutes with a no-obligation cash offer.
    Estimated market value
    $349,600