A home like this doesn't come around often - offering true two homes in one with space, flexibility, and thoughtful updates throughout. Located at the end of a quiet cul-de-sac in Cevera Lakes, this 6BR/5.5BA home is designed for the way people actually live today. Whether you need room for multi-generational living, guests, or separate spaces to spread out, this layout delivers. Inside, you're welcomed by soaring cathedral ceilings, natural light, and a striking fireplace that anchors the main living space. The kitchen has been refreshed with granite countertops, updated lighting, brand new appliances, and a new cooktop-ready for both everyday living and entertaining. The primary suite feels like a retreat, featuring custom his-and-hers closets, dual vanities, a clawfoot soaking tub, and a frameless glass tile shower. The main level also offers two additional bedrooms with a Jack-and-Jill bath, a dedicated office, formal dining room, and an upgraded laundry space. Upstairs, a private suite with full bath and wet bar creates the perfect setup for guests, a media room, or additional living space. The fully finished basement truly sets this home apart complete with 2 bedrooms, 2 full baths, a full kitchen, second laundry, exterior access, storage, and workshop. Ideal for multi-generational living, long-term guests, or added flexibility. Step outside to a double deck overlooking a fenced backyard with wrought iron fencing and peaceful stream views-your own private outdoor escape. Optional HOA with access to a quiet neighborhood lake. Agent related to Seller.
Closed
$665,000
1820 Wesleyan Ln, Loganville, GA 30052
6beds
5,521sqft
Single Family Residence
Built in 2002
0.78 Acres Lot
$665,700 Zestimate®
$120/sqft
$4,312 Estimated rent
Home value
$665,700
$612,000 - $719,000
$4,312/mo
Zestimate® history
Owner options
List your home for rent
$4,312/mo
Rent Zestimate®
Find your next renter with Zillow Rental Manager. Plus, with online applications, you can quickly screen prospective tenants – for free.
$4,312/mo
Rent Zestimate®
Refinance and save
$4,063/mo
Est. payment
Refinancing to a lower rate could help reduce your monthly payments and save thousands over the life of the loan.
$4,063/mo
Est. payment
Explore your selling options
Work with a Zillow partner agent
Leverage their expertise and Zillow's premium Showcase listings to get your home seen by more buyers.
Get startedList with your own agent
Get your home in front of millions of buyers by listing it on Zillow.
Learn how to do itSell it yourself
Take full control of how buyers see your home on Zillow by listing For Sale by Owner (FSBO).
List your homeWhat's special
Peaceful stream viewsDedicated officeNatural lightUpdated lightingBrand new appliancesCustom his-and-hers closetsPrivate outdoor escape
Zillow last checked:
Listing updated:
Listed by:
Carissa Gresham 678-267-6355,
Re/Max Tru, Inc.,
Tamra J Wade 770-502-6230,
Re/Max Tru, Inc.
Bought with:
Kerri Dobo, 427640
Keller Williams Realty
Source: GAMLS,MLS#: 10709979
Facts & features
Interior
Bedrooms & bathrooms
- Bedrooms: 6
- Bathrooms: 6
- Full bathrooms: 5
- 1/2 bathrooms: 1
- Main level bathrooms: 2
- Main level bedrooms: 3
Rooms
- Room types: Family Room, Foyer
Dining room
- Features: Seats 12+, Separate Room
Kitchen
- Features: Breakfast Area, Breakfast Room, Pantry, Solid Surface Counters
Heating
- Central, Forced Air, Natural Gas, Zoned
Cooling
- Ceiling Fan(s), Central Air, Electric, Zoned
Appliances
- Included: Cooktop, Dishwasher, Microwave, Oven, Refrigerator, Stainless Steel Appliance(s)
- Laundry: In Hall
Features
- Beamed Ceilings, Double Vanity, High Ceilings, Master On Main Level, Rear Stairs, Separate Shower, Tile Bath, Vaulted Ceiling(s), Walk-In Closet(s), Wet Bar
- Flooring: Carpet, Hardwood
- Basement: Bath Finished,Concrete,Daylight,Exterior Entry,Finished,Full,Interior Entry
- Number of fireplaces: 1
- Fireplace features: Family Room, Gas Log, Gas Starter
- Common walls with other units/homes: No Common Walls
Interior area
- Total structure area: 5,521
- Total interior livable area: 5,521 sqft
- Finished area above ground: 3,025
- Finished area below ground: 2,496
Property
Parking
- Parking features: Garage
- Has garage: Yes
Features
- Levels: One and One Half
- Stories: 1
- Patio & porch: Deck, Patio, Porch
- Exterior features: Sprinkler System
- Fencing: Back Yard,Fenced
- On waterfront: Yes
- Waterfront features: Stream
- Body of water: None
Lot
- Size: 0.78 Acres
- Features: Cul-De-Sac, Private
Details
- Parcel number: N062D041
Construction
Type & style
- Home type: SingleFamily
- Architectural style: Brick Front,Traditional
- Property subtype: Single Family Residence
Materials
- Stucco
- Roof: Composition
Condition
- Resale
- New construction: No
- Year built: 2002
Utilities & green energy
- Electric: 220 Volts
- Sewer: Septic Tank
- Water: Public
- Utilities for property: Cable Available, Electricity Available, High Speed Internet, Natural Gas Available, Underground Utilities, Water Available
Green energy
- Energy efficient items: Windows
Community & HOA
Community
- Features: Lake, Sidewalks, Street Lights
- Security: Smoke Detector(s)
- Subdivision: Cevera Lakes
HOA
- Has HOA: Yes
- Services included: Management Fee, Other
Location
- Region: Loganville
Financial & listing details
- Price per square foot: $120/sqft
- Tax assessed value: $520,000
- Annual tax amount: $2,229
- Date on market: 3/17/2026
- Cumulative days on market: 78 days
- Listing agreement: Exclusive Right To Sell
- Listing terms: Cash,Conventional,FHA,VA Loan
- Electric utility on property: Yes
Price history
| Date | Event | Price |
|---|---|---|
| 6/26/2026 | Sold | $665,000-1.5%$120/sqft |
Source:  GAMLS #10709979 Report a problem GAMLS #10709979 Report a problem | ||
| 6/3/2026 | Pending sale | $675,000$122/sqft |
Source: GAMLS #10709979 Report a problem | ||
| 4/4/2026 | Price change | $675,000-2.9%$122/sqft |
Source: GAMLS #10709979 Report a problem | ||
| 3/17/2026 | Listed for sale | $695,000+82.8%$126/sqft |
Source: GAMLS #10709979 Report a problem | ||
| 11/30/2020 | Sold | $380,300-11%$69/sqft |
Source: Public Record Report a problem | ||
| 2/28/2020 | Listing removed | $427,500$77/sqft |
Source: RE/MAX Legends #6659305 Report a problem | ||
| 2/28/2020 | Listed for sale | $427,500+0.1%$77/sqft |
Source: RE/MAX Legends #6659305 Report a problem | ||
| 2/27/2020 | Sold | $427,000-0.1%$77/sqft |
Source:  GAMLS #8710035 Report a problem GAMLS #8710035 Report a problem | ||
| 1/21/2020 | Pending sale | $427,500$77/sqft |
Source: RE/MAX Legends #8710035 Report a problem | ||
| 12/23/2019 | Listed for sale | $427,500+35.7%$77/sqft |
Source: RE/MAX Legends #8710035 Report a problem | ||
| 12/5/2005 | Sold | $315,000+9.7%$57/sqft |
Source: Public Record Report a problem | ||
| 10/21/2002 | Sold | $287,200$52/sqft |
Source: Public Record Report a problem | ||
Public tax history
| Year | Property taxes | Tax assessment |
|---|---|---|
| 2024 | $1,913 +2.1% | $208,000 +2.1% |
| 2023 | $1,874 +4.1% | $203,720 +9.2% |
| 2022 | $1,800 -65.6% | $186,480 +11.8% |
| 2021 | $5,238 +14.6% | $166,800 +9.7% |
| 2020 | $4,572 +222% | $152,120 +20% |
| 2019 | $1,420 +4.7% | $126,760 +7% |
| 2018 | $1,355 -4.5% | $118,440 +2.6% |
| 2017 | $1,420 +9.9% | $115,400 +6.1% |
| 2016 | $1,291 +6.7% | $108,720 +6.8% |
| 2015 | $1,210 | $101,840 +2.6% |
| 2014 | $1,210 | $99,280 |
| 2013 | -- | -- |
| 2012 | -- | -- |
| 2011 | -- | -- |
| 2010 | -- | -- |
| 2009 | -- | -- |
| 2008 | -- | -- |
| 2007 | -- | -- |
| 2006 | -- | $294,755 +9% |
| 2005 | -- | $270,516 |
| 2004 | -- | $270,516 +672.9% |
| 2003 | -- | $35,000 |
| 2002 | -- | $35,000 |
| 2001 | -- | -- |
Find assessor info on the county website
Neighborhood: 30052
Nearby homes
- $551,5004 bd3 ba2.4k sqft2100 Hickory Cir, Loganville, GA 30052Off Market
- $610,8005 bd4 ba5.9k sqft2101 Hickory Cir, Loganville, GA 30052Off Market

- $63,700-- bd-- ba-- sqft1816 Wesleyan Ln, Loganville, GA 30052Off Market
- $512,3004 bd1 ba3.1k sqft1817 Wesleyan Ln, Loganville, GA 30052Off Market
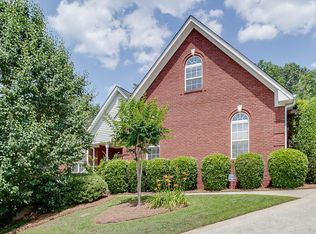
- $557,8005 bd4 ba4.2k sqft2103 Hickory Cir, Loganville, GA 30052Off Market
- $603,800-- bd4 ba3.2k sqft1818 Wesleyan Ln, Loganville, GA 30052Off Market
- $568,1005 bd3 ba3.8k sqft2104 Hickory Cir, Loganville, GA 30052Off Market
- $637,0006 bd4 ba4k sqft1814 Wesleyan Ln, Loganville, GA 30052Off Market
Nearby schools
GreatSchools rating
- 9/10Youth Elementary SchoolGrades: PK-5Distance: 2.6 mi
- 7/10Youth Middle SchoolGrades: 6-8Distance: 2.7 mi
- 6/10Walnut Grove High SchoolGrades: 9-12Distance: 4.7 mi
Schools provided by the listing agent
- Elementary: Youth
- Middle: Youth
- High: Walnut Grove
Source: GAMLS. This data may not be complete. We recommend contacting the local school district to confirm school assignments for this home.
Get a cash offer in 3 minutes
Find out how much your home could sell for in as little as 3 minutes with a no-obligation cash offer.
Estimated market value
$665,700
Get a cash offer in 3 minutes
Find out how much your home could sell for in as little as 3 minutes with a no-obligation cash offer.
Estimated market value
$665,700
- Georgia
- Walton County
- Monroe
- 30052
- 1820 Wesleyan Ln
Nearby cities
Nearby neighborhoods
Nearby zip codes
Other Monroe Topics
