This beautifully home offers fantastic curb appeal and a bright, open floor plan in the highly sought-after Eagle Mountain ISD. A formal dining area flows seamlessly into the spacious living room, where a corner gas-burning fireplace creates a warm and inviting focal point.
The kitchen is designed for both function and style, featuring a center island, abundant cabinet space, and an easy connection to the main living areas — perfect for everyday living or entertaining.
The split-bedroom layout provides added privacy, with a generously sized primary suite complete with a private bath featuring a relaxing garden tub and separate shower. Secondary bedrooms are well-proportioned and comfortable.
Step outside to a beautifully maintained backyard with lush landscaping and an oversized patio ideal for outdoor dining, gatherings, or simply unwinding.
Sold
Price Unknown
1820 White Feather Ln, Fort Worth, TX 76131
3beds
1,857sqft
Single Family Residence
Built in 2006
6,054 Square Feet Lot
$285,100 Zestimate®
$--/sqft
$2,053 Estimated rent
Home value
$285,100
$268,000 - $305,000
$2,053/mo
Zestimate® history
Owner options
List your home for rent
$2,053/mo
Rent Zestimate®
Find your next renter with Zillow Rental Manager. Plus, with online applications, you can quickly screen prospective tenants – for free.
$2,053/mo
Rent Zestimate®
Refinance and save
$150/mo
Est. payment
Refinancing to a lower rate could help reduce your monthly payments and save thousands over the life of the loan.
$150/mo
Est. payment
Explore your selling options
Work with a Zillow partner agent
Leverage their expertise and Zillow's premium Showcase listings to get your home seen by more buyers.
Get startedList with your own agent
Get your home in front of millions of buyers by listing it on Zillow.
Learn how to do itSell it yourself
Take full control of how buyers see your home on Zillow by listing For Sale by Owner (FSBO).
List your homeWhat's special
Corner gas-burning fireplaceBright open floor planFormal dining areaFantastic curb appealLush landscapingCenter islandGenerously sized primary suite
Zillow last checked:
Listing updated:
Listed by:
Pam Blanco 0436557 682-558-8900,
Personal Acquisition Mgmt 682-558-8900
Bought with:
Stuart Bucknell
eXp Realty
Source: NTREIS,MLS#: 21208203
Facts & features
Interior
Bedrooms & bathrooms
- Bedrooms: 3
- Bathrooms: 2
- Full bathrooms: 2
Primary bedroom
- Level: First
- Dimensions: 15 x 13
Bedroom
- Level: First
- Dimensions: 11 x 13
Bedroom
- Level: First
- Dimensions: 11 x 10
Breakfast room nook
- Level: First
- Dimensions: 7 x 11
Dining room
- Level: First
- Dimensions: 9 x 12
Kitchen
- Level: First
- Dimensions: 9 x 14
Living room
- Level: First
- Dimensions: 14 x 17
Living room
- Level: First
- Dimensions: 13 x 12
Utility room
- Level: First
- Dimensions: 7 x 7
Heating
- Central
Cooling
- Central Air
Appliances
- Included: Dishwasher, Disposal
Features
- Cable TV
- Has basement: No
- Number of fireplaces: 1
- Fireplace features: Gas
Interior area
- Total interior livable area: 1,857 sqft
Property
Parking
- Total spaces: 2
- Parking features: Garage, Garage Door Opener
- Attached garage spaces: 2
Features
- Levels: One
- Stories: 1
- Pool features: None
- Fencing: Fenced
Lot
- Size: 6,054 Square Feet
- Features: Interior Lot
Details
- Parcel number: 40464946
Construction
Type & style
- Home type: SingleFamily
- Architectural style: Detached
- Property subtype: Single Family Residence
Materials
- Brick
Condition
- Year built: 2006
Utilities & green energy
- Sewer: Public Sewer
- Water: Public
- Utilities for property: Sewer Available, Water Available, Cable Available
Community & HOA
Community
- Subdivision: Lasater Add
HOA
- Has HOA: Yes
- Services included: All Facilities
- HOA fee: $150 quarterly
- HOA name: Chisholm Ridge HOA
- HOA phone: 940-340-1575
Location
- Region: Fort Worth
Financial & listing details
- Tax assessed value: $298,908
- Annual tax amount: $7,458
- Date on market: 3/13/2026
- Cumulative days on market: 38 days
Price history
| Date | Event | Price |
|---|---|---|
| 4/30/2026 | Sold | -- |
Source: NTREIS #21208203 Report a problem | ||
| 4/20/2026 | Pending sale | $285,000$153/sqft |
Source: NTREIS #21208203 Report a problem | ||
| 4/3/2026 | Contingent | $285,000$153/sqft |
Source: NTREIS #21208203 Report a problem | ||
| 3/13/2026 | Listed for sale | $285,000+119.4%$153/sqft |
Source: NTREIS #21208203 Report a problem | ||
| 1/22/2025 | Listing removed | $1,895$1/sqft |
Source: Zillow Rentals Report a problem | ||
| 11/22/2024 | Price change | $1,895-1.6%$1/sqft |
Source: Zillow Rentals Report a problem | ||
| 11/21/2024 | Price change | $1,925-1.3%$1/sqft |
Source: Zillow Rentals Report a problem | ||
| 11/7/2024 | Price change | $1,950-1.3%$1/sqft |
Source: Zillow Rentals Report a problem | ||
| 10/30/2024 | Price change | $1,975-1%$1/sqft |
Source: Zillow Rentals Report a problem | ||
| 9/19/2024 | Price change | $1,995-7.2%$1/sqft |
Source: Zillow Rentals Report a problem | ||
| 7/19/2024 | Listed for rent | $2,150+66%$1/sqft |
Source: Zillow Rentals Report a problem | ||
| 4/11/2014 | Listing removed | $1,295$1/sqft |
Source: Professional Asset Management & Sales Report a problem | ||
| 4/5/2014 | Price change | $1,295+5.7%$1/sqft |
Source: Professional Asset Management & Sales Report a problem | ||
| 3/22/2014 | Price change | $1,225-5.4%$1/sqft |
Source: Personal Acquisition Managemen #12074071 Report a problem | ||
| 3/13/2014 | Price change | $1,295-7.2%$1/sqft |
Source: Personal Acquisition Managemen #12074071 Report a problem | ||
| 1/10/2014 | Listed for rent | $1,395$1/sqft |
Source: Personal Acquisition Management Report a problem | ||
| 12/23/2013 | Sold | -- |
Source: Agent Provided Report a problem | ||
| 10/22/2013 | Price change | $129,900-3.7%$70/sqft |
Source: Coldwell Banker Residential Brokerage - #12033464 Report a problem | ||
| 10/2/2013 | Listed for sale | $134,900$73/sqft |
Source: Coldwell Banker Residential Brokerage - #12033464 Report a problem | ||
Public tax history
| Year | Property taxes | Tax assessment |
|---|---|---|
| 2025 | $7,191 -3.6% | $298,908 -2.7% |
| 2024 | $7,458 -5.2% | $307,270 -4.4% |
| 2023 | $7,863 +31.6% | $321,273 +48.1% |
| 2022 | $5,973 -1.8% | $217,000 |
| 2021 | $6,081 +7.1% | $217,000 +9.4% |
| 2020 | $5,677 -0.7% | $198,407 |
| 2019 | $5,720 +3.5% | $198,407 +5.5% |
| 2018 | $5,525 +5.4% | $188,011 +6.6% |
| 2017 | $5,241 +9.4% | $176,295 +11.2% |
| 2016 | $4,790 +20.8% | $158,545 +22.2% |
| 2015 | $3,964 | $129,700 |
| 2014 | $3,964 | $129,700 +6.1% |
| 2013 | -- | $122,200 +6.4% |
| 2012 | -- | $114,900 |
| 2011 | -- | $114,900 |
| 2010 | -- | $114,900 -1.9% |
| 2009 | -- | $117,100 -12.9% |
| 2008 | -- | $134,500 -2.5% |
| 2007 | -- | $138,000 +692.4% |
| 2006 | -- | $17,415 |
| 2005 | -- | $17,415 |
Find assessor info on the county website
Neighborhood: Chisholm Ridge
Nearby homes
- $318,3004 bd3 ba2.4k sqft1804 White Feather Ln, Fort Worth, TX 76131Off Market

- $318,3004 bd2 ba2.3k sqft1816 White Feather Ln, Fort Worth, TX 76131Off Market
- $305,5004 bd3 ba2.3k sqft1824 White Feather Ln, Fort Worth, TX 76131Off Market
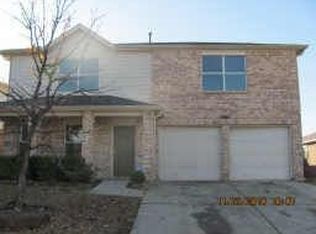
- $308,6004 bd3 ba2.3k sqft1812 White Feather Ln, Fort Worth, TX 76131Off Market
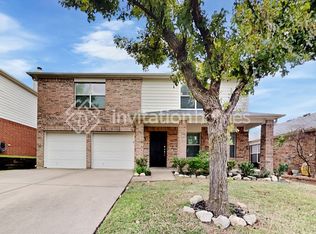
- $330,2004 bd3 ba2.4k sqft1828 White Feather Ln, Fort Worth, TX 76131Off Market
- $291,0003 bd2 ba1.8k sqft1808 White Feather Ln, Fort Worth, TX 76131Off Market
- $290,7003 bd2 ba1.7k sqft8200 Storm Chaser Dr, Fort Worth, TX 76131Off Market
- $1-- bd-- ba-- sqft8161 Horseman Rd, Fort Worth, TX 76131Off Market
Nearby schools
GreatSchools rating
- 5/10Chisholm Ridge Elementary SchoolGrades: PK-5Distance: 0.5 mi
- 5/10Highland Middle SchoolGrades: 6-8Distance: 0.9 mi
- 5/10Saginaw High SchoolGrades: 9-12Distance: 1.5 mi
Schools provided by the listing agent
- Elementary: Chisholm Ridge
- Middle: Highland
- High: Saginaw
- District: Eagle MT-Saginaw ISD
Source: NTREIS. This data may not be complete. We recommend contacting the local school district to confirm school assignments for this home.
Get a cash offer in 3 minutes
Find out how much your home could sell for in as little as 3 minutes with a no-obligation cash offer.
Estimated market value
$285,100
Get a cash offer in 3 minutes
Find out how much your home could sell for in as little as 3 minutes with a no-obligation cash offer.
Estimated market value
$285,100
- Texas
- Tarrant County
- Fort Worth
- 76131
- Chisholm Ridge
- 1820 White Feather Ln
Nearby cities
Nearby neighborhoods
Nearby zip codes
Other Fort Worth Topics
