This beautifully maintained Tudor-style ranch offers 4 bedrooms, 2.5 baths, versatile living areas plus a guesthouse ADU in highly regarded Bedford Estates. In total, the property offers 3,481 sf of living space. Designed for comfort and entertaining, the home features three living areas, two dining areas, and a wet bar. Skylights bring in daylight to atrium and garden room. The kitchen was updated in 2023 with quartz countertops, double wall oven, cooktop with downdraft ventilation, and dishwasher. Primary bath offers dual vessel sinks, a garden tub and separate shower. Sited on a large corner lot, the breakfast room is flooded by the sunrise. Enjoy views of the sparkling pool with a soothing waterfall, framed by mature trees and extensive decking and a large, covered patio. The property also includes a one-bedroom, one-bath accessory dwelling unit (453 sq. ft.) with private entrance, covered by breeze way to the main house. The two-car garage is rear entry with additional parking spots secured by an electric gate with privacy shield. Hobbyists and DIYers will appreciate the oversized garage with large workshop and the stand-alone 20’x10’ premium shed with skylight on a concrete pad. Pride of ownership is evident in the rigorous maintenance by the original owners. Recent updates include three HVAC systems, roof, electrical panels and outlets, ensuring peace of mind. Nearby grocery stores incl a new HEB Grocery Store opening in 2026. Shopping, dining, and entertainment await in Euless, Bedford, Southlake and Hurst. The home is served by HEB ISD, known for its International Baccalaureate and AP programs. With easy access to Highway 121, Airport Freeway, and just minutes to DFW International Airport, this Mid-Cities gem is perfectly located for commuting to Dallas or Fort Worth. All the major systems are in excellent condition—ready for new owners to make it their own.
Sold
Price Unknown
1820 Wimbleton Dr, Bedford, TX 76021
4beds
3,028sqft
Single Family Residence
Built in 1978
0.59 Acres Lot
$690,400 Zestimate®
$--/sqft
$4,456 Estimated rent
Home value
$690,400
$642,000 - $746,000
$4,456/mo
Zestimate® history
Owner options
List your home for rent
$4,456/mo
Rent Zestimate®
Find your next renter with Zillow Rental Manager. Plus, with online applications, you can quickly screen prospective tenants – for free.
$4,456/mo
Rent Zestimate®
Refinance and save
Refinancing to a lower rate could help reduce your monthly payments and save thousands over the life of the loan.
Explore your selling options
Work with a Zillow partner agent
Leverage their expertise and Zillow's premium Showcase listings to get your home seen by more buyers.
Get startedList with your own agent
Get your home in front of millions of buyers by listing it on Zillow.
Learn how to do itSell it yourself
Take full control of how buyers see your home on Zillow by listing For Sale by Owner (FSBO).
List your homeWhat's special
Atrium and garden roomLarge covered patioSoothing waterfallQuartz countertopsCorner lotExtensive deckingMature trees
Zillow last checked:
Listing updated:
Listed by:
George Lynch 0812382 817-929-3136,
Ebby Halliday, REALTORS 817-481-5882
Bought with:
Clay Carson
Hightower REALTORS
Source: NTREIS,MLS#: 21071785
Facts & features
Interior
Bedrooms & bathrooms
- Bedrooms: 4
- Bathrooms: 3
- Full bathrooms: 2
- 1/2 bathrooms: 1
Primary bedroom
- Features: Closet Cabinetry, Dual Sinks, Double Vanity, En Suite Bathroom, Garden Tub/Roman Tub, Linen Closet, Separate Shower, Walk-In Closet(s)
- Level: First
- Dimensions: 19 x 12
Bedroom
- Features: Built-in Features, Closet Cabinetry
- Level: First
- Dimensions: 11 x 16
Bedroom
- Features: Closet Cabinetry, Ceiling Fan(s), Walk-In Closet(s)
- Level: First
- Dimensions: 17 x 12
Bedroom
- Features: Closet Cabinetry, Walk-In Closet(s)
- Level: First
- Dimensions: 12 x 12
Primary bathroom
- Features: Built-in Features, Dual Sinks, En Suite Bathroom, Garden Tub/Roman Tub, Stone Counters, Separate Shower
- Level: First
- Dimensions: 15 x 14
Breakfast room nook
- Features: Breakfast Bar, Eat-in Kitchen
- Level: First
- Dimensions: 13 x 13
Den
- Features: Ceiling Fan(s)
- Level: First
- Dimensions: 18 x 14
Dining room
- Features: Built-in Features
- Level: First
- Dimensions: 1 x 1
Other
- Features: Built-in Features, Dual Sinks, Solid Surface Counters, Separate Shower
- Level: First
- Dimensions: 12 x 7
Half bath
- Features: Solid Surface Counters
- Level: First
- Dimensions: 5 x 5
Kitchen
- Features: Built-in Features, Ceiling Fan(s), Eat-in Kitchen, Pantry, Solid Surface Counters
- Level: First
- Dimensions: 10 x 13
Living room
- Features: Built-in Features, Ceiling Fan(s), Fireplace
- Level: First
- Dimensions: 22 x 17
Sunroom
- Features: Ceiling Fan(s)
- Level: First
- Dimensions: 23 x 14
Sunroom
- Features: Ceiling Fan(s)
- Level: First
- Dimensions: 15 x 12
Utility room
- Features: Built-in Features
- Level: First
- Dimensions: 8 x 9
Heating
- Central, Electric, ENERGY STAR Qualified Equipment
Cooling
- Central Air, Ceiling Fan(s), Electric, ENERGY STAR Qualified Equipment, Multi Units, Zoned
Appliances
- Included: Double Oven, Dishwasher, Electric Cooktop, Electric Oven, Disposal
- Laundry: Washer Hookup, Dryer Hookup, ElectricDryer Hookup, In Hall
Features
- Wet Bar, Built-in Features, Chandelier, Decorative/Designer Lighting Fixtures, Eat-in Kitchen, High Speed Internet, Natural Woodwork, Walk-In Closet(s)
- Flooring: Carpet, Ceramic Tile, Engineered Hardwood, Stone
- Windows: Skylight(s), Window Coverings
- Has basement: No
- Number of fireplaces: 1
- Fireplace features: Circulating, Electric, Gas Starter, Wood Burning
Interior area
- Total interior livable area: 3,028 sqft
Property
Parking
- Total spaces: 2
- Parking features: Additional Parking, Door-Multi, Direct Access, Electric Gate, Garage, Garage Door Opener, Inside Entrance, Kitchen Level, Lighted, Garage Faces Rear
- Attached garage spaces: 2
Accessibility
- Accessibility features: Grip-Accessible Features
Features
- Levels: One
- Stories: 1
- Patio & porch: Rear Porch, Front Porch, Patio, Covered
- Exterior features: Lighting, Private Entrance, Rain Gutters, Storage
- Pool features: Gunite, In Ground, Outdoor Pool, Pool Cover, Pool, Waterfall, Water Feature
- Fencing: Back Yard,Gate,High Fence,Privacy,Wood,Wrought Iron
Lot
- Size: 0.59 Acres
- Features: Corner Lot, Landscaped, Many Trees, Subdivision, Sprinkler System
- Residential vegetation: Partially Wooded
Details
- Additional structures: Guest House, Shed(s), Storage
- Parcel number: 00132535
Construction
Type & style
- Home type: SingleFamily
- Architectural style: English,Ranch,Tudor,Detached
- Property subtype: Single Family Residence
Materials
- Brick, Stone Veneer
- Foundation: Slab
- Roof: Asphalt
Condition
- Year built: 1978
Utilities & green energy
- Sewer: Public Sewer
- Water: Public
- Utilities for property: Electricity Connected, Natural Gas Available, Phone Available, Sewer Available, Separate Meters, Underground Utilities, Water Available
Community & HOA
Community
- Features: Sidewalks
- Security: Smoke Detector(s)
- Subdivision: Bedford Estates
HOA
- Has HOA: Yes
- HOA fee: $150 monthly
- HOA name: Bedford Estates HOA
- HOA phone: 817-399-8968
Location
- Region: Bedford
Financial & listing details
- Tax assessed value: $545,000
- Annual tax amount: $10,327
- Date on market: 10/1/2025
- Cumulative days on market: 57 days
- Listing terms: Cash,Conventional,FHA,VA Loan
- Exclusions: Seller reserves all of the Mineral Estate of the Seller. Three pool umbrellas and stands, wagon wheel iron planter, and bird bath WILL NOT convey.
- Electric utility on property: Yes
- Road surface type: Asphalt
Price history
| Date | Event | Price |
|---|---|---|
| 12/30/2025 | Sold | -- |
Source: NTREIS #21071785 Report a problem | ||
| 12/8/2025 | Pending sale | $699,000$231/sqft |
Source: NTREIS #21071785 Report a problem | ||
| 11/28/2025 | Contingent | $699,000$231/sqft |
Source: NTREIS #21071785 Report a problem | ||
| 11/1/2025 | Price change | $699,000-2.6%$231/sqft |
Source: NTREIS #21071785 Report a problem | ||
| 10/1/2025 | Listed for sale | $717,500$237/sqft |
Source: NTREIS #21071785 Report a problem | ||
Public tax history
| Year | Property taxes | Tax assessment |
|---|---|---|
| 2025 | $2,466 -23.8% | $545,000 -5.5% |
| 2024 | $3,238 -38.6% | $576,459 -2.5% |
| 2023 | $5,273 -2.3% | $591,056 +19.9% |
| 2022 | $5,397 +1.7% | $492,873 +23.7% |
| 2021 | $5,308 -0.1% | $398,538 -0.6% |
| 2020 | $5,314 -0.1% | $400,984 -1.2% |
| 2019 | $5,319 +1.6% | $405,723 +10.6% |
| 2018 | $5,237 +0.7% | $366,862 +4.5% |
| 2017 | $5,198 +1.2% | $351,119 +4.2% |
| 2016 | $5,136 -0.2% | $337,084 +1.9% |
| 2015 | $5,146 | $330,752 +25.9% |
| 2014 | $5,146 | $262,700 |
| 2013 | -- | $262,700 |
| 2012 | -- | $262,700 |
| 2011 | -- | $262,700 +3.1% |
| 2010 | -- | $254,800 -5.8% |
| 2009 | -- | $270,600 |
| 2008 | -- | $270,600 +6% |
| 2007 | -- | $255,300 |
| 2006 | -- | $255,300 +12.3% |
| 2005 | -- | $227,300 |
| 2004 | -- | $227,300 |
| 2003 | -- | $227,300 -1% |
| 2002 | -- | $229,500 +11.8% |
| 2001 | -- | $205,300 +2.8% |
| 2000 | -- | $199,800 |
Find assessor info on the county website
Neighborhood: Bedford Estates
Nearby homes
- $647,2004 bd3 ba3.4k sqft1816 Wimbleton Dr, Bedford, TX 76021Off Market
- $902,4006 bd5 ba4.8k sqft1900 Wimbleton Dr, Bedford, TX 76021Off Market

- $696,1004 bd4 ba3k sqft3717 Welwyn Way Dr, Bedford, TX 76021Off Market
- $625,5003 bd3 ba2.7k sqft1812 Wimbleton Dr, Bedford, TX 76021Off Market
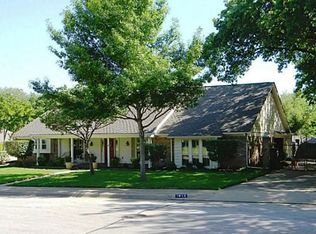
- $--4 bd3 ba2.9k sqft3801 Welwyn Way Dr, Bedford, TX 76021Sold
- $661,0003 bd2 ba3.4k sqft3713 Welwyn Way Dr, Bedford, TX 76021Off Market
- $684,0003 bd2 ba2.9k sqft3716 Welwyn Way Dr, Bedford, TX 76021Off Market
- $618,0003 bd2 ba3.3k sqft1815 Wimbleton Dr, Bedford, TX 76021Off Market
Nearby schools
GreatSchools rating
- 8/10Spring Garden Elementary SchoolGrades: PK-6Distance: 0.6 mi
- 9/10Harwood Junior High SchoolGrades: 7-9Distance: 1.4 mi
- 6/10Trinity High SchoolGrades: 10-12Distance: 2.9 mi
Schools provided by the listing agent
- Elementary: Spring Garden
- High: Trinity
- District: Hurst-Euless-Bedford ISD
Source: NTREIS. This data may not be complete. We recommend contacting the local school district to confirm school assignments for this home.
Get a cash offer in 3 minutes
Find out how much your home could sell for in as little as 3 minutes with a no-obligation cash offer.
Estimated market value
$690,400
Get a cash offer in 3 minutes
Find out how much your home could sell for in as little as 3 minutes with a no-obligation cash offer.
Estimated market value
$690,400
- Texas
- Tarrant County
- Bedford
- 76021
- Bedford Estates
- 1820 Wimbleton Dr
Nearby cities
Nearby neighborhoods
Nearby zip codes
Other Bedford Topics
