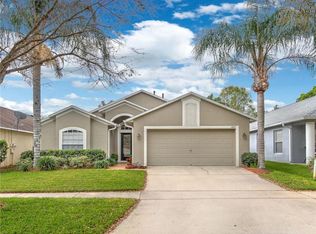
From a gem to a jewel! A spacious, open, and warm floor plan that boasts of upgrades throughout in the Lumsden Pointe community. A beautiful find with warm curb appeal. This home’s value begins before entry with a new roof installed roughly one year ago. Upon entry, you’ll view multi-tone wood floors with a formal dining area to the left. The main bedroom is positioned to the right with dual tray ceilings which includes a separate bath and shower, as well as built-in shelving in his and her walk-in closets. And this is just the beginning! Next, you’ll move through an open area that offers a myriad of options (from a sitting to a piano room, and so much more.) Moving forward, you’ll come to a fork in the road and perhaps the toughest decision you’ll make during the tour. Go right or go left? Go right and you’ll experience a beautiful and spacious paved patio with a pool and heated jacuzzi which is both screened and fenced in for privacy and offers a gas firepit. Look a little further and you’ll see new sod. Go left, then you’ll walk into a fully remodeled kitchen accompanied by granite countertops, stainless steel appliances, new backsplash, custom hardwood cabinetry, walk-in pantry, and a kitchen nook which offers broad visibility. There’s more! The kitchen looks out to a grand living room with vaulted ceilings and a beautifully customized built-in entertainment center with premier surround sound that offers you and your invitees a warm and unforgettable experience. What’s more? The washer, dryer, and outdoor fridge remains. Exterior care exemplifies pride via a well-kept and manicured community that hosts multiple parks and playgrounds. Lastly, trust that the items listed above do not comprise everything, which is why I am excited and can’t wait to show you your new home!
Sold for $499,500
Street View
$499,500
1820 WINN ARTHUR DRIVE, VALRICO, FL 33594
4beds
2,391sqft
Single Family Residence
Built in 2002
7,150 Square Feet Lot
$511,700 Zestimate®
$209/sqft
$3,002 Estimated rent
Home value
$511,700
$486,000 - $537,000
$3,002/mo
Zestimate® history
Owner options
List your home for rent
$3,002/mo
Rent Zestimate®
Find your next renter with Zillow Rental Manager. Plus, with online applications, you can quickly screen prospective tenants – for free.
$3,002/mo
Rent Zestimate®
Refinance and save
$3,543/mo
Est. payment
Refinancing to a lower rate could help reduce your monthly payments and save thousands over the life of the loan.
$3,543/mo
Est. payment
Explore your selling options
Work with a Zillow partner agent
Leverage their expertise and Zillow's premium Showcase listings to get your home seen by more buyers.
Get startedList with your own agent
Get your home in front of millions of buyers by listing it on Zillow.
Learn how to do itSell it yourself
Take full control of how buyers see your home on Zillow by listing For Sale by Owner (FSBO).
List your homeWhat's special
Fully remodeled kitchenSeparate bathOutdoor fridgeWarm curb appealVaulted ceilingsMultiple parksPiano room
Zillow last checked:
Listing updated:
Listed by:
ERIC HALL 248-798-4883,
CENTURY 21 CIRCLE 813-643-0054
Bought with:
Veronica Rosado, 3503862
DALTON WADE INC
Source: Stellar MLS,MLS#: T3513965 Originating MLS: Tampa
Originating MLS: Tampa
Facts & features
Interior
Bedrooms & bathrooms
- Bedrooms: 4
- Bathrooms: 3
- Full bathrooms: 3
Primary bedroom
- Features: Ceiling Fan(s), Walk-In Closet(s)
- Level: First
- Dimensions: 13x16
Bedroom 2
- Features: Walk-In Closet(s)
- Level: First
- Dimensions: 12x11
Bedroom 3
- Features: Walk-In Closet(s)
- Level: First
- Dimensions: 12x11
Bedroom 4
- Features: Walk-In Closet(s)
- Level: First
- Dimensions: 12x11
Primary bathroom
- Features: Tub with Separate Shower Stall
- Level: First
Dining room
- Level: First
- Dimensions: 10x13
Family room
- Features: Ceiling Fan(s)
- Level: First
- Dimensions: 16x20
Kitchen
- Features: Breakfast Bar, Pantry, Granite Counters
- Level: First
- Dimensions: 10x9
Living room
- Level: First
- Dimensions: 13x17
Heating
- Central, Natural Gas
Cooling
- Central Air
Appliances
- Included: Convection Oven, Cooktop, Dishwasher, Disposal, Dryer, Exhaust Fan, Gas Water Heater, Microwave, Refrigerator, Washer
- Laundry: Electric Dryer Hookup, Inside, Laundry Room
Features
- Built-in Features, Ceiling Fan(s), Eating Space In Kitchen, Living Room/Dining Room Combo, Primary Bedroom Main Floor, Solid Surface Counters, Solid Wood Cabinets, Stone Counters, Thermostat, Tray Ceiling(s), Vaulted Ceiling(s), Walk-In Closet(s)
- Flooring: Carpet, Ceramic Tile, Laminate, Hardwood
- Doors: Sliding Doors
- Windows: Window Treatments
- Has fireplace: No
Interior area
- Total structure area: 3,121
- Total interior livable area: 2,391 sqft
Property
Parking
- Total spaces: 2
- Parking features: Driveway, Garage Door Opener
- Attached garage spaces: 2
- Has uncovered spaces: Yes
Accessibility
- Accessibility features: Accessible Approach with Ramp, Accessible Bedroom, Accessible Closets, Accessible Doors, Accessible Full Bath, Visitor Bathroom, Accessible Washer/Dryer, Central Living Area
Features
- Levels: One
- Stories: 1
- Patio & porch: Deck, Patio, Screened
- Exterior features: Irrigation System, Private Mailbox, Sidewalk
- Has private pool: Yes
- Pool features: Deck, In Ground, Lighting, Outside Bath Access, Salt Water, Screen Enclosure, Solar Heat, Tile
- Has spa: Yes
- Spa features: Heated, In Ground
- Fencing: Fenced,Vinyl
Lot
- Size: 7,150 Square Feet
- Dimensions: 65 x 110
- Residential vegetation: Mature Landscaping, Trees/Landscaped
Details
- Parcel number: U3629205OWF0000000029.0
- Zoning: PD
- Special conditions: None
Construction
Type & style
- Home type: SingleFamily
- Architectural style: Ranch
- Property subtype: Single Family Residence
Materials
- Block, Stucco
- Foundation: Slab
- Roof: Shingle
Condition
- Completed
- New construction: No
- Year built: 2002
Utilities & green energy
- Sewer: Public Sewer
- Water: Public
- Utilities for property: Cable Available, Cable Connected, Electricity Available, Electricity Connected, Natural Gas Available, Natural Gas Connected, Phone Available, Public, Street Lights, Water Available, Water Connected
Community & HOA
Community
- Pet fee: $0 monthly
- Subdivision: LUMSDEN POINTE PH 1
HOA
- Has HOA: Yes
- HOA fee: $68 monthly
- HOA name: Lumsden Pointe Homeowners Association, Inc.
Location
- Region: Valrico
Financial & listing details
- Price per square foot: $209/sqft
- Tax assessed value: $393,359
- Annual tax amount: $4,979
- Date on market: 4/12/2024
- Cumulative days on market: 10 days
- Listing terms: Cash,Conventional,FHA,USDA Loan,VA Loan
- Ownership: Fee Simple
- Total actual rent: 0
- Electric utility on property: Yes
- Road surface type: Concrete, Paved
Price history
| Date | Event | Price |
|---|---|---|
| 5/21/2024 | Sold | $499,500$209/sqft |
Source:  Stellar MLS #T3513965 Report a problem Stellar MLS #T3513965 Report a problem | ||
| 4/30/2024 | Pending sale | $499,500$209/sqft |
Source: Stellar MLS #T3513965 Report a problem | ||
| 4/14/2024 | Price change | $499,500+3.1%$209/sqft |
Source: Stellar MLS #T3513965 Report a problem | ||
| 4/12/2024 | Listed for sale | $484,500+67.1%$203/sqft |
Source: Stellar MLS #T3513965 Report a problem | ||
| 5/3/2017 | Sold | $290,000-1%$121/sqft |
Source: Public Record Report a problem | ||
| 3/21/2017 | Pending sale | $293,000$123/sqft |
Source: Keller Williams - Brandon #T2861788 Report a problem | ||
| 3/17/2017 | Price change | $293,000-0.7%$123/sqft |
Source: Keller Williams - Brandon #T2861788 Report a problem | ||
| 2/27/2017 | Price change | $295,000-1.7%$123/sqft |
Source: Keller Williams - Brandon #T2861788 Report a problem | ||
| 1/29/2017 | Listed for sale | $300,000+9.1%$125/sqft |
Source: KELLER WILLIAMS REALTY #T2861788 Report a problem | ||
| 5/15/2014 | Sold | $275,000-2.5%$115/sqft |
Source: Stellar MLS #T2610623 Report a problem | ||
| 10/10/2007 | Sold | $282,000+57.5%$118/sqft |
Source: Public Record Report a problem | ||
| 7/1/2002 | Sold | $179,100$75/sqft |
Source: Public Record Report a problem | ||
Public tax history
| Year | Property taxes | Tax assessment |
|---|---|---|
| 2025 | $812 -84.3% | $393,359 +1.1% |
| 2024 | $5,156 +3.5% | $388,925 +35.8% |
| 2023 | $4,980 +5.6% | $286,300 +3% |
| 2022 | $4,716 -4.4% | $277,961 +3% |
| 2021 | $4,932 +2% | $269,865 +1.4% |
| 2020 | $4,835 +2.6% | $266,139 +2.3% |
| 2019 | $4,714 | $260,155 +1.9% |
| 2018 | $4,714 +1.2% | $255,304 +6.3% |
| 2017 | $4,657 -10.2% | $240,169 +3.9% |
| 2016 | $5,188 +2.4% | $231,101 +3% |
| 2015 | $5,068 +62.7% | $224,292 +18.9% |
| 2014 | $3,115 | $188,634 +12.7% |
| 2013 | $3,115 +0.4% | $167,325 +1.7% |
| 2012 | $3,103 -46% | $164,528 -36.4% |
| 2007 | $5,744 +38.7% | $258,837 +36.9% |
| 2006 | $4,141 +0.1% | $189,040 +3% |
| 2005 | $4,139 | $183,534 +3% |
| 2004 | -- | $178,188 +14.6% |
| 2003 | -- | $155,444 +352.9% |
| 2002 | -- | $34,320 +382.3% |
| 2001 | -- | $7,116 |
Find assessor info on the county website
Neighborhood: 33594
Nearby homes
- $396,8003 bd2 ba2.1k sqft1818 Winn Arthur Dr, Valrico, FL 33594Off Market

- $480,6004 bd3 ba2.4k sqft1822 Winn Arthur Dr, Valrico, FL 33594Off Market
- $412,1003 bd2 ba1.8k sqft1809 Greystone Heights Dr, Valrico, FL 33594Off Market
- $369,5004 bd2 ba2.1k sqft1807 Greystone Heights Dr, Valrico, FL 33594Off Market
- $372,8004 bd2 ba2.1k sqft1811 Greystone Heights Dr, Valrico, FL 33594Off Market
- $503,3004 bd2 ba2.6k sqft1816 Winn Arthur Dr, Valrico, FL 33594Off Market
- $430,0004 bd3 ba2.3k sqft1824 Winn Arthur Dr, Valrico, FL 33594Off Market
- $444,5004 bd3 ba2.4k sqft1805 Greystone Heights Dr, Valrico, FL 33594Off Market
Nearby schools
GreatSchools rating
- 7/10Brooker Elementary SchoolGrades: PK-5Distance: 0.9 mi
- 6/10Burns Middle SchoolGrades: 6-8Distance: 1.3 mi
- 8/10Bloomingdale High SchoolGrades: 9-12Distance: 1.5 mi
Schools provided by the listing agent
- Elementary: Brooker-HB
- Middle: Burns-HB
- High: Bloomingdale-HB
Source: Stellar MLS. This data may not be complete. We recommend contacting the local school district to confirm school assignments for this home.
Get a cash offer in 3 minutes
Find out how much your home could sell for in as little as 3 minutes with a no-obligation cash offer.
Estimated market value
$511,700
Get a cash offer in 3 minutes
Find out how much your home could sell for in as little as 3 minutes with a no-obligation cash offer.
Estimated market value
$511,700
- Florida
- Hillsborough County
- Valrico
- 33594
- 1820 WINN ARTHUR DRIVE
Nearby cities
Nearby zip codes
Other Valrico Topics
