Skip main navigation
Sold for $2,320,000
  • $2,320,000

    1820 Wyoming Ave NW, Washington, DC 20009

    4beds
    4,194sqft
    Townhouse
    Built in 1914
    3,000 Square Feet Lot
    $2,312,500 Zestimate®
    $553/sqft
    $7,422 Estimated rent

    Home value

    $2,312,500

    $2.20M - $2.43M

    $7,422/mo

    Zestimate® history
    Loading
    Loading...

    Owner options

    List your home for rent

    $7,422/mo

    Rent Zestimate®

    Find your next renter with Zillow Rental Manager. Plus, with online applications, you can quickly screen prospective tenants – for free.

    Learn more

    $7,422/mo

    Rent Zestimate®

    Refinance and save

    $11,065/mo

    Est. payment

    Refinancing to a lower rate could help reduce your monthly payments and save thousands over the life of the loan.

    See today's rates

    $11,065/mo

    Est. payment

    Explore your selling options

    Work with a Zillow partner agent

    Leverage their expertise and Zillow's premium Showcase listings to get your home seen by more buyers.

    Get started

    List with your own agent

    Get your home in front of millions of buyers by listing it on Zillow.

    Learn how to do it

    Sell it yourself

    Take full control of how buyers see your home on Zillow by listing For Sale by Owner (FSBO).

    List your home

    What's special

    Two off-street parking spacesGracious vestibule and foyerConvenient laundrySitting roomElegant light-filled brownstoneRe-pointed the brick exteriorGenerous living space
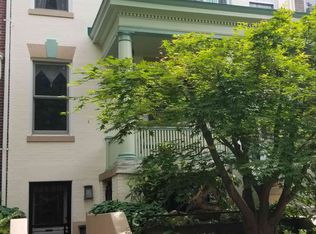
    Spanning four levels, this elegant, light-filled brownstone provides generous living space, elegant architectural details, and exceptional flexibility. With approximately 4,000sf over four levels (per floor plan), this is Kalorama city living at its best! The meticulous owners have taken exceptional care of this home. In addition to renovating the kitchen and all baths over time, they’ve restored/replaced all the windows, re-pointed the brick exterior and installed solar panels. The main level features 10’ ceilings, with a gracious vestibule and foyer, welcoming living room with gas fireplace, large formal dining room, powder room and an eat-in kitchen that opens to a lovely, covered deck and garden. The living and dining rooms feature original plaster moldings. The garden is fully fenced and professionally landscaped. On the second floor you’ll find a bonus/ family room that spans the width of the house. It has a wood-burning fireplace and built-ins. This room could be a second primary suite. Rounding out the second floor are two additional bedrooms, hall bath and a large hall closet. The south-facing bedroom has a fireplace and opens onto a large, screened porch. The entire third floor is dedicated to the primary suite, complete with an enormous bedroom that spans the width of the house (like the second floor), a sitting room, a spa-like bath, convenient laundry and views of the Washington Monument. In the lower-level, a 1BR/1BA apartment functions as a terrific in-law/au pair suite, with separate front and rear entrances, its own kitchen and its own washer and dryer. Or incorporate it back into the house with the stairs that are still intact! Two off-street parking spaces complete this rare opportunity in one of DC’s most desirable neighborhoods. (Ask listing agent about existing architectural plans for a garage.) In bounds for Oyster Adams. One block to Kalorama Park and the amenities / services of Kalorama and Adams Morgan, including restaurants, cafes, grocery stores, dry cleaners, multiple gyms, post office/ UPS/ FedEx, doggie daycare, swimming pool, tennis courts and more. Just a few blocks to the Dupont red line Metro and the famed Sunday farmer’s market. Easily accessible to Rock Creek Park by car or on foot.

    Zillow last checked:

    Listing updated:

    Listed by:

    Marin Hagen 202-257-2339,

    Coldwell Banker Realty - Washington,

    Co-Listing Agent: Sylvia Bergstrom 202-262-3730,

    Coldwell Banker Realty - Washington

    Bought with:

    Stephen Carpenter-Israel, 91329

    Buyers Edge Co., Inc.

    Source: Bright MLS,MLS#: DCDC2232872MLS Logo

    Facts & features

    Interior

    Bedrooms & bathrooms
    • Bedrooms: 4
    • Bathrooms: 4
    • Full bathrooms: 3
    • 1/2 bathrooms: 1
    • Main level bathrooms: 1
    Basement
    • Area: 1098
    Heating
    • Heat Pump, Electric
    Cooling
    • Central Air, Electric
    Appliances
    • Included: Microwave, Dishwasher, Disposal, Dryer, Exhaust Fan, Oven, Range Hood, Washer, Gas Water Heater
    Features
    • 2nd Kitchen, Soaking Tub, Bathroom - Walk-In Shower, Breakfast Area, Built-in Features, Crown Molding, Formal/Separate Dining Room, Floor Plan - Traditional, Eat-in Kitchen, Kitchen Island, Primary Bath(s), 9'+ Ceilings
    • Flooring: Hardwood, Wood
    • Windows: Window Treatments
    • Basement: Connecting Stairway,Partial,Front Entrance,Heated,Interior Entry,Exterior Entry,Rear Entrance,Walk-Out Access
    • Number of fireplaces: 3
    • Fireplace features: Gas/Propane, Screen
    Interior area
    • Total structure area: 4,392
    • Total interior livable area: 4,194 sqft
    • Finished area above ground: 3,294
    • Finished area below ground: 900

    Property

    Parking
    • Total spaces: 2
    • Parking features: Off Street
    Accessibility
    • Accessibility features: Other
    Features
    • Levels: Four
    • Stories: 4
    • Pool features: None
    • Has spa: Yes
    • Spa features: Bath
    Lot
    • Size: 3,000 sqft
    • Features: Urban Land-Beltsville-Chillum
    Details
    • Additional structures: Above Grade, Below Grade
    • Parcel number: 2554//0079
    • Zoning: RA-2
    • Special conditions: Standard

    Construction

    Type & style
    • Home type: Townhouse
    • Architectural style: Federal
    • Property subtype: Townhouse
    Materials
    • Brick
    • Foundation: Other
    Condition
    • New construction: No
    • Year built: 1914

    Utilities & green energy

    • Sewer: Public Sewer
    • Water: Public

    Community & neighborhood

    Location
    • Region: Washington
    • Subdivision: Kalorama

    Other

    Other facts
    • Listing agreement: Exclusive Right To Sell
    • Ownership: Fee Simple

    Price history

    DateEventPrice
    3/12/2026Sold$2,320,000+1.1%$553/sqft
    Source: Bright MLS #DCDC2232872 Report a problem
    2/15/2026Contingent$2,295,000$547/sqft
    Source: Bright MLS #DCDC2232872 Report a problem
    2/11/2026Listed for sale$2,295,000+481%$547/sqft
    Source: Bright MLS #DCDC2232872 Report a problem
    4/2/1997Sold$395,000$94/sqft
    Source: Public Record Report a problem

    Public tax history

    YearProperty taxesTax assessment
    2025$15,229 +2.2%$1,881,470 +2.3%
    2024$14,896 +2.9%$1,839,550 +3%
    2023$14,470 +2.3%$1,786,330 +2.5%
    2022$14,148 +2.2%$1,743,160 +2.2%
    2021$13,843 +1.6%$1,704,980 +1.5%
    2020$13,631 +5.9%$1,679,400 +5.8%
    2018$12,868 +5.1%$1,587,180 +4.9%
    2017$12,242 +8.8%$1,512,680 +8.4%
    2016$11,250 +6.9%$1,395,230 +6.5%
    2015$10,528 +3%$1,309,960 +2.9%
    2014$10,220 +1%$1,272,610 +1%
    2013$10,119 +3.6%$1,259,610 -5.5%
    2012$9,766 $1,333,070
    2011$9,766 +21%$1,333,070 -5.6%
    2010$8,071 +10%$1,412,460 -0.1%
    2009$7,337 +15.8%$1,413,320 +8.1%
    2007$6,335 +5.2%$1,307,590 +27.4%
    2006$6,021 -18.7%$1,026,110 +16.7%
    2005$7,406 +12%$879,330 +2.8%
    2004$6,613 +12%$855,060 +8.5%
    2003$5,904 +25%$788,280 +32%
    2002$4,723 +26.9%$597,181 +43%
    2001$3,721 $417,609

    Find assessor info on the county website

    Neighborhood: Adams Morgan

    Nearby schools

    GreatSchools rating
    Schools provided by the listing agent
    • Elementary: Oyster-adams Bilingual School
    • Middle: Oyster-adams Bilingual School
    • High: Wilson Senior
    • District: District Of Columbia Public Schools

    Source: Bright MLS. This data may not be complete. We recommend contacting the local school district to confirm school assignments for this home.

    Get a cash offer in 3 minutes
    Find out how much your home could sell for in as little as 3 minutes with a no-obligation cash offer.
    Estimated market value
    $2,312,500
    Get a cash offer in 3 minutes
    Find out how much your home could sell for in as little as 3 minutes with a no-obligation cash offer.
    Estimated market value
    $2,312,500