Skip main navigation
Sold
  • $485,000

    1820 Yew Ct, Junction City, OR 97448

    4beds
    2,087sqft
    Residential, Single Family Residence
    Built in 2002
    6,098 Square Feet Lot
    $485,100 Zestimate®
    $232/sqft
    $2,647 Estimated rent

    Home value

    $485,100

    $461,000 - $509,000

    $2,647/mo

    Zestimate® history
    Loading
    Loading...

    Owner options

    List your home for rent

    $2,647/mo

    Rent Zestimate®

    Find your next renter with Zillow Rental Manager. Plus, with online applications, you can quickly screen prospective tenants – for free.

    Learn more

    $2,647/mo

    Rent Zestimate®

    Refinance and save

    $2,956/mo

    Est. payment

    Refinancing to a lower rate could help reduce your monthly payments and save thousands over the life of the loan.

    See today's rates

    $2,956/mo

    Est. payment

    Explore your selling options

    Work with a Zillow partner agent

    Leverage their expertise and Zillow's premium Showcase listings to get your home seen by more buyers.

    Get started

    List with your own agent

    Get your home in front of millions of buyers by listing it on Zillow.

    Learn how to do it

    Sell it yourself

    Take full control of how buyers see your home on Zillow by listing For Sale by Owner (FSBO).

    List your home

    What's special

    Fenced yardFenced garden areaQuiet culdesacUpdated interior paintCovered patioUpdated light fixturesFresh exterior paint
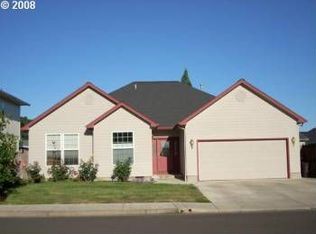
    Tucked into a quiet culdesac in Junction City, this home offers a layout that is easy to live in, with most of the space on one level. The home has been thoughtfully maintained and updated over the years, including a newer roof, fresh exterior paint, updated interior paint, hickory hardwood floors, replaced carpet, updated light fixtures, updated plumbing, and a water filtration system installed. Inside, you’ll find high ceilings and a bright, open feel throughout. The living room is spacious and connects naturally to the rest of the home, with a door that leads directly out to the backyard. The kitchen is set up for everyday use with tile flooring, generous counter space, and ample storage, creating a functional and easy to use layout. The dining area sits just off the kitchen. The primary suite is located on the main level and features high ceilings, with an ensuite bathroom that has double sinks, a walk in closet, a soaking tub, and a separate shower. Also on the main level are three additional bedrooms and a full bathroom with double sinks. One bedroom features bay windows and offers flexibility as a bedroom or office, while another includes high ceilings and a ceiling fan. A utility room leads to the two car attached garage. Upstairs, the bonus room with skylights offers flexible space, along with storage under the stairs. Outside, the backyard is set up for both relaxing and practical use, with a covered patio, fenced yard, and a fenced garden area. There is also an insulated shed with electricity, accessible from both the front and backyard. Both the front and backyard have established landscaping and have been well cared for, with a mix of fruit trees and plants creating a space that produces fresh ingredients to enjoy and cook with. Located in Junction City near local schools, amenities, and with easy access to town. It’s a move-in ready option with thoughtful updates already in place and a space that’s worth seeing in person.

    Zillow last checked:

    Listing updated:

    Listed by:

    Madeline Duncan 541-253-4090,

    Heart and Home Real Estate,

    John Romito 541-253-4090,

    Heart and Home Real Estate

    Bought with:

    Miltina Scaife, 990600053

    Pro Realty

    Source: RMLS (OR),MLS#: 664593391MLS Logo

    Facts & features

    Interior

    Bedrooms & bathrooms
    • Bedrooms: 4
    • Bathrooms: 2
    • Full bathrooms: 2
    • Main level bathrooms: 2
    Rooms
    • Room types: Utility Room, Bonus Room, Bedroom 4, Bedroom 2, Bedroom 3, Dining Room, Family Room, Kitchen, Living Room, Primary Bedroom
    Primary bedroom
    • Features: Ceiling Fan, Double Closet, Double Sinks, Ensuite, Shower, Soaking Tub, Tile Floor, Walkin Closet, Wallto Wall Carpet
    • Level: Main
    • Area: 180
    • Dimensions: 15 x 12
    Bedroom 2
    • Features: Bay Window, Wallto Wall Carpet
    • Level: Main
    Bedroom 3
    • Features: Ceiling Fan, High Ceilings, Wallto Wall Carpet
    • Level: Main
    Bedroom 4
    • Features: Wallto Wall Carpet
    • Level: Main
    • Area: 110
    • Dimensions: 10 x 11
    Dining room
    • Features: Tile Floor
    • Level: Main
    Kitchen
    • Features: Tile Floor
    • Level: Main
    Living room
    • Features: Ceiling Fan, Hardwood Floors
    • Level: Main
    • Area: 320
    • Dimensions: 20 x 16
    Heating
    • Forced Air
    Cooling
    • Central Air
    Appliances
    • Included: Built-In Range, Dishwasher, Disposal, Free-Standing Refrigerator, Microwave, Water Purifier, Gas Water Heater
    • Laundry: Laundry Room
    Features
    • Ceiling Fan(s), High Ceilings, Soaking Tub, Built-in Features, Double Closet, Double Vanity, Shower, Walk-In Closet(s)
    • Flooring: Hardwood, Tile, Wall to Wall Carpet
    • Windows: Double Pane Windows, Vinyl Frames, Skylight(s), Bay Window(s)
    • Basement: Crawl Space
    Interior area
    • Total structure area: 2,087
    • Total interior livable area: 2,087 sqft

    Property

    Parking
    • Total spaces: 2
    • Parking features: Driveway, Garage Door Opener, Attached
    • Attached garage spaces: 2
    • Has uncovered spaces: Yes
    Accessibility
    • Accessibility features: Garage On Main, Main Floor Bedroom Bath, One Level, Utility Room On Main, Accessibility
    Features
    • Levels: One
    • Stories: 2
    • Patio & porch: Covered Patio
    • Exterior features: Garden, Raised Beds, Yard
    • Fencing: Fenced
    Lot
    • Size: 6,098 Square Feet
    • Features: Cul-De-Sac, Level, Sprinkler, SqFt 5000 to 6999
    Details
    • Additional structures: ToolShed
    • Parcel number: 1679685

    Construction

    Type & style
    • Home type: SingleFamily
    • Architectural style: Ranch
    • Property subtype: Residential, Single Family Residence
    Materials
    • Cement Siding
    • Roof: Composition
    Condition
    • Resale
    • New construction: No
    • Year built: 2002

    Utilities & green energy

    • Gas: Gas
    • Sewer: Public Sewer
    • Water: Public

    Community & HOA

    HOA
    • Has HOA: No
    Location
    • Region: Junction City

    Financial & listing details

    • Price per square foot: $232/sqft
    • Tax assessed value: $469,145
    • Annual tax amount: $4,883
    • Date on market: 4/23/2026
    • Cumulative days on market: 20 days
    • Listing terms: Cash,Conventional,FHA,VA Loan
    • Road surface type: Paved

    Price history

    DateEventPrice
    6/5/2026Sold$485,000-2.8%$232/sqft
    Source: RMLS (OR) #664593391 Report a problem
    5/14/2026Pending sale$499,000$239/sqft
    Source: RMLS (OR) #664593391 Report a problem
    5/12/2026Listed for sale$499,000$239/sqft
    Source: RMLS (OR) #664593391 Report a problem
    5/5/2026Pending sale$499,000$239/sqft
    Source: RMLS (OR) #664593391 Report a problem
    4/23/2026Listed for sale$499,000+99.7%$239/sqft
    Source: RMLS (OR) #664593391 Report a problem
    2/10/2009Sold$249,900-13.8%$120/sqft
    Source: Public Record Report a problem
    9/29/2008Listing removed$289,900$139/sqft
    Source: Homes & Land #7104969 Report a problem
    7/29/2008Price change$289,900-3.3%$139/sqft
    Source: Homes & Land #7104969 Report a problem
    7/17/2008Price change$299,900-4.5%$144/sqft
    Source: Homes & Land #7104969 Report a problem
    3/15/2008Listed for sale$314,000+36.5%$150/sqft
    Source: Homes & Land #7104969 Report a problem
    2/23/2005Sold$230,000+547.9%$110/sqft
    Source: Public Record Report a problem
    3/22/2002Sold$35,500$17/sqft
    Source: Public Record Report a problem

    Public tax history

    YearProperty taxesTax assessment
    2025$4,883 +3.6%$289,092 +3%
    2024$4,712 +2.2%$280,672 +3%
    2023$4,611 +4.9%$272,498 +3%
    2022$4,396 +2%$264,562 +3%
    2021$4,308 +3.3%$256,857 +3%
    2020$4,170 +3.7%$249,376 +3%
    2019$4,023 +3%$242,113 +3%
    2018$3,907 $235,062 +3%
    2017$3,907 +3.6%$228,216 +3%
    2016$3,770 +2.9%$221,569 +3%
    2015$3,665 +14.5%$215,116 +3%
    2014$3,200 +3.5%$208,850 +3%
    2013$3,092 +6%$202,767 +2.6%
    2012$2,917 $197,574 -1%
    2011-- $199,470 +3%
    2010-- $193,660 +3%
    2009-- $188,019 +3%
    2008-- $182,543 +3%
    2007-- $177,226 +3%
    2006-- $172,064 +3%
    2005-- $167,052 +3%
    2004-- $162,186 +3%
    2003-- $157,462 +491.2%
    2002-- $26,635
    Find assessor info on the county website

    Neighborhood: 97448

    Nearby schools

    GreatSchools rating
    Schools provided by the listing agent
    • Elementary: Laurel
    • Middle: Oaklea
    • High: Junction City

    Source: RMLS (OR). This data may not be complete. We recommend contacting the local school district to confirm school assignments for this home.

    Get a cash offer in 3 minutes
    Find out how much your home could sell for in as little as 3 minutes with a no-obligation cash offer.
    Estimated market value
    $485,100
    Get a cash offer in 3 minutes
    Find out how much your home could sell for in as little as 3 minutes with a no-obligation cash offer.
    Estimated market value
    $485,100