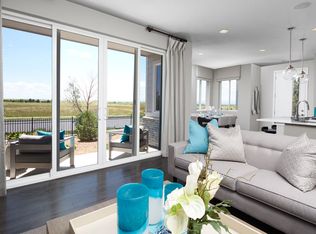
Step inside a home that just feels right! Bright, open, and thoughtfully upgraded in all the ways that matter. This beautifully maintained Boston model offers a seamless main level with luxury vinyl plank flooring, abundant natural light, and a kitchen designed for both everyday living and entertaining. Quartz countertops, 36” counter height throughout, upgraded appliances, pull-out storage, and a spacious island make this kitchen as functional as it is stylish.
Upstairs, the oversized primary suite offers a comfortable retreat with a large walk-in closet and a clean, modern en-suite bath with upgraded finishes and a walk-in shower. Two additional bedrooms and a full bath provide flexibility for guests, office space, or whatever life needs next.
Situated on a premium corner lot with added privacy and tucked off the main road, this home offers a quieter setting with convenient access to nearby street parking. The oversized two-car garage, complete with a built-in workbench, adds everyday functionality and flexibility.
Located in High Prairie Farms, enjoy access to parks, trails, open space, and community amenities, all with convenient access to DIA, E-470, and Denver.
Sold for $397,000
$397,000
18200 E 96th Place, Commerce City, CO 80022
3beds
1,540sqft
Duplex
Built in 2020
2,500 Square Feet Lot
$393,500 Zestimate®
$258/sqft
$2,723 Estimated rent
Home value
$393,500
$370,000 - $421,000
$2,723/mo
Zestimate® history
Owner options
List your home for rent
$2,723/mo
Rent Zestimate®
Find your next renter with Zillow Rental Manager. Plus, with online applications, you can quickly screen prospective tenants – for free.
$2,723/mo
Rent Zestimate®
Refinance and save
$2,496/mo
Est. payment
Refinancing to a lower rate could help reduce your monthly payments and save thousands over the life of the loan.
$2,496/mo
Est. payment
Explore your selling options
Work with a Zillow partner agent
Leverage their expertise and Zillow's premium Showcase listings to get your home seen by more buyers.
Get startedList with your own agent
Get your home in front of millions of buyers by listing it on Zillow.
Learn how to do itSell it yourself
Take full control of how buyers see your home on Zillow by listing For Sale by Owner (FSBO).
List your homeWhat's special
Zillow last checked:
Listing updated:
Listed by:
Katina Farrell 720-295-8848 offers@homesbykatina.com,
MB Homes By Katina
Bought with:
Alexander Leder, 100084519
MODUS Real Estate
Source: REcolorado as distributed by MLS GRID,MLS#: 9645385
Facts & features
Interior
Bedrooms & bathrooms
- Bedrooms: 3
- Bathrooms: 3
- Full bathrooms: 1
- 3/4 bathrooms: 1
- 1/2 bathrooms: 1
- Main level bathrooms: 1
Bedroom
- Description: Extra Large Walk-In Closet; Ceiling Fan; Ensuite Bathroom
- Features: Primary Suite
- Level: Upper
Bedroom
- Description: Upgraded Carpet; Large
- Level: Upper
Bedroom
- Description: Upgraded Carpet; Large
- Level: Upper
Bathroom
- Description: Convenient; Vinyl Flooring; Window For Natural Light
- Level: Main
Bathroom
- Description: Dual Sinks; Private Toilet; Glass Shower Door
- Features: Primary Suite
- Level: Upper
Bathroom
- Description: Vinyl Flooring; Updated Vanity
- Level: Upper
Dining room
- Description: Open To Kitchen & Living Room
- Level: Main
Kitchen
- Description: Ss Appliances; 36" Quartz Countertops; Kitchen Island
- Level: Main
Laundry
- Description: Stackable Full Size Washer/Dryer
- Level: Upper
Living room
- Description: Built-In Surround Sound
- Level: Main
Heating
- Forced Air, Natural Gas
Cooling
- Central Air
Appliances
- Included: Dishwasher, Disposal, Dryer, Microwave, Range, Refrigerator, Washer
- Laundry: In Unit
Features
- Eat-in Kitchen, High Ceilings, Kitchen Island, Open Floorplan, Primary Suite, Quartz Counters, Smoke Free, Sound System, Walk-In Closet(s)
- Flooring: Carpet, Vinyl
- Windows: Window Coverings
- Has basement: No
- Common walls with other units/homes: End Unit,1 Common Wall
Interior area
- Total structure area: 1,540
- Total interior livable area: 1,540 sqft
- Finished area above ground: 1,540
Property
Parking
- Total spaces: 2
- Parking features: Concrete, Dry Walled
- Attached garage spaces: 2
Features
- Levels: Two
- Stories: 2
- Entry location: Exterior Access
- Patio & porch: Covered, Front Porch
- Exterior features: Rain Gutters
- Has view: Yes
- View description: Mountain(s)
Lot
- Size: 2,500 Square Feet
Details
- Parcel number: R0199875
- Special conditions: Standard
Construction
Type & style
- Home type: SingleFamily
- Architectural style: Contemporary
- Property subtype: Duplex
- Attached to another structure: Yes
Materials
- Frame, Wood Siding
- Roof: Composition
Condition
- Updated/Remodeled
- Year built: 2020
Details
- Builder name: Richmond American Homes
Utilities & green energy
- Sewer: Public Sewer
- Water: Public
- Utilities for property: Electricity Connected, Internet Access (Wired), Natural Gas Connected
Community & HOA
Community
- Security: Carbon Monoxide Detector(s), Smoke Detector(s)
- Subdivision: Prairie Farms
HOA
- Has HOA: Yes
- Amenities included: Park, Trail(s)
- Services included: Maintenance Grounds, Maintenance Structure, Recycling, Snow Removal, Trash
- HOA fee: $110 monthly
- HOA name: Keystone
- HOA phone: 303-369-0800
Location
- Region: Commerce City
Financial & listing details
- Price per square foot: $258/sqft
- Tax assessed value: $432,000
- Annual tax amount: $5,220
- Date on market: 3/27/2026
- Listing terms: Cash,Conventional,FHA,VA Loan
- Exclusions: None
- Ownership: Individual
- Electric utility on property: Yes
- Road surface type: Paved
Price history
| Date | Event | Price |
|---|---|---|
| 5/4/2026 | Sold | $397,000-0.8%$258/sqft |
Source:  REcolorado as distributed by MLS GRID #9645385 Report a problem REcolorado as distributed by MLS GRID #9645385 Report a problem | ||
| 4/3/2026 | Pending sale | $400,000$260/sqft |
Source: REcolorado as distributed by MLS GRID #9645385 Report a problem | ||
| 3/27/2026 | Listed for sale | $400,000+18.3%$260/sqft |
Source: REcolorado as distributed by MLS GRID #9645385 Report a problem | ||
| 10/14/2020 | Sold | $338,100$220/sqft |
Source: Public Record Report a problem | ||
Public tax history
| Year | Property taxes | Tax assessment |
|---|---|---|
| 2025 | $5,263 -2.1% | $27,000 -15.4% |
| 2024 | $5,374 +25.9% | $31,930 |
| 2023 | $4,269 -1.9% | $31,930 +42.1% |
| 2022 | $4,352 | $22,470 -2.8% |
| 2021 | -- | $23,120 |
| 2020 | $17 | -- |
Find assessor info on the county website
Neighborhood: 80022
Nearby homes
- $543,3003 bd2 ba2.2k sqft17931 96th Ave, Commerce City, CO 80022Off Market
- $498,4003 bd2 ba2.2k sqft17931 E 96th Pl, Commerce City, CO 80022Off Market
- $499,0003 bd2 ba1.7k sqft17911 E 96th Pl, Commerce City, CO 80022Sold

- $435,4003 bd2 ba1.4k sqft9639 Prairie Farm Dr, Commerce City, CO 80022Off Market
- $505,2003 bd2 ba2.3k sqft17961 E 96th Pl, Commerce City, CO 80022Off Market
- $470,0003 bd2 ba1.5k sqft17871 E 96th Pl, Commerce City, CO 80022Sold
- $435,9003 bd2 ba1.4k sqft9629 Prairie Farm Dr, Commerce City, CO 80022Off Market
- $403,6003 bd2 ba1.5k sqft9619 Prairie Farm Dr, Commerce City, CO 80022Off Market
Nearby schools
GreatSchools rating
- 4/10Southlawn Elementary SchoolGrades: PK-5Distance: 0.5 mi
- 1/10Otho E Stuart Middle SchoolGrades: 6-8Distance: 1.4 mi
- 5/10Prairie View High SchoolGrades: 9-12Distance: 4.5 mi
Schools provided by the listing agent
- Elementary: Southlawn
- Middle: Otho Stuart
- High: Prairie View
- District: School District 27-J
Source: REcolorado as distributed by MLS GRID. This data may not be complete. We recommend contacting the local school district to confirm school assignments for this home.
Get a cash offer in 3 minutes
Find out how much your home could sell for in as little as 3 minutes with a no-obligation cash offer.
Estimated market value
$393,500
Get a cash offer in 3 minutes
Find out how much your home could sell for in as little as 3 minutes with a no-obligation cash offer.
Estimated market value
$393,500
- Colorado
- Adams County
- Commerce City
- 80022
- 18200 E 96th Place
Nearby cities
Nearby zip codes
Other Commerce City Topics
