Set on a picturesque .42-acre lot surrounded by mature trees, established perennial gardens and a spacious, level backyard, this inviting walkout rambler offers comfortable living inside and out. Step into a sun-filled main level where oak hardwood floors and an abundance of south-facing windows create a warm, welcoming feel. At the heart of the home, the updated kitchen showcases crisp white cabinetry, quartz countertops, a center island, stainless steel appliances, gas range and excellent storage. The adjoining living room is filled with natural light, while the breezeway connecting the home and garage provides a versatile bonus space ideal as a screened porch or relaxing seasonal retreat. Three bedrooms are conveniently located on the main floor, including a generous primary with two closets, along with a full bath featuring dual sinks. Downstairs, the walkout lower level is made for gathering, with charming pine plank floors, an expansive family room, and wood-burning fireplace. A spacious fourth bedroom with built-ins and nearby 3/4 bath creates a welcoming setup for guests. There’s no shortage of storage, plus a laundry area with utility sink and a unique bomb shelter. Thoughtful updates include a newer furnace and A/C, April Aire humidifier, reverse osmosis system, radon mitigation and a 5-year-old water heater. An invisible fence is already in place for pets. Best of all, Thorpe Park is just a short walk away, with the LRT trail nearby and Deephaven Beach and Lake Minnetonka access less than a mile away.
Pending
$699,000
18200 Fairhomes Ln, Deephaven, MN 55391
4beds
2,611sqft
Single Family
Built in 1952
0.42 Acres Lot
$687,800 Zestimate®
$268/sqft
$-- HOA
What's special
- 7 days |
- 1,700 |
- 107 |
Likely to sell faster than
Zillow last checked:
Listing updated:
Listed by:
Kristi D Weinstock 612-309-8332,
Coldwell Banker Realty
Source: NorthstarMLS as distributed by MLS GRID,MLS#: 7124720
Facts & features
Interior
Bedrooms & bathrooms
- Bedrooms: 4
- Bathrooms: 2
- Full bathrooms: 1
- 3/4 bathrooms: 1
Bedroom
- Level: Main
- Area: 154 Square Feet
- Dimensions: 14x11
Bedroom 2
- Level: Main
- Area: 132 Square Feet
- Dimensions: 12x11
Bedroom 3
- Level: Main
- Area: 117 Square Feet
- Dimensions: 13x9
Bedroom 4
- Level: Lower
- Area: 228 Square Feet
- Dimensions: 19x12
Family room
- Level: Lower
- Area: 450 Square Feet
- Dimensions: 25x18
Informal dining room
- Level: Main
- Area: 100 Square Feet
- Dimensions: 10x10
Kitchen
- Level: Main
- Area: 156 Square Feet
- Dimensions: 13x12
Living room
- Level: Main
- Area: 247 Square Feet
- Dimensions: 19x13
Porch
- Level: Main
- Area: 160 Square Feet
- Dimensions: 16x10
Heating
- Forced Air
Cooling
- Central Air
Appliances
- Included: Dishwasher, Disposal, Dryer, Freezer, Humidifier, Gas Water Heater, Water Filtration System, Water Osmosis System, Microwave, Range, Refrigerator, Stainless Steel Appliance(s), Washer, Water Softener Owned
- Laundry: In Basement, Electric Dryer Hookup, Lower Level, Sink, Washer Hookup
Features
- Basement: Daylight,Finished,Full,Storage Space,Tile Shower,Walk-Out Access
- Number of fireplaces: 1
- Fireplace features: Decorative, Family Room, Living Room
Interior area
- Total structure area: 2,611
- Total interior livable area: 2,611 sqft
- Finished area above ground: 1,405
- Finished area below ground: 1,206
Video & virtual tour
Property
Parking
- Total spaces: 2
- Parking features: Attached, Asphalt, Garage Door Opener
- Attached garage spaces: 2
- Has uncovered spaces: Yes
- Details: Garage Dimensions (24x20)
Accessibility
- Accessibility features: None
Features
- Levels: One
- Stories: 1
- Patio & porch: Enclosed, Glass Enclosed, Patio, Porch, Screened, Side Porch
- Pool features: None
- Fencing: Invisible
Lot
- Size: 0.42 Acres
- Dimensions: 158 x 110 x 155 x 139
- Features: Tree Coverage - Medium
Details
- Additional structures: Storage Shed
- Foundation area: 1405
- Parcel number: 1811722430026
- Zoning description: Residential-Single Family
Construction
Type & style
- Home type: SingleFamily
- Property subtype: Single Family
Materials
- Block, Concrete, Frame
- Roof: Age Over 8 Years,Pitched
Condition
- New construction: No
- Year built: 1952
Utilities & green energy
- Electric: Circuit Breakers, Power Company: Xcel Energy
- Gas: Natural Gas
- Sewer: City Sewer/Connected
- Water: Well
Community & HOA
Community
- Subdivision: Fairhomes
HOA
- Has HOA: No
Location
- Region: Deephaven
Financial & listing details
- Price per square foot: $268/sqft
- Tax assessed value: $612,200
- Annual tax amount: $7,178
- Date on market: 8/13/2026
- Cumulative days on market: 5 days
- Road surface type: Paved
Estimated market value
$687,800
$653,000 - $722,000
$4,481/mo
Price history
| Date | Event | Price |
|---|---|---|
| 8/17/2026 | Pending sale | $699,000$268/sqft |
Source:  NorthstarMLS as distributed by MLS GRID #7124720 Report a problem NorthstarMLS as distributed by MLS GRID #7124720 Report a problem | ||
| 8/15/2026 | Listed for sale | $699,000+26.6%$268/sqft |
Source: NorthstarMLS as distributed by MLS GRID #7124720 Report a problem | ||
| 1/15/2021 | Sold | $552,230+5.2%$212/sqft |
Source: NorthstarMLS as distributed by MLS GRID #5688103 Report a problem | ||
| 12/5/2020 | Pending sale | $525,000$201/sqft |
Source: Edina Realty, Inc., a Berkshire Hathaway affiliate #5688103 Report a problem | ||
| 11/27/2020 | Listed for sale | $525,000+21.2%$201/sqft |
Source: Edina Realty, Inc., a Berkshire Hathaway affiliate #5688103 Report a problem | ||
| 6/30/2015 | Sold | $433,300-1.5%$166/sqft |
Source: NorthstarMLS as distributed by MLS GRID #4599321 Report a problem | ||
| 5/17/2015 | Listed for sale | $439,900$168/sqft |
Source: Maple Lane Realty #4599321 Report a problem | ||
Public tax history
| Year | Property taxes | Tax assessment |
|---|---|---|
| 2025 | $7,552 +3.3% | $612,200 -6% |
| 2024 | $7,314 +20% | $651,200 -1.3% |
| 2023 | $6,092 +5.7% | $659,900 +17.8% |
| 2022 | $5,762 +9.3% | $560,000 +15% |
| 2021 | $5,271 -3.1% | $487,000 +9.4% |
| 2020 | $5,440 +3.2% | $445,000 +0.9% |
| 2019 | $5,271 -3.1% | $441,000 +3.3% |
| 2018 | $5,440 +7.8% | $427,000 +8.4% |
| 2017 | $5,046 +3.8% | $394,000 +10.7% |
| 2016 | $4,861 +9.6% | $356,000 +0.8% |
| 2015 | $4,433 +0.2% | $353,000 +25.2% |
| 2014 | $4,426 +18.7% | $282,000 -2.1% |
| 2013 | $3,729 -2.8% | $288,000 -10% |
| 2012 | $3,835 +4.4% | $320,000 |
| 2011 | $3,674 +2% | $320,000 -7% |
| 2010 | $3,603 +2.8% | $344,000 -1.1% |
| 2009 | $3,504 +16.4% | $348,000 +20.2% |
| 2006 | $3,011 +9.2% | $289,400 +15% |
| 2005 | $2,759 +10% | $251,700 +15% |
| 2004 | $2,507 +4.7% | $218,900 +12% |
| 2002 | $2,396 -42.1% | $195,500 |
| 2001 | $4,134 | -- |
Find assessor info on the county website
Monthly payment
Est. payment
Payment breakdown
Explore the cost of this home by adjusting the details. Changes won't be saved.Climate risks
Neighborhood: 55391
Nearby schools
GreatSchools rating
- 9/10Deephaven Elementary SchoolGrades: K-5Distance: 1.1 mi
- 9/10Minnetonka East Middle SchoolGrades: 6-8Distance: 0.8 mi
- 10/10Minnetonka Senior High SchoolGrades: 9-12Distance: 1.8 mi
- $613,2002 bd3 ba1.3k sqft18185 Hummingbird Rd, Deephaven, MN 55391Off Market
- $822,6006 bd3 ba3k sqft18140 Fairhomes Ln, Deephaven, MN 55391Off Market

- $682,9003 bd3 ba3.2k sqft18145 Hummingbird Rd, Deephaven, MN 55391Off Market
- $662,0004 bd1 ba2.8k sqft18280 Fairhomes Ln, Deephaven, MN 55391Off Market
- $856,4004 bd3 ba2.6k sqft18195 Fairhomes Ln, Deephaven, MN 55391Off Market
- $677,8004 bd3 ba1.9k sqft18275 Hummingbird Rd, Deephaven, MN 55391Off Market
- $819,6003 bd3 ba1.6k sqft18175 Fairhomes Ln, Deephaven, MN 55391Off Market
- $1,167,3005 bd4 ba4k sqft18100 Fairhomes Ln, Deephaven, MN 55391Off Market
A local agent can set up tours, give advice and negotiate with sellers.
Similar homes
- $585,0003 bd3 ba2.5k sqft3567 Leroy St, Deephaven, MN 55391For Sale
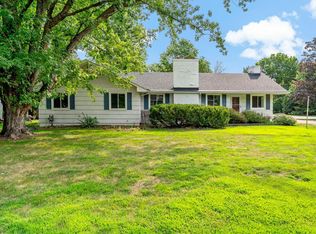
 MLS ID #7124221, Kelly M. Arbuckle, RE/MAX Advantage Plus. NorthstarMLS as distributed by MLS GRID
 - $650,0005 bd3 ba3.4k sqft5010 Diane Dr, Minnetonka, MN 55343For Sale
 MLS ID #7093686, Wenn Townsend, Meridian Realty. NorthstarMLS as distributed by MLS GRID
 - $679,9004 bd3 ba3.4k sqft13701 Wood Ln, Minnetonka, MN 55305For Sale
 MLS ID #7106067, Cory Pflipsen, Real Listings. NorthstarMLS as distributed by MLS GRID
 - $399,0003 bd2 ba1.7k sqft2930 Bay St, Wayzata, MN 55391For Sale
 MLS ID #7124440, Dawn Danylczenko, RE/MAX Professionals. NorthstarMLS as distributed by MLS GRID
 - $649,8755 bd3 ba2.8k sqft17400 Barrington Ct, Minnetonka, MN 55345For SaleMLS ID #7120338, Lukas Flood, eXp Realty. NorthstarMLS as distributed by MLS GRID
- $--4 bd2 ba2.3k sqft3070 Alexander Ln, Mound, MN 55364AuctionAuction.com 2
- $749,9004 bd3 ba3.3k sqft6112 Jeffrey Ln, Edina, MN 55436For SaleMLS ID #7059049, Denise Kimbler Olson, Coldwell Banker Realty. NorthstarMLS as distributed by MLS GRID
- $795,0004 bd3 ba2.4k sqft5212 W 61st St, Edina, MN 55436For SaleMLS ID #7124633, Skip Thomas, Coldwell Banker Realty - Southwest Regional. NorthstarMLS as distributed by MLS GRID
- $579,0004 bd2 ba2.1k sqft5595 Wedgewood Dr, Shorewood, MN 55331For SaleMLS ID #7101403, Bridget Nelson, Green Door Group. NorthstarMLS as distributed by MLS GRID
- $530,0005 bd3 ba2.4k sqft15730 6th Ave N, Plymouth, MN 55447For SaleMLS ID #7110820, Tiffany Larson, Keller Williams Classic Realty. NorthstarMLS as distributed by MLS GRID
- $--4 bd3 ba2.2k sqft14430 Woodbridge Ln, Savage, MN 55378AuctionAuction.com 2
- $539,9004 bd3 ba1.9k sqft18300 32nd Ave N, Plymouth, MN 55447For SaleMLS ID #7099389, Rick Brama, Keller Williams Premier Realty Lake Minnetonka. NorthstarMLS as distributed by MLS GRID
- $--3 bd2 ba2k sqft11033 Little Ave S, Bloomington, MN 55437AuctionAuction.com 2
- $674,9003 bd3 ba3k sqft5004 Yvonne Ter, Edina, MN 55436For SaleMLS ID #7101526, Bridget K Towey, Coldwell Banker Realty - Lakes. NorthstarMLS as distributed by MLS GRID
- $829,0005 bd3 ba3.6k sqft1510 Archwood Rd, Minnetonka, MN 55305For SaleMLS ID #7116342, Joshua M Jacobs, Wits Realty. NorthstarMLS as distributed by MLS GRID
- $--4 bd3 ba2.6k sqft2135 Argonne Dr NE, Columbia Heights, MN 55421AuctionAuction.com 2
- $--4 bd4 ba2.1k sqft10326 Lee Dr, Eden Prairie, MN 55347AuctionAuction.com 2
- $--4 bd4 ba2.4k sqft12625 Tiffany Ct, Burnsville, MN 55337AuctionAuction.com 1
- $--4 bd3 ba1.9k sqft3817 Marigold Ct N, Brooklyn Park, MN 55443AuctionAuction.com 2
- $--4 bd2 ba2.2k sqft2016 Dayton Ave, Saint Paul, MN 55104AuctionAuction.com 2
