Skip main navigation
Pending
  • $275,000

    18200 Hanthorne Dr, Independence, MO 64057

    3beds
    1,509sqft
    : 
    $1,864/mo
    Get pre-qualified
    Single Family Residence
    Built in 1961
    0.28 Acres Lot
    $-- Zestimate®
    $182/sqft
    $-- HOA

    What's special

    Cozy gas fireplaceRefinished hardwood floorsLarge level fenced backyardCovered front porchGranite countertopsHandy storage shedUpdated kitchen
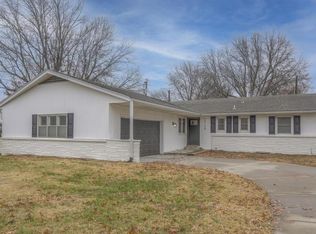
    You will love this true ranch nestled in eastern Independence. This lovingly maintained home has the ease of one-level living makes this home both comfortable and functional for a variety of needs. The updated kitchen offers plenty of space to cook and gather, featuring granite countertops, a useful peninsula, and an adjoining dining area. The living space is a standout feature, with two separate areas to enjoy. The front living room is anchored by a cozy gas fireplace and overlooks the covered front porch through large windows. A second living area offers abundant natural light and a sunroom-like feel, with views of the spacious backyard and deck. Refinished hardwood floors shine throughout the main level, including all three bedrooms. Two full bathrooms provide added convenience, including a private bath off the primary bedroom and a hall bath featuring an expanded, easy-entry shower. For additional flexibility, one of the secondary bedroom closets includes hookups for a stackable washer and dryer. Step outside through the sliding glass door to the ample deck and large, level, fenced backyard. Be sure to check out the handy storage shed for extra storage. The partially finished basement offers additional living space while still leaving plenty of room for storage, hobbies, or future finishing opportunities.
    43 days
    |
    56
    |
    8
    |

    Zillow last checked:

    Listing updated:

    Listed by:

    Scott Simmons 816-674-5385,

    ReeceNichols - Lees Summit

    Source: Heartland MLS as distributed by MLS GRID,MLS#: 2625166MLS Logo

      Facts & features

      Interior

      Bedrooms & bathrooms
      • Bedrooms: 3
      • Bathrooms: 2
      • Full bathrooms: 2
      Primary bedroom
      • Features: Ceiling Fan(s), Wood Floor
      • Level: Main
      • Dimensions: 11 x 11
      Bedroom 2
      • Features: Ceiling Fan(s), Wood Floor
      • Level: Main
      • Dimensions: 10 x 10
      Bedroom 3
      • Features: Ceiling Fan(s), Wood Floor
      • Level: Main
      • Dimensions: 13 x 11
      Primary bathroom
      • Features: Ceramic Tiles, Shower Only
      • Level: Main
      Bathroom 2
      • Features: Ceramic Tiles, Shower Only
      • Level: Main
      Dining room
      • Features: Ceiling Fan(s), Wood Floor
      • Level: Main
      • Dimensions: 10 x 10
      Family room
      • Features: Ceiling Fan(s)
      • Level: Main
      • Dimensions: 15 x 12
      Kitchen
      • Features: Granite Counters, Luxury Vinyl
      • Level: Main
      • Dimensions: 10 x 10
      Living room
      • Features: Fireplace, Wood Floor
      • Level: Main
      • Dimensions: 19 x 12
      Recreation room
      • Features: Linoleum
      • Level: Lower
      • Dimensions: 15 x 22
      Heating
      • Forced Air
      Cooling
      • Attic Fan, Electric
      Appliances
      • Included: Dishwasher, Disposal, Exhaust Fan, Refrigerator
      • Laundry: Bedroom Level, Electric Dryer Hookup
      Features
      • Ceiling Fan(s), Stained Cabinets
      • Flooring: Ceramic Tile, Luxury Vinyl, Wood
      • Doors: Storm Door(s)
      • Windows: Window Coverings, Thermal Windows
      • Basement: Concrete,Finished,Garage Entrance
      • Number of fireplaces: 2
      • Fireplace features: Basement, Gas Starter, Living Room, Fireplace Screen
      Interior area
      • Total structure area: 1,509
      • Total interior livable area: 1,509 sqft
      • Finished area above ground: 1,179
      • Finished area below ground: 330

      Property

      Parking
      • Total spaces: 2
      • Parking features: Attached, Garage Door Opener, Garage Faces Front
      • Attached garage spaces: 2
      Features
      • Patio & porch: Deck
      • Fencing: Metal
      Lot
      • Size: 0.28 Acres
      • Features: Level
      Details
      • Additional structures: Shed(s)
      • Parcel number: 25820050400000000

      Construction

      Type & style
      • Home type: SingleFamily
      • Architectural style: Traditional
      • Property subtype: Single Family Residence
      Materials
      • Brick Veneer, Wood Siding
      • Roof: Composition
      Condition
      • Year built: 1961

      Utilities & green energy

      • Sewer: Public Sewer
      • Water: Public

      Community & HOA

      Community
      • Subdivision: Walnut Gardens
      HOA
      • Has HOA: No
      Location
      • Region: Independence

      Financial & listing details

      • Price per square foot: $182/sqft
      • Annual tax amount: $2,411
      • Date on market: 6/11/2026
      • Listing terms: Cash,Conventional,FHA,VA Loan
      • Exclusions: See Disclosure
      • Ownership: Private
      • Road surface type: Paved

        Estimated market value

        Not available

        Estimated sales range

        Not available

        Not available

        Price history

        DateEventPrice
        6/18/2026Pending sale$275,000$182/sqft
        Source: Heartland MLS as distributed by MLS GRID #2625166 Report a problem
        6/11/2026Listed for sale$275,000$182/sqft
        Source: Heartland MLS as distributed by MLS GRID #2625166 Report a problem

        Public tax history

        Tax history is unavailable.

        Monthly payment

        Est. payment

        Payment breakdown

        Explore the cost of this home by adjusting the details. Changes won't be saved.
        All calculations are estimates and provided by Zillow, Inc. for informational purposes only. Actual amounts may vary.
        HOA fees may include property taxes on listings classified as Co-Ops. Contact the listing agent and/or owner for fee details.
        Mortgage interest rates are dependent on a number of factors, including credit score, down payment, and repayment length. Interest rate data provided by Zillow Group Marketplace, Inc. as of 1/1/1970 from various mortgage lenders with which we have lead or other similar arrangements; the Estimated Payment is an average of those rates.
        See how much you could borrow to make a competitive offer.

        Climate risks

        Neighborhood: Blackburn

        Getting around

        12 / 100
        Car-Dependent
        0 / 100
        No Nearby Transit
        14 / 100
        Somewhat Bikeable

        Nearby schools

        GreatSchools rating
        Schools provided by the listing agent
        • Elementary: Blackburn
        • Middle: Independence
        • High: Truman

        Source: Heartland MLS as distributed by MLS GRID. This data may not be complete. We recommend contacting the local school district to confirm school assignments for this home.

        A local agent can set up tours, give advice and negotiate with sellers.

        A local lender can help you make sure your offer is ready when you are.

        Browse local experts

        Similar homes