Step into a realm of classic elegance and timeless design, where neutral color palettes defy passing trends seen on the latest HGTV series. This exquisite property, nestled within the coveted River Creek Country Club in Leesburg, Loudoun County VA, boasts the McArthur model by Mitchell and Best Custom Builders. Situated on one of just 31 lots offering Potomac River water views and scenic fairways of the River Creek Golf course, this home epitomizes exclusivity in a secure community. Only 31 single-family Potomac Water view homes exist, with just one hitting the market and swiftly finding a new owner in the past year. Set in a secure gated community and on a private cul-de-sac, this residence stands out as one of the few single-family water-view homes featuring a main floor owner's suite. Over the last 8 years, meticulous maintenance and close to $400k in remodeling upgrades, including a new roof, HVAC, and kitchen, have elevated this home to surpass the standards of new construction. Perfect for both work-from-home functionality and entertaining, the outdoor space steals the show with breathtaking views from all three levels. The manicured rear garden, complemented by a new maintenance-free composite deck, becomes the favored hangout and dining spot—a tranquil haven where you can savor your morning coffee or evening wine. Step into the front garden, adorned with a Versailles vignette, a fountain, and ample seating—an inviting space to engage with neighbors on leisurely strolls. Indoors, the home seamlessly combines open and spacious rooms with cozy corners, showcasing high ceilings, balconies, and hardwoods throughout. The main level office/library with custom built-ins provides an ideal workspace, while the owner's suite, boasting a new fireplace, double walk-ins, and water views, exudes sheer opulence. Venture to the lower level with walkouts onto a new patio, transforming into your personal event space with a private bar, fireplace, and gaming areas. Abundant storage spaces and a versatile finished flex space over the garage further enhance the home's appeal. Discover the rich history of the River Creek Community, an exclusive enclave just 20 minutes from IAD and close to the DC metro in Ashburn. Premium shopping, cultural attractions, and diverse dining options are within easy reach. Embrace a lifestyle where world travels, cultural experiences, and serene countryside living converge in this unique and unmatched residence. Tee up on the Potomac at Leesburg's premier golf experience, featuring an 18-hole championship course designed by Ault-Clark. River Creek's comprehensive golf program, complete with an in-house Golf Academy and Fitting Area, nationally recognized professionals, and a vibrant calendar of tournaments and events, positions it as one of the most valuable golf memberships in Northern Virginia. Belong to the River Creek Club—a home away from home that cultivates a relaxed, resort atmosphere, emphasizing outstanding service and amenities. This is not just a residence; it's a destination—a haven where luxury living seamlessly blends with the perfect blend of sophistication and leisure.
Sold for $2,250,000
$2,250,000
18200 Shinniecock Hills Pl, Leesburg, VA 20176
5beds
6,852sqft
Single Family Residence
Built in 2004
0.33 Acres Lot
$2,386,100 Zestimate®
$328/sqft
$5,600 Estimated rent
Home value
$2,386,100
$2.27M - $2.51M
$5,600/mo
Zestimate® history
Owner options
List your home for rent
$5,600/mo
Rent Zestimate®
Find your next renter with Zillow Rental Manager. Plus, with online applications, you can quickly screen prospective tenants – for free.
$5,600/mo
Rent Zestimate®
Refinance and save
$13,904/mo
Est. payment
Refinancing to a lower rate could help reduce your monthly payments and save thousands over the life of the loan.
$13,904/mo
Est. payment
Explore your selling options
Work with a Zillow partner agent
Leverage their expertise and Zillow's premium Showcase listings to get your home seen by more buyers.
Get startedList with your own agent
Get your home in front of millions of buyers by listing it on Zillow.
Learn how to do itSell it yourself
Take full control of how buyers see your home on Zillow by listing For Sale by Owner (FSBO).
List your homeWhat's special
Potomac river water viewsDouble walk - insNew fireplacePrivate barTimeless designRich historyClassic elegance
Zillow last checked:
Listing updated:
Listed by:
DAVID Macpherson 703-347-5281,
EXP Realty, LLC,
Listing Team: The Licata Group
Bought with:
Keith Howard, 0225181516
Keller Williams Realty
Source: Bright MLS,MLS#: VALO2063014
Facts & features
Interior
Bedrooms & bathrooms
- Bedrooms: 5
- Bathrooms: 5
- Full bathrooms: 4
- 1/2 bathrooms: 1
- Main level bathrooms: 2
- Main level bedrooms: 1
Rooms
- Room types: Living Room, Dining Room, Primary Bedroom, Bedroom 2, Bedroom 3, Bedroom 4, Kitchen, Foyer, In-Law/auPair/Suite, Laundry, Loft, Office, Recreation Room, Storage Room, Bathroom 2, Bathroom 3, Primary Bathroom, Full Bath, Half Bath
Basement
- Area: 2637
Heating
- Central, Natural Gas
Cooling
- Central Air, Electric
Appliances
- Included: Ice Maker, Disposal, Dishwasher, Cooktop, Microwave, Double Oven, Self Cleaning Oven, Oven, Oven/Range - Gas, Refrigerator, Washer, Dryer, Gas Water Heater
- Laundry: Laundry Room
Features
- Family Room Off Kitchen, Breakfast Area, Combination Kitchen/Living, Kitchen Island, Kitchen - Table Space, Dining Area, Built-in Features, Primary Bath(s), Chair Railings, Crown Molding, Entry Level Bedroom, Upgraded Countertops, Bar, Floor Plan - Traditional
- Flooring: Wood
- Doors: French Doors
- Windows: Double Pane Windows, Window Treatments
- Basement: Exterior Entry,Rear Entrance,Sump Pump,Full,Finished,Heated,Walk-Out Access,Improved,Connecting Stairway
- Number of fireplaces: 3
- Fireplace features: Gas/Propane
Interior area
- Total structure area: 7,774
- Total interior livable area: 6,852 sqft
- Finished area above ground: 5,137
- Finished area below ground: 1,715
Property
Parking
- Total spaces: 6
- Parking features: Garage Door Opener, Attached, Driveway
- Attached garage spaces: 2
- Uncovered spaces: 4
Accessibility
- Accessibility features: None
Features
- Levels: Three
- Stories: 3
- Patio & porch: Deck, Patio
- Exterior features: Street Lights
- Pool features: Community
- Has view: Yes
- View description: Water, River, Golf Course, Garden
- Has water view: Yes
- Water view: Water,River
- Waterfront features: River
- Body of water: Potomac River
Lot
- Size: 0.33 Acres
- Features: Backs - Open Common Area, Backs to Trees, Premium, Landscaped
Details
- Additional structures: Above Grade, Below Grade
- Parcel number: 110387616000
- Zoning: PDH3
- Special conditions: Standard
Construction
Type & style
- Home type: SingleFamily
- Architectural style: French
- Property subtype: Single Family Residence
Materials
- Brick
- Foundation: Permanent
- Roof: Composition
Condition
- Excellent
- New construction: No
- Year built: 2004
- Major remodel year: 2017
Details
- Builder name: MITCHELL AND BEST
Utilities & green energy
- Sewer: Public Sewer
- Water: Public
- Utilities for property: Cable Available
Community & HOA
Community
- Security: 24 Hour Security, Security Gate, Security System, Smoke Detector(s)
- Subdivision: River Creek
HOA
- Has HOA: Yes
- Amenities included: Bar/Lounge, Baseball Field, Bike Trail, Clubhouse, Common Grounds, Community Center, Dining Rooms, Fitness Center, Gated, Golf Club, Golf Course, Golf Course Membership Available, Jogging Path, Party Room, Picnic Area, Pool, Security, Tennis Court(s), Tot Lots/Playground, Volleyball Courts, Water/Lake Privileges
- Services included: Common Area Maintenance, Insurance, Management, Pier/Dock Maintenance, Pool(s), Recreation Facility, Reserve Funds, Road Maintenance, Security, Snow Removal
- HOA fee: $239 monthly
- HOA name: RIVER CREEK OWNERS ASSOCIATION
Location
- Region: Leesburg
Financial & listing details
- Price per square foot: $328/sqft
- Tax assessed value: $1,670,300
- Annual tax amount: $14,615
- Date on market: 1/24/2024
- Listing agreement: Exclusive Right To Sell
- Inclusions: Lawn Sprinkler, Garden Fountain
- Exclusions: Window Treatment In The Twin Bedroom. Fridge In The Laundry Room
- Ownership: Fee Simple
Price history
| Date | Event | Price |
|---|---|---|
| 3/26/2024 | Sold | $2,250,000$328/sqft |
Source:  Bright MLS #VALO2063014 Report a problem Bright MLS #VALO2063014 Report a problem | ||
| 1/26/2024 | Contingent | $2,250,000$328/sqft |
Source: Bright MLS #VALO2063014 Report a problem | ||
| 1/26/2024 | Listed for sale | $2,250,000$328/sqft |
Source: Bright MLS #VALO2063014 Report a problem | ||
| 1/26/2024 | Contingent | $2,250,000$328/sqft |
Source: Bright MLS #VALO2063014 Report a problem | ||
| 1/24/2024 | Listed for sale | $2,250,000+62.7%$328/sqft |
Source: Bright MLS #VALO2063014 Report a problem | ||
| 3/25/2014 | Sold | $1,382,500-3%$202/sqft |
Source: Public Record Report a problem | ||
| 2/7/2014 | Listed for sale | $1,425,000+17.8%$208/sqft |
Source: Dulles North Ventures, LLC, dba Keller Williams Realty #LO8266703 Report a problem | ||
| 6/23/2010 | Sold | $1,210,000-6.9%$177/sqft |
Source: Public Record Report a problem | ||
| 1/12/2010 | Listing removed | $1,299,900$190/sqft |
Source: Weichert, REALTORS #LO7233983 Report a problem | ||
| 1/11/2010 | Listed for sale | $1,299,900$190/sqft |
Source: Weichert, REALTORS #LO7233983 Report a problem | ||
| 11/22/2009 | Listing removed | $1,299,900$190/sqft |
Source: Long & Foster Real Estate, Inc. #LO7137814 Report a problem | ||
| 8/21/2009 | Price change | $1,299,900-6.8%$190/sqft |
Source: Long & Foster Real Estate, Inc. #LO7137814 Report a problem | ||
| 4/26/2009 | Listed for sale | $1,395,000+10.7%$204/sqft |
Source: Long & Foster Real Estate, Inc. #LO7137814 Report a problem | ||
| 5/7/2008 | Sold | $1,260,000-9.6%$184/sqft |
Source: Public Record Report a problem | ||
| 7/26/2004 | Sold | $1,393,170$203/sqft |
Source: Public Record Report a problem | ||
Public tax history
| Year | Property taxes | Tax assessment |
|---|---|---|
| 2025 | $17,260 +17.9% | $2,144,110 +26.6% |
| 2024 | $14,645 +0.2% | $1,693,090 +1.4% |
| 2023 | $14,615 +11.6% | $1,670,300 +13.5% |
| 2022 | $13,100 -6.5% | $1,471,890 +3% |
| 2021 | $14,007 +8.6% | $1,429,270 +14.7% |
| 2020 | $12,899 +0% | $1,246,310 +0.5% |
| 2019 | $12,899 -1.7% | $1,240,720 +2.6% |
| 2018 | $13,124 -5.9% | $1,209,610 -2.5% |
| 2017 | $13,952 -3.1% | $1,240,200 +3.8% |
| 2016 | $14,401 | $1,194,410 +64.1% |
| 2015 | $14,401 -9.4% | $728,000 -28.4% |
| 2014 | $15,887 +1% | $1,016,670 -1% |
| 2013 | $15,737 | $1,027,160 |
| 2012 | -- | -- |
| 2011 | -- | -- |
| 2010 | -- | -- |
| 2009 | -- | $1,579,500 +3.4% |
| 2008 | -- | $1,527,200 +52.2% |
| 2007 | -- | $1,003,700 -15.5% |
| 2006 | -- | $1,187,900 +17.5% |
| 2005 | -- | $1,010,600 -1.8% |
| 2004 | -- | $1,029,200 |
Find assessor info on the county website
Neighborhood: 20176
Nearby homes
- $2,212,3004 bd6 ba5.6k sqft18196 Shinniecock Hills Pl, Leesburg, VA 20176Off Market
- $2,117,4005 bd5 ba5.2k sqft18204 Shinniecock Hills Pl, Leesburg, VA 20176Off Market
- $2,850,0006 bd6 ba6.7k sqft18192 Shinniecock Hills Pl, Leesburg, VA 20176Sold
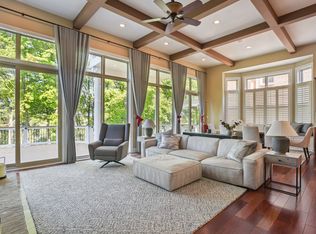
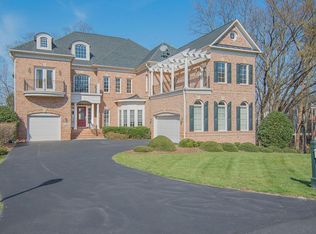
- $2,250,0005 bd6 ba6.9k sqft18208 Shinniecock Hills Pl, Leesburg, VA 20176For Sale
- $1,474,2005 bd5 ba5.4k sqft18201 Shinniecock Hills Pl, Leesburg, VA 20176Off Market
- $1,398,4004 bd4 ba5.6k sqft18197 Shinniecock Hills Pl, Leesburg, VA 20176Off Market
- $1,406,5005 bd4 ba3.9k sqft18193 Shinniecock Hills Pl, Leesburg, VA 20176Off Market
- $1,608,0005 bd5 ba6.2k sqft18205 Shinniecock Hills Pl, Leesburg, VA 20176Off Market
Nearby schools
GreatSchools rating
- 4/10Frances Hazel Reid Elementary SchoolGrades: PK-5Distance: 3 mi
- 7/10Harper Park Middle SchoolGrades: 6-8Distance: 1.8 mi
- 6/10Heritage High SchoolGrades: PK-12Distance: 4.2 mi
Schools provided by the listing agent
- Elementary: Frances Hazel Reid
- High: Heritage
- District: Loudoun County Public Schools
Source: Bright MLS. This data may not be complete. We recommend contacting the local school district to confirm school assignments for this home.
Get a cash offer in 3 minutes
Find out how much your home could sell for in as little as 3 minutes with a no-obligation cash offer.
Estimated market value
$2,386,100
Get a cash offer in 3 minutes
Find out how much your home could sell for in as little as 3 minutes with a no-obligation cash offer.
Estimated market value
$2,386,100
- Virginia
- Loudoun County
- Leesburg
- 20176
- 18200 Shinniecock Hills Pl
Nearby cities
Nearby zip codes
Other Leesburg Topics
