Complete privacy set way back from the street on 5.6 acres just one mile from famed Alice's Restaurant. Lodge style ambiance throughout with wood paneled wainscot and towering ceilings plus expansive windows and sliding glass doors. Spacious living room, formal dining room, large family room, and open design kitchen with high-end appliances. 2 offices plus 3 bedrooms and 3.5 baths. Private upstairs wing for primary suite with its own view deck plus second upstairs wing with 2 bedrooms. Miles of hiking, biking.
Sold for $2,750,000
$2,750,000
18200 Skyline Blvd, Redwood City, CA 94062
3beds
3,830sqft
Single Family Residence, Residential
Built in 1989
5.64 Acres Lot
$3,190,700 Zestimate®
$718/sqft
$8,945 Estimated rent
Home value
$3,190,700
$2.68M - $3.83M
$8,945/mo
Zestimate® history
Owner options
List your home for rent
$8,945/mo
Rent Zestimate®
Find your next renter with Zillow Rental Manager. Plus, with online applications, you can quickly screen prospective tenants – for free.
$8,945/mo
Rent Zestimate®
Refinance and save
$17,484/mo
Est. payment
Refinancing to a lower rate could help reduce your monthly payments and save thousands over the life of the loan.
$17,484/mo
Est. payment
Explore your selling options
Work with a Zillow partner agent
Leverage their expertise and Zillow's premium Showcase listings to get your home seen by more buyers.
Get startedList with your own agent
Get your home in front of millions of buyers by listing it on Zillow.
Learn how to do itSell it yourself
Take full control of how buyers see your home on Zillow by listing For Sale by Owner (FSBO).
List your homeWhat's special
Expansive windowsSliding glass doorsTowering ceilingsOpen design kitchenProfessional greenhouseFormal dining roomLarge family room
Zillow last checked:
Listing updated:
Listed by:
Scott Dancer 00868362 650-888-8199,
Compass 650-529-1111
Bought with:
Scott Dancer, 00868362
Compass
Source: MLSListings Inc,MLS#: ML81916837
Facts & features
Interior
Bedrooms & bathrooms
- Bedrooms: 3
- Bathrooms: 4
- Full bathrooms: 3
- 1/2 bathrooms: 1
Bedroom
- Features: PrimarySuiteRetreat
Bathroom
- Features: DoubleSinks, PrimaryStallShowers, ShoweroverTub1, OversizedTub
Dining room
- Features: EatinKitchen, FormalDiningRoom
Family room
- Features: KitchenFamilyRoomCombo
Heating
- Central Forced Air
Cooling
- None
Appliances
- Included: Built In Gas Oven/Range, Gas Oven/Range
- Laundry: In Utility Room
Features
- Flooring: Carpet, Wood
- Number of fireplaces: 2
- Fireplace features: Living Room, Other Location, Wood Burning
Interior area
- Total structure area: 3,830
- Total interior livable area: 3,830 sqft
Property
Parking
- Total spaces: 6
- Parking features: Attached, Detached
- Attached garage spaces: 3
Features
- Stories: 2
- Has view: Yes
- View description: Mountain(s), Ocean
- Has water view: Yes
- Water view: Ocean
Lot
- Size: 5.64 Acres
Details
- Additional structures: Barn
- Parcel number: 078130160
- Zoning: RM0000
- Special conditions: Standard
- Horses can be raised: Yes
- Horse amenities: HayStorage, Paddocks, Stalls, TrailerStorage
Construction
Type & style
- Home type: SingleFamily
- Property subtype: Single Family Residence, Residential
Materials
- Foundation: Concrete Perimeter
- Roof: Concrete, Tile
Condition
- New construction: No
- Year built: 1989
Utilities & green energy
- Gas: PropaneOnSite, PublicUtilities
- Water: Public, Well
- Utilities for property: Propane, Public Utilities, Water Public
Community & HOA
Location
- Region: Redwood City
Financial & listing details
- Price per square foot: $718/sqft
- Date on market: 1/22/2023
- Listing agreement: ExclusiveRightToSell
Price history
| Date | Event | Price |
|---|---|---|
| 9/26/2023 | Sold | $2,750,000-25.7%$718/sqft |
Source:  MLSListings Inc #ML81916837 Report a problem MLSListings Inc #ML81916837 Report a problem | ||
| 9/14/2023 | Pending sale | $3,699,000$966/sqft |
Source: MLSListings Inc #ML81916837 Report a problem | ||
| 8/22/2023 | Contingent | $3,699,000$966/sqft |
Source: MLSListings Inc #ML81916837 Report a problem | ||
| 1/23/2023 | Listed for sale | $3,699,000-17.7%$966/sqft |
Source:  MLSListings Inc #ML81916837 Report a problem MLSListings Inc #ML81916837 Report a problem | ||
| 12/1/2022 | Listing removed | -- |
Source: MLSListings Inc #ML81871714 Report a problem | ||
| 12/3/2021 | Listed for sale | $4,495,000$1,174/sqft |
Source: MLSListings Inc #ML81871714 Report a problem | ||
Public tax history
Tax history is unavailable.
Neighborhood: 94062
Nearby homes
- $4,782,8003 bd3 ba2.5k sqft18033 Skyline Blvd, Woodside, CA 94062Off Market
- $3,694,0005 bd6 ba3.9k sqft18400 Skyline Blvd, Woodside, CA 94062Off Market
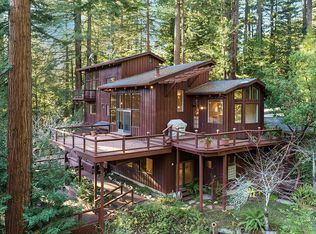
- $5,293,9003 bd3 ba4k sqft18000 Skyline Blvd, Woodside, CA 94062Off Market
- $3,128,100-- bd-- ba-- sqft18000 Skyline Blvd, Woodside, CA 94062Off Market
- $2,368,500-- bd-- ba-- sqft465 Summit Rd, Redwood City, CA 94062Off Market
- $2,373,6003 bd3 ba2k sqft416 Summit Rd, Woodside, CA 94062Off Market
- $2,750,0003 bd3 ba3.8k sqft18020 Skyline Blvd, Redwood City, CA 94062Sold
- $1,066,4003 bd2 ba1.1k sqft17907 Skyline Blvd, Woodside, CA 94062Off Market
Nearby schools
GreatSchools rating
- 9/10La Honda Elementary SchoolGrades: K-5Distance: 3.6 mi
- 8/10Pescadero Elementary And Middle SchoolGrades: K-8Distance: 10.5 mi
- 6/10Pescadero High SchoolGrades: 9-12Distance: 10.5 mi
Schools provided by the listing agent
- Elementary: LaHondaElementary_1
- High: PescaderoHigh
- District: LaHondaPescaderoUnified
Source: MLSListings Inc. This data may not be complete. We recommend contacting the local school district to confirm school assignments for this home.
Get a cash offer in 3 minutes
Find out how much your home could sell for in as little as 3 minutes with a no-obligation cash offer.
Estimated market value
$3,190,700
Get a cash offer in 3 minutes
Find out how much your home could sell for in as little as 3 minutes with a no-obligation cash offer.
Estimated market value
$3,190,700
- California
- San Mateo County
- Woodside
- 94062
- 18200 Skyline Blvd
Nearby cities
Nearby zip codes
Other Woodside Topics
