Skip main navigation
Sold for $262,000
  • $262,000

    18201 Chalet Dr #11-114, Germantown, MD 20874

    2beds
    1,102sqft
    Condominium
    Built in 1983
    -- sqft lot
    $258,500 Zestimate®
    $238/sqft
    $2,112 Estimated rent

    Home value

    $258,500

    Estimated sales range

    Not available

    $2,112/mo

    Zestimate® history
    Loading
    Loading...

    Owner options

    List your home for rent

    $2,112/mo

    Rent Zestimate®

    Find your next renter with Zillow Rental Manager. Plus, with online applications, you can quickly screen prospective tenants – for free.

    Learn more

    $2,112/mo

    Rent Zestimate®

    Refinance and save

    $1,608/mo

    Est. payment

    Refinancing to a lower rate could help reduce your monthly payments and save thousands over the life of the loan.

    See today's rates

    $1,608/mo

    Est. payment

    Explore your selling options

    Work with a Zillow partner agent

    Leverage their expertise and Zillow's premium Showcase listings to get your home seen by more buyers.

    Get started

    List with your own agent

    Get your home in front of millions of buyers by listing it on Zillow.

    Learn how to do it

    Sell it yourself

    Take full control of how buyers see your home on Zillow by listing For Sale by Owner (FSBO).

    List your home

    What's special

    Wood-burning fireplaceGranite vanityNew vanitiesFull in-room bathsLarge closetsCeramic tilePrivate balcony deck
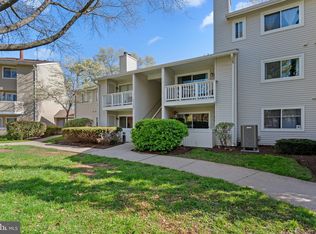
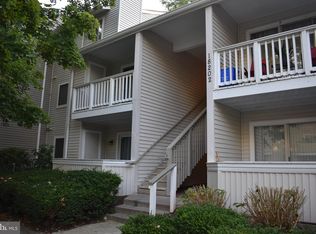
    Move-in ready and freshly painted, this beautifully updated 2-bedroom, 2.5-bath condo offers comfort, style, and convenience in the sought-after Farmingdale community. Enjoy a low monthly condo fee of just $300, covering exterior maintenance, lawn care, trash, and more. The kitchen shines with brand-new stainless steel appliances, luxury vinyl plank flooring, and newly varnished cabinetry. The adjacent laundry closet includes a new stackable washer/dryer behind sleek six-panel doors. The living room features dark wood-look laminate flooring, a wood-burning fireplace, and a private balcony deck—ideal for outdoor relaxation. A stylish main-level half bath includes a granite vanity and ceramic tile. Upstairs, both bedrooms offer new laminate flooring, large closets, and full in-room baths with new vanities, mirrors, LVP flooring, and tub/shower combos. Other recent updates include a 9-year-old HVAC, new closet doors throughout, and upgraded white light and outlet covers. The community offers a pool, fitness center, clubhouse, walking trails, playgrounds, and a scenic lake. Just minutes from major shopping centers, restaurants, and parks—with easy access to I-270, the MARC train, and key commuter routes—this home is perfect for first-time buyers, downsizers, or investors.

    Zillow last checked:

    Listing updated:

    Listed by:

    Bryan Kerrigan 301-525-7453,

    Redfin Corp

    Bought with:

    Jan Allen, 0225097826

    Samson Properties

    Source: Bright MLS,MLS#: MDMC2175102MLS Logo

    Facts & features

    Interior

    Bedrooms & bathrooms
    • Bedrooms: 2
    • Bathrooms: 3
    • Full bathrooms: 2
    • 1/2 bathrooms: 1
    • Main level bathrooms: 1
    Heating
    • Central, Electric
    Cooling
    • Central Air, Electric
    Appliances
    • Included: Dishwasher, Disposal, Microwave, Oven/Range - Electric, Refrigerator, Washer/Dryer Stacked, Electric Water Heater
    • Laundry: Has Laundry, Washer In Unit, Dryer In Unit, Main Level, In Unit
    Features
    • Combination Dining/Living, Primary Bath(s), Open Floorplan, Dry Wall
    • Flooring: Carpet, Laminate
    • Has basement: No
    • Has fireplace: No
    Interior area
    • Total structure area: 1,102
    • Total interior livable area: 1,102 sqft
    • Finished area above ground: 1,102

    Property

    Parking
    • Total spaces: 1
    • Parking features: Assigned, Off Street
    • Details: Assigned Parking, Assigned Space #: 102
    Accessibility
    • Accessibility features: None
    Features
    • Levels: Two
    • Stories: 2
    • Pool features: Community
    • Has view: Yes
    • View description: Scenic Vista
    Lot
    • Features: Suburban
    Details
    • Additional structures: Above Grade, Below Grade
    • Parcel number: 160602271138
    • Zoning: PUBLIC RECORDS
    • Special conditions: Standard

    Construction

    Type & style
    • Home type: Condo
    • Architectural style: Contemporary
    • Property subtype: Condominium
    • Attached to another structure: Yes
    Materials
    • Concrete, Vinyl Siding, Combination
    Condition
    • Excellent
    • New construction: No
    • Year built: 1983

    Utilities & green energy

    • Sewer: Public Sewer
    • Water: Public

    Community & HOA

    Community
    • Features: Pool
    • Security: Smoke Detector(s)
    • Condo and coop fee: $300 monthly
    • Subdivision: Farmingdale
    HOA
    • Has HOA: No
    • Amenities included: Pool
    • Services included: Maintenance Structure, Maintenance Grounds, Recreation Facility, Snow Removal, Trash, Pool(s)
    • HOA name: Farmingdale
    Location
    • Region: Germantown

    Financial & listing details

    • Price per square foot: $238/sqft
    • Tax assessed value: $255,000
    • Annual tax amount: $2,800
    • Date on market: 5/1/2025
    • Listing agreement: Exclusive Right To Sell
    • Listing terms: Cash,FHA,Conventional,VA Loan
    • Ownership: Condominium
    • Road surface type: Paved

    Price history

    DateEventPrice
    5/30/2025Sold$262,000-6.4%$238/sqft
    Source: Bright MLS #MDMC2175102 Report a problem
    5/12/2025Pending sale$280,000$254/sqft
    Source: Bright MLS #MDMC2175102 Report a problem
    5/1/2025Listed for sale$280,000+96.6%$254/sqft
    Source: Bright MLS #MDMC2175102 Report a problem
    7/6/2016Sold$142,419+1.6%$129/sqft
    Source: Public Record Report a problem
    6/16/2015Listing removed$140,200$127/sqft
    Source: REALHome Services and Solutions #MC8545619 Report a problem
    5/30/2015Price change$140,200-6.7%$127/sqft
    Source: REALHome Services and Solutions #MC8545619 Report a problem
    5/2/2015Price change$150,200-6.2%$136/sqft
    Source: REALHome Services and Solutions #MC8545619 Report a problem
    4/1/2015Price change$160,200-5.9%$145/sqft
    Source: REALHome Services and Solutions #MC8545619 Report a problem
    3/4/2015Price change$170,200-5.5%$154/sqft
    Source: REALHome Services and Solutions #MC8545619 Report a problem
    2/3/2015Listed for sale$180,200+9.2%$164/sqft
    Source: REALHome Services and Solutions #MC8545619 Report a problem
    1/15/2015Sold$165,000+10%$150/sqft
    Source: Public Record Report a problem
    1/2/2011Listing removed$150,000$136/sqft
    Source: Century 21 The Real Estate Centre #MC7358077 Report a problem
    9/17/2010Listed for sale$150,000+20.1%$136/sqft
    Source: Century 21 The Real Estate Centre #MC7358077 Report a problem
    6/18/2010Listing removed$124,900$113/sqft
    Source: Century 21 The Real Estate Centre #MC7358077 Report a problem
    6/11/2010Listed for sale$124,900-21.9%$113/sqft
    Source: Century 21 The Real Estate Centre #MC7358077 Report a problem
    11/14/2009Listing removed$159,900$145/sqft
    Source: Key Realty Group, LLC #MC7178785 Report a problem
    10/11/2009Listed for sale$159,900-37.3%$145/sqft
    Source: Key Realty Group, LLC #MC7178785 Report a problem
    3/31/2006Sold$255,000+207.2%$231/sqft
    Source: Public Record Report a problem
    8/21/2000Sold$83,000$75/sqft
    Source: Public Record Report a problem

    Public tax history

    YearProperty taxesTax assessment
    2025$3,026 +11.1%$255,000 +7.7%
    2024$2,725 +8.3%$236,667 +8.4%
    2023$2,516 +14%$218,333 +9.2%
    2022$2,207 +7.2%$200,000 +7.1%
    2021$2,058 +7.6%$186,667 +7.7%
    2020$1,912 +11.9%$173,333 +8.3%
    2019$1,709 -0.2%$160,000 +3.2%
    2018$1,712 -2%$155,000 +3.3%
    2017$1,747 +134.4%$150,000 +3.4%
    2016$745 $145,000 +3.6%
    2015$745 $140,000 +3.7%
    2014$745 $135,000 +3.8%
    2013-- $130,000
    2012-- $130,000
    2011-- $130,000 -42.2%
    2010-- $225,000 +6.3%
    2009-- $211,666 +6.7%
    2008-- $198,333 +7.2%
    2007-- $185,000 +22.5%
    2006-- $151,000 +29.1%
    2005-- $117,000 +41%
    2004-- $83,000
    2003-- $83,000 +2.5%
    2002-- $81,000 +1.3%
    2001-- $80,000
    Find assessor info on the county website

    Neighborhood: 20874

    Nearby schools

    GreatSchools rating
    Schools provided by the listing agent
    • Elementary: Great Seneca Creek
    • Middle: Kingsview
    • High: Northwest
    • District: Montgomery County Public Schools

    Source: Bright MLS. This data may not be complete. We recommend contacting the local school district to confirm school assignments for this home.

    Get a cash offer in 3 minutes
    Find out how much your home could sell for in as little as 3 minutes with a no-obligation cash offer.
    Estimated market value
    $258,500
    Get a cash offer in 3 minutes
    Find out how much your home could sell for in as little as 3 minutes with a no-obligation cash offer.
    Estimated market value
    $258,500