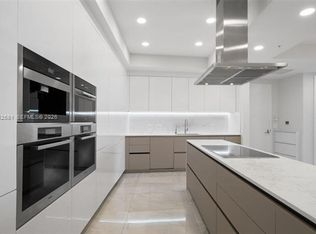
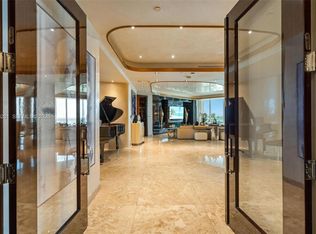
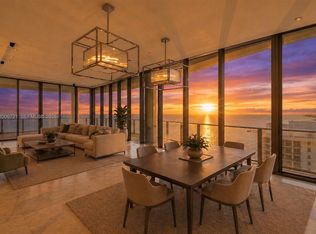
Some homes are defined by their address. Others become destinations in their own right. Welcome to Sky Atelier, a one-of-one penthouse residence suspended above the Atlantic Ocean, where extraordinary craftsmanship, curated interiors, and panoramic views combine to create an experience that is as inspiring as it is rare. Arriving via private elevator, the residence unfolds across more than 4,000 square feet of impeccably designed living space wrapped in floor-to-ceiling glass. Every room is immersed in natural light and framed by endless ocean vistas, blurring the distinction between architecture and the horizon beyond. Designed as both a private sanctuary and an entertainer's showpiece, the expansive great room flows effortlessly into multiple oceanfront terraces, creating an unparalleled setting for intimate evenings or grand-scale gatherings. Every finish has been selected with intention, from custom architectural millwork and Dayoris doors to Swarovski lighting, integrated smart home technology, and automated window treatments, resulting in interiors that feel refined, timeless, and quietly luxurious. At the heart of the home, a bespoke Italian kitchen is appointed with custom cabinetry, premium Miele and Sub-Zero appliances, and elegant finishes that balance beauty with functionality. Throughout the residence, curated Fendi furnishings, Artefacto bedroom collections, and a rare Hardman Peck & Co. self-playing piano reinforce the home's unmistakable commitment to design, craftsmanship, and provenance. The primary suite is a private retreat above the sea, offering expansive proportions, spa-inspired comforts, and uninterrupted sunrise views. Each additional bedroom has been thoughtfully designed to provide guests with the same sense of privacy, comfort, and connection to the surrounding landscape. Life at Sky Atelier extends well beyond its walls. Residents enjoy the exceptional amenities of Trump Royale, including attended beach service, resort-style swimming pools, a state-of-the-art fitness center and spa, tennis courts, restaurant and lounge, valet, concierge, and 24-hour security, all within one of Sunny Isles Beach's most prestigious oceanfront communities. Sky Atelier is more than a penthouse. It is a carefully composed expression of contemporary coastal living, a residence where architecture, design, and the endless blue of the Atlantic come together in perfect balance. Some homes are defined by their address. Others become destinations in their own right. Welcome to Sky Atelier, a one-of-one penthouse residence suspended above the Atlantic Ocean, where extraordinary craftsmanship, curated interiors, and panoramic views combine to create an experience that is as inspiring as it is rare. Arriving via private elevator, the residence unfolds across more than 4,000 square feet of impeccably designed living space wrapped in floor-to-ceiling glass. Every room is immersed in natural light and framed by endless ocean vistas, blurring the distinction between architecture and the horizon beyond. Designed as both a private sanctuary and an entertainer's showpiece, the expansive great room flows effortlessly into multiple oceanfront terraces, creating an unparalleled setting for intimate evenings or grand-scale gatherings. Every finish has been selected with intention, from custom architectural millwork and Dayoris doors to Swarovski lighting, integrated smart home technology, and automated window treatments, resulting in interiors that feel refined, timeless, and quietly luxurious. At the heart of the home, a bespoke Italian kitchen is appointed with custom cabinetry, premium Miele and Sub-Zero appliances, and elegant finishes that balance beauty with functionality. Throughout the residence, curated Fendi furnishings, Artefacto bedroom collections, and a rare Hardman Peck & Co. self-playing piano reinforce the home's unmistakable commitment to design, craftsmanship, and provenance. The primary suite is a private retreat above the sea, offering expansive proportions, spa-inspired comforts, and uninterrupted sunrise views. Each additional bedroom has been thoughtfully designed to provide guests with the same sense of privacy, comfort, and connection to the surrounding landscape. Life at Sky Atelier extends well beyond its walls. Residents enjoy the exceptional amenities of Trump Royale, including attended beach service, resort-style swimming pools, a state-of-the-art fitness center and spa, tennis courts, restaurant and lounge, valet, concierge, and 24-hour security - all within one of Sunny Isles Beach's most prestigious oceanfront communities. Sky Atelier is more than a penthouse. It is a carefully composed expression of contemporary coastal living - a residence where architecture, design, and the endless blue of the Atlantic come together in perfect balance.
For sale
$4,195,000
18201 Collins Avenue #PH 5109, Sunny Isles Beach, FL 33160
3beds
4,045sqft
Condominium
Built in 2008
-- sqft lot
$3,926,100 Zestimate®
$1,037/sqft
$4,393/mo HOA
What's special
Multiple oceanfront terracesFloor-to-ceiling glassArtefacto bedroom collectionsEndless ocean vistasCurated fendi furnishingsIntegrated smart home technologyCustom cabinetry
- 26 days |
- 310 |
- 16 |
Zillow last checked:
Listing updated:
Listed by:
Evan Sophir 561-866-6036,
Serhant,
Shane Aronson 561-400-2020,
Serhant
Source: BeachesMLS,MLS#: B26058146 Originating MLS: BeachesMLS
Originating MLS: BeachesMLSFacts & features
Interior
Bedrooms & bathrooms
- Bedrooms: 3
- Bathrooms: 4
- Full bathrooms: 3
- 1/2 bathrooms: 1
- Main level bathrooms: 4
- Main level bedrooms: 3
Heating
- Central, Heat Pump, Zoned
Cooling
- Central Air, Electric, Zoned
Appliances
- Included: Cooktop, Dryer, Dishwasher, Electric Cooktop, Electric Water Heater, Freezer, Disposal, Microwave, Oven, Refrigerator, Water Heater, Wine Refrigerator, Washer
- Laundry: Main Level, Laundry Room, In Unit, Washer Dryer Install Allowed
Features
- Breakfast Bar, Built-in Features, Bedroom on Main Level, Breakfast Area, Bathtub, Closet Cabinetry, Dual Sinks, Entrance Foyer, Elevator, Kitchen Island, Living/Dining Room, Custom Mirrors, Split Bedrooms, Soaking Tub, Separate Shower, Bar, Walk-In Closet(s)
- Flooring: Tile
- Doors: French Doors
- Windows: Blinds, Storm Window(s)
- Has fireplace: No
- Furnished: Yes
Interior area
- Total structure area: 4,045
- Total interior livable area: 4,045 sqft
Video & virtual tour
Property
Parking
- Total spaces: 2
- Parking features: Assigned, Attached, Garage, Guest, Valet
- Attached garage spaces: 2
Accessibility
- Accessibility features: None
Features
- Levels: One
- Stories: 1
- Patio & porch: Covered, Balcony
- Exterior features: Balcony, Outdoor Living Area
- Pool features: Association, Heated
- Has view: Yes
- View description: Beach, City, Ocean, Pool, Water
- Has water view: Yes
- Water view: Beach,Ocean,Water
- Waterfront features: Ocean Front
Lot
- Features: Sprinklers Automatic
Details
- Parcel number: 3122110803640
- Zoning: 5000
- Special conditions: Standard
Construction
Type & style
- Home type: Condo
- Property subtype: Condominium
Materials
- Concrete
- Foundation: Slab
- Roof: Concrete,Flat
Condition
- Resale
- New construction: No
- Year built: 2008
Utilities & green energy
- Sewer: Public Sewer
- Water: Public
- Utilities for property: Cable Connected, Electricity Connected, Water Connected
Community & HOA
Community
- Features: Gated
- Security: Building Security, Elevator Secured, Fire Sprinkler System, Security Gate, Gated with Guard, Gated Community, Lobby Secured, Security Guard
- Pet deposit fee: $75
- Subdivision: TRUMP ROYALE CONDO
HOA
- Has HOA: Yes
- Amenities included: Beach Rights, Beach Access, Business Center, Cabana, Clubhouse, Car Wash Area, Fitness Center, Maintenance Grounds, Maintenance, Pool, Parking, Restaurant, Spa/Hot Tub, Security, Tennis Court(s), Elevator(s)
- HOA fee: $4,393 monthly
Location
- Region: North Miami Beach
Financial & listing details
- Price per square foot: $1,037/sqft
- Tax assessed value: $3,885,500
- Annual tax amount: $64,976
- Date on market: 7/30/2026
- Listing terms: Cash,Conventional,Cryptocurrency,Other
- Electric utility on property: Yes
- Road surface type: Asphalt
Estimated market value
$3,926,100
$3.73M - $4.12M
Not available
Price history
| Date | Event | Price |
|---|---|---|
| 7/30/2026 | Listed for sale | $4,195,000-1.3%$1,037/sqft |
Source:  BeachesMLS #B26058146 Report a problem BeachesMLS #B26058146 Report a problem | ||
| 1/4/2026 | Listing removed | $4,250,000$1,051/sqft |
Source:  Douglas Elliman #A11735505 Report a problem Douglas Elliman #A11735505 Report a problem | ||
| 2/3/2025 | Listed for sale | $4,250,000+9%$1,051/sqft |
Source:  MIAMI #A11735505 Report a problem MIAMI #A11735505 Report a problem | ||
| 1/10/2024 | Listing removed | -- |
Source: Douglas Elliman Report a problem | ||
| 1/2/2024 | Listed for rent | $27,000$7/sqft |
Source: Douglas Elliman Report a problem | ||
| 4/22/2021 | Sold | $3,900,000-12.8%$964/sqft |
Source: MIAMI #A10772866 Report a problem | ||
| 4/13/2021 | Contingent | $4,475,000$1,106/sqft |
Source: MIAMI #A10772866 Report a problem | ||
| 3/23/2021 | Pending sale | $4,475,000$1,106/sqft |
Source: MIAMI #A10772866 Report a problem | ||
| 10/7/2020 | Listed for sale | $4,475,000$1,106/sqft |
Source: MIAMI #A10772866 Report a problem | ||
Public tax history
Tax history is unavailable.
Monthly payment
Est. payment
Payment breakdown
Explore the cost of this home by adjusting the details. Changes won't be saved.Climate risks
Neighborhood: 33160
Nearby schools
GreatSchools rating
- 8/10Norman S. Edelcup/Sunny Isles Beach K-8Grades: PK-8Distance: 0.2 mi
- 4/10Alonzo And Tracy Mourning Senior High Biscayne Bay CampusGrades: 9-12Distance: 2.6 mi
- 5/10Highland Oaks Middle SchoolGrades: 6-8Distance: 2.5 mi
Schools provided by the listing agent
- Middle: Highland Oaks
- High: Alonzo and Tracy Mourning
Source: BeachesMLS. This data may not be complete. We recommend contacting the local school district to confirm school assignments for this home.
- $1,295,0002 bd3 ba1.6k sqft18201 Collins Ave APT 1901, Sunny Isles Beach, FL 33160For Sale

- $1,075,0002 bd2 ba1.2k sqft18201 Collins Ave APT 3301A, Sunny Isles Beach, FL 33160For Sale

- $--2 bd3 ba1.4k sqft18201 Collins Ave #CU-902, North Miami Beach, FL 33160Off Market

- $--2 bd3 ba1.6k sqft18201 Collins Ave #CU-4606, North Miami Beach, FL 33160Off Market
- $6,9002 bd3 ba1.5k sqft18201 Collins Ave #CU-4808, North Miami Beach, FL 33160For Rent
- $--1 bd2 ba881 sqft18201 Collins Ave #CU-608, North Miami Beach, FL 33160Off Market
- $--1 bd2 ba881 sqft18201 Collins Ave #CU-908, North Miami Beach, FL 33160Off Market
- $5,600,0004 bd6 ba3k sqft18201 Collins Ave PENTHOUSE 409, Sunny Isles Beach, FL 33160Sold
A local agent can set up tours, give advice and negotiate with sellers.
Similar homes
- $4,100,0003 bd5 ba3.4k sqftTurnberry Ocean Colony, Sunny Isles Beach, FL 33160For Sale
 MLS ID #A12063281, Lana Bell, Douglas Elliman. MIAMI
 - $4,495,0004 bd5 ba3.1k sqftPorsche Tower, Sunny Isles Beach, FL 33160For Sale
 MLS ID #A11974019, Rejane Gomes de Paula, Fortune Christie's Intl R.E.. MIAMI
 - $4,595,0003 bd6 ba3.3k sqftChateau Beach Condo, Sunny Isles Beach, FL 33160For Sale
 MLS ID #A12006721, Chad Carroll, Compass Florida, LLC. MIAMI
 - $2,999,0003 bd4 ba2.1k sqft18101 Collins Avenue #401, Sunny Isles Beach, FL 33160For Sale

 MLS ID #R11145360, Karl Taylor, Redfin Corporation. BeachesMLS
 - $5,549,0003 bd5 ba3.4k sqftPorsche Design Tower, Sunny Isles Beach, FL 33160For SaleMLS ID #A11971070, Michelle Judd, Dezer Platinum Realty LLC. MIAMI
- $3,780,0003 bd5 ba2.6k sqftPrive Condo, Aventura, FL 33160For SaleMLS ID #A11939974, Mariana Niro, Serhant. MIAMI
- $3,780,0003 bd4 ba2.7k sqftTdr Tower Ii Condo, Sunny Isles Beach, FL 33160For SaleMLS ID #A11510560, Paulo Bomfim PA, BHHS EWM Realty. MIAMI
- $5,499,0003 bd5 ba3.1k sqftPorsche Design Tower, Sunny Isles Beach, FL 33160For SaleMLS ID #A11918723, Marleny Zapata, Florida Realty of Miami Corp. MIAMI
- $5,699,0003 bd5 ba3.1k sqftPorsche Design Tower, Sunny Isles Beach, FL 33160For SaleMLS ID #A11811399, Melissa Barragan, Dezer Platinum Realty LLC. MIAMI
- $2,450,0003 bd5 ba3.2k sqftPeninsula One, Aventura, FL 33160For SaleMLS ID #A12062761, Ana Aizenstat, Coldwell Banker Realty. MIAMI
- $2,199,9003 bd4 ba2.1k sqft18101 Collins Avenue #801, Sunny Isles Beach, FL 33160For SaleMLS ID #F10529422, Justin Quintana, Tommy Crivello Real Estate Group. BeachesMLS
- $3,649,0004 bd5 ba3.5k sqftThe Peninsula, Aventura, FL 33160For SaleMLS ID #A11948051, Eduard Zavulunov, Compass Florida, LLC. MIAMI
- $5,500,0003 bd5 ba2.4k sqftjade Signature, Sunny Isles Beach, FL 33160For SaleMLS ID #B26061110, Edmund DeSoto, One Sotheby's International Re. BeachesMLS
- $3,250,0002 bd3 ba2k sqftThe Muse, Sunny Isles Beach, FL 33160For SaleMLS ID #A11950015, Tatiana Zarubina, The Agency Florida LLC. MIAMI
- $5,795,0004 bd6 ba3.8k sqftPrive Condo, Aventura, FL 33160For SaleMLS ID #A11987268, Carmen Geraldine Schafer PA, Dezer Platinum Realty LLC. MIAMI
- $5,990,0004 bd6 ba3k sqftResidences By Armani, Sunny Isles Beach, FL 33160For SaleMLS ID #A11953164, Daniel Tzinker, The Agency Florida LLC. MIAMI
- $2,980,0003 bd4 ba2.7k sqftTrump Towers, Sunny Isles Beach, FL 33160For SaleMLS ID #A11928156, Marco Cunha, Prestige Luxury Real Estate. MIAMI
- $2,500,0002 bd3 ba2.2k sqftTURNBERRY OCEAN COLONY, Sunny Isles Beach, FL 33160For SaleMLS ID #B26048212, Alejandro Mizrahi, P & I Florida LLC. BeachesMLS
- $2,900,0004 bd5 ba3.1k sqft400 Sunny Isles Boulevard #2005, Sunny Isles Beach, FL 33160For SaleMLS ID #F10497831, Betty Frongello, Coldwell Banker Realty. BeachesMLS
- $2,650,0002 bd3 ba2.2k sqftTurnberry Ocean Colony N, Sunny Isles Beach, FL 33160For SaleMLS ID #A12048519, Victoria Romanenko, Golden Keys Inc. MIAMI
