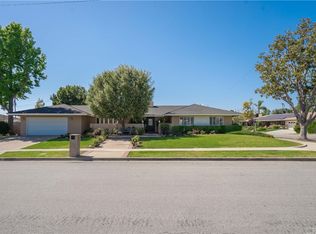
Welcome to 18201 Leafwood Lane, a Fully Remodeled Ranch-Style Home in the Heart of North Tustin. This 4,384 Sq.Ft. Single-Level Dream Home Boasts an Open Floor Plan Showcasing Five Bedrooms, Three and a Half Bathrooms, New Luxury Vinyl Plank Floors, One New HVAC, New Windows, New Doors, Recessed Lights, and Maximum Curb Appeal. Additional Owner Upgrades Include Two Water Heaters (One New), New Attic Insulation, and Upgraded Insulation and Ducting. The Family Room is Open to the Dining Room and Kitchen, Enjoying a Stone Fireplace, and Views of the Courtyard. The Chef’s Kitchen Includes a Large Island with Waterfall Quartz Counters, Marble Backsplash, Soft-Close Cabinets, Stainless Steel Appliances, Built-In Forno Fridge, Two Forno Dishwashers, Two Farmhouse Sinks, and a Breakfast Nook with Backyard Access. The Spacious Living Room Features a Cozy Fireplace, Bar Area with Mini Fridge, and Sits Between the Courtyard and Backyard Patio, Providing Maximum Natural Light and Perfect for Indoor/Outdoor Entertaining. The Private Master Suite Includes Backyard Access, a Private Office with Built-Ins, Large Walk-In Closet with Built-In Organizers, and Two Additional Closets. The Spa-Like Ensuite Bathroom Showcases Dual Vanities, Walk-In Shower, and Separate Soaking Tub. The Fifth Bedroom is Located on the Opposite Wing of the House, Perfect for Multi-Generational Living. The Expansive and Fully Usable Exterior Features Maximum Privacy with a Gated Courtyard, Stone Patio, Large Grass Area, 1/2 Basketball Court, Garden Beds, and Multiple Seating Areas. Indoor Laundry with Built-In Storage, Sink and Backyard Access. Direct Access Two Car Garage with Built-In Cabinets. No HOA or Mello-Roos! Centrally Located to Highly Sought After Tustin Unified Schools. Short Drive to Shopping, Dining, Entertainment, and the Esplanade Walking Trail. Easy Access to the 5/55/22 Freeways. 18201 Leafwood Lane is a Must See!
Sold for $2,725,000
Street View
Listed by: Katnik Brothers R.E. Services • John Katnik • Contact: 714-486-1419
Bought with: Seven Gables Real Estate
$2,725,000
18201 Leafwood Ln, Santa Ana, CA 92705
5beds
4,384sqft
Single Family Residence
Built in 1966
0.42 Acres Lot
$2,761,200 Zestimate®
$622/sqft
$7,728 Estimated rent
Home value
$2,761,200
$2.54M - $3.01M
$7,728/mo
Zestimate® history
Owner options
List your home for rent
$7,728/mo
Rent Zestimate®
Find your next renter with Zillow Rental Manager. Plus, with online applications, you can quickly screen prospective tenants – for free.
$7,728/mo
Rent Zestimate®
Refinance and save
$17,229/mo
Est. payment
Refinancing to a lower rate could help reduce your monthly payments and save thousands over the life of the loan.
$17,229/mo
Est. payment
Explore your selling options
Work with a Zillow partner agent
Leverage their expertise and Zillow's premium Showcase listings to get your home seen by more buyers.
Get startedList with your own agent
Get your home in front of millions of buyers by listing it on Zillow.
Learn how to do itSell it yourself
Take full control of how buyers see your home on Zillow by listing For Sale by Owner (FSBO).
List your homeWhat's special
Stone fireplaceCozy fireplaceNew hvacNew doorsGated courtyardLarge grass areaMaximum natural light
Zillow last checked:
Listing updated:
Listed by:
John Katnik DRE #01881694 offer@kbre.com,
Katnik Brothers R.E. Services
Bought with:
Lori Chairez, DRE #00783379
Seven Gables Real Estate
Source: CRMLS,MLS#: PW25219307 Originating MLS: California Regional MLS
Originating MLS: California Regional MLSFacts & features
Interior
Bedrooms & bathrooms
- Bedrooms: 5
- Bathrooms: 4
- Full bathrooms: 3
- 1/2 bathrooms: 1
- Main level bathrooms: 4
- Main level bedrooms: 5
Rooms
- Room types: Bedroom, Entry/Foyer, Family Room, Kitchen, Laundry, Living Room, Primary Bathroom, Primary Bedroom, Office, Other, Dining Room
Primary bedroom
- Features: Main Level Primary
Bedroom
- Features: All Bedrooms Down
Bedroom
- Features: Bedroom on Main Level
Bathroom
- Features: Bathtub, Dual Sinks, Full Bath on Main Level, Soaking Tub, Separate Shower, Tub Shower, Walk-In Shower
Kitchen
- Features: Kitchen Island, Quartz Counters, Remodeled, Self-closing Cabinet Doors, Updated Kitchen
Heating
- Central
Cooling
- Central Air
Appliances
- Included: Dishwasher, Gas Range, Refrigerator
- Laundry: Inside, Laundry Room
Features
- Breakfast Bar, Built-in Features, Breakfast Area, Dry Bar, Separate/Formal Dining Room, Open Floorplan, Quartz Counters, Recessed Lighting, All Bedrooms Down, Bedroom on Main Level, Main Level Primary, Walk-In Closet(s)
- Flooring: Tile, Vinyl
- Doors: Double Door Entry, French Doors, Mirrored Closet Door(s), Sliding Doors
- Has fireplace: Yes
- Fireplace features: Family Room, Living Room
- Common walls with other units/homes: No Common Walls
Interior area
- Total interior livable area: 4,384 sqft
Property
Parking
- Total spaces: 4
- Parking features: Direct Access, Door-Single, Driveway, Garage, Garage Faces Side
- Attached garage spaces: 2
- Uncovered spaces: 2
Features
- Levels: One
- Stories: 1
- Entry location: 1
- Patio & porch: Front Porch, Patio
- Exterior features: Sport Court
- Pool features: None
- Spa features: None
- Has view: Yes
- View description: None
Lot
- Size: 0.42 Acres
- Features: Back Yard, Corner Lot, Front Yard, Garden, Lawn, Landscaped, Yard
Details
- Parcel number: 39537108
- Special conditions: Standard
Construction
Type & style
- Home type: SingleFamily
- Property subtype: Single Family Residence
Condition
- New construction: No
- Year built: 1966
Utilities & green energy
- Sewer: Public Sewer
- Water: Public
Community & HOA
Community
- Features: Curbs, Sidewalks
Location
- Region: Santa Ana
Financial & listing details
- Price per square foot: $622/sqft
- Tax assessed value: $2,101,608
- Annual tax amount: $23,494
- Date on market: 9/18/2025
- Cumulative days on market: 4 days
- Listing terms: Cash,Cash to New Loan
- Exclusions: Washer and Dryer, Two Wine Fridges
Price history
| Date | Event | Price |
|---|---|---|
| 10/27/2025 | Sold | $2,725,000-0.9%$622/sqft |
Source:  CRMLS #PW25219307 Report a problem CRMLS #PW25219307 Report a problem | ||
| 9/23/2025 | Pending sale | $2,750,000$627/sqft |
Source: CRMLS #PW25219307 Report a problem | ||
| 9/18/2025 | Listed for sale | $2,750,000+36.1%$627/sqft |
Source: CRMLS #PW25219307 Report a problem | ||
| 5/5/2023 | Sold | $2,020,000-3.8%$461/sqft |
Source: HomeSmart Intl Solds #OC23035929_92705 Report a problem | ||
| 4/23/2023 | Pending sale | $2,099,500$479/sqft |
Source: CRMLS #OC23035929 Report a problem | ||
| 4/13/2023 | Price change | $2,099,500-4.5%$479/sqft |
Source: CRMLS #OC23035929 Report a problem | ||
| 4/11/2023 | Listed for sale | $2,199,500$502/sqft |
Source: CRMLS #OC23035929 Report a problem | ||
| 4/5/2023 | Pending sale | $2,199,500$502/sqft |
Source: CRMLS #OC23035929 Report a problem | ||
| 3/30/2023 | Listed for sale | $2,199,500$502/sqft |
Source: CRMLS #OC23035929 Report a problem | ||
| 3/28/2023 | Pending sale | $2,199,500$502/sqft |
Source: CRMLS #OC23035929 Report a problem | ||
| 3/3/2023 | Listed for sale | $2,199,500+37%$502/sqft |
Source: CRMLS #OC23035929 Report a problem | ||
| 11/7/2022 | Sold | $1,605,000-8.3%$366/sqft |
Source: Public Record Report a problem | ||
| 10/15/2022 | Pending sale | $1,750,000$399/sqft |
Source: CRMLS #PW22213175 Report a problem | ||
| 10/12/2022 | Contingent | $1,750,000$399/sqft |
Source: CRMLS #PW22213175 Report a problem | ||
| 10/6/2022 | Listed for sale | $1,750,000$399/sqft |
Source: CRMLS #PW22213175 Report a problem | ||
Public tax history
| Year | Property taxes | Tax assessment |
|---|---|---|
| 2025 | $23,494 +4.6% | $2,101,608 +2% |
| 2024 | $22,462 +0.7% | $2,060,400 +28.4% |
| 2023 | $22,308 +616.8% | $1,605,000 +533.3% |
| 2022 | $3,112 +2% | $253,452 +2% |
| 2021 | $3,052 +0.6% | $248,483 +1% |
| 2020 | $3,034 | $245,936 +2% |
| 2019 | $3,034 +2.3% | $241,114 +2% |
| 2018 | $2,965 +3.4% | $236,387 +2% |
| 2017 | $2,868 | $231,752 +2% |
| 2016 | $2,868 +1.8% | $227,208 +1.5% |
| 2015 | $2,818 -0.4% | $223,796 +2% |
| 2014 | $2,828 | $219,413 +0.5% |
| 2013 | -- | $218,422 +2% |
| 2012 | -- | $214,140 +2% |
| 2011 | -- | $209,942 +0.8% |
| 2010 | -- | $208,373 -0.2% |
| 2009 | -- | $208,869 +2% |
| 2008 | -- | $204,774 +2% |
| 2007 | -- | $200,759 +2% |
| 2006 | -- | $196,823 +2% |
| 2005 | -- | $192,964 +2% |
| 2004 | -- | $189,181 +1.9% |
| 2003 | -- | $185,714 +2% |
| 2002 | -- | $182,073 +2% |
| 2001 | $1,820 +2.3% | $178,503 +2% |
| 2000 | $1,780 | $175,003 |
Find assessor info on the county website
Neighborhood: 92705
Nearby homes
- $2,489,6005 bd3 ba4.5k sqft18211 Leafwood Ln, Santa Ana, CA 92705Off Market
- $2,180,1005 bd3 ba3.5k sqft18181 Leafwood Ln, Santa Ana, CA 92705Off Market
- $1,897,7004 bd3 ba2.8k sqft13611 Carlsbad Dr, Santa Ana, CA 92705Off Market
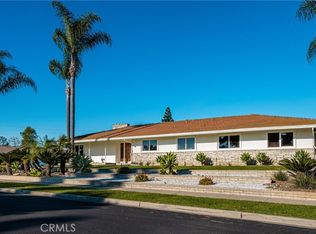
- $1,630,0005 bd3 ba2.6k sqft13614 Dall Ln, Santa Ana, CA 92705Sold
- $1,815,0005 bd3 ba3k sqft18172 E Santa Clara Ave, Santa Ana, CA 92705Off Market
- $1,780,9004 bd2 ba2.9k sqft18152 E Santa Clara Ave, Santa Ana, CA 92705Off Market
- $2,372,8006 bd3 ba5k sqft18221 Leafwood Ln, Santa Ana, CA 92705Off Market
- $1,792,8004 bd3 ba2.5k sqft18161 Leafwood Ln, Santa Ana, CA 92705Off Market
Nearby schools
GreatSchools rating
- 7/10Loma Vista Elementary SchoolGrades: K-5Distance: 0.4 mi
- 7/10Hewes Middle SchoolGrades: 6-8Distance: 0.7 mi
- 9/10Foothill High SchoolGrades: 9-12Distance: 1 mi
Schools provided by the listing agent
- Elementary: Loma Vista
- Middle: Hewes
- High: Foothill
Source: CRMLS. This data may not be complete. We recommend contacting the local school district to confirm school assignments for this home.
Get a cash offer in 3 minutes
Find out how much your home could sell for in as little as 3 minutes with a no-obligation cash offer.
Estimated market value
$2,761,200
Get a cash offer in 3 minutes
Find out how much your home could sell for in as little as 3 minutes with a no-obligation cash offer.
Estimated market value
$2,761,200
- California
- Orange County
- North Tustin
- 92705
- 18201 Leafwood Ln
Nearby cities
Nearby zip codes
Other North Tustin Topics
