An absolutely magical location and home, this Georgian Manor is surrounded by nature, overlooks the breathtaking Horseshoe Lake Park, and provides incredible privacy. A long private driveway leads to you to the circular motor court and past the spectacular terraced gardens of this truly gracious home. The impressive two story entry foyer features a grand reverse staircase and opens into the gracious formal living and dining rooms which span the entire rear of the home. Both of these rooms feature floor to ceiling French doors which overlook a stone terrace and the breathtaking park. A handsome paneled library with fireplace can also be reached from the main foyer and is a wonderful spot to relax and read. There is a large glass walled family room/garden room which is another fantastic entertainment area and opens to the living room and outdoor terrace. An updated gourmet kitchen features a center-island, granite countertops, stainless steel professional appliances, and a charming breakfast area. There are three staircases which access the second floor (one to a private suite.) The owner's suite has dual bathrooms and a large walk-in dressing room. There is also a finished third floor with an additional bedroom, kitchenette, and office area. A finished lower level has a recreation room (with a fireplace), exercise room, beautiful wine cellar, and more. Additional amenities of this home include a 4+ car garage (2 are in a detached building with attached potting shed), central-air, a working greenhouse, and beautiful decor. This exceptional residence also has gated access to North Park Lane which provides an additional way to enter and exit. A true in town estate in an absolutely incredible location, this magnificent home has been featured in Shaker Heights magazine and on 2 Shaker Garden Tours.
Closed
$1,450,000
18201 N Park Blvd, Shaker Heights, OH 44118
5beds
5,816sqft
Single Family Residence
Built in 1925
1.14 Acres Lot
$1,596,500 Zestimate®
$249/sqft
$4,913 Estimated rent
Home value
$1,596,500
$1.36M - $1.88M
$4,913/mo
Zestimate® history
Owner options
List your home for rent
$4,913/mo
Rent Zestimate®
Find your next renter with Zillow Rental Manager. Plus, with online applications, you can quickly screen prospective tenants – for free.
$4,913/mo
Rent Zestimate®
Refinance and save
$8,450/mo
Est. payment
Refinancing to a lower rate could help reduce your monthly payments and save thousands over the life of the loan.
$8,450/mo
Est. payment
Explore your selling options
Work with a Zillow partner agent
Leverage their expertise and Zillow's premium Showcase listings to get your home seen by more buyers.
Get startedList with your own agent
Get your home in front of millions of buyers by listing it on Zillow.
Learn how to do itSell it yourself
Take full control of how buyers see your home on Zillow by listing For Sale by Owner (FSBO).
List your homeWhat's special
Exercise roomWorking greenhouseSurrounded by natureGrand reverse staircaseOffice areaIncredible privacyGranite countertops
Zillow last checked:
Listing updated:
Listed by:
Adam S Kaufman adamkaufman@howardhanna.com216-831-7370,
Howard Hanna
Bought with:
Jamie Proctor, 2023000334
Keller Williams Citywide
Source: MLS Now,MLS#: 5122229Originating MLS: Akron Cleveland Association of REALTORS
Facts & features
Interior
Bedrooms & bathrooms
- Bedrooms: 5
- Bathrooms: 7
- Full bathrooms: 5
- 1/2 bathrooms: 2
- Main level bathrooms: 1
Primary bedroom
- Level: Second
- Dimensions: 20 x 17
Bedroom
- Level: Second
- Dimensions: 17 x 20
Bedroom
- Level: Second
- Dimensions: 11 x 14
Bedroom
- Level: Third
- Dimensions: 31 x 8
Dining room
- Level: First
- Dimensions: 17 x 15
Eat in kitchen
- Level: First
- Dimensions: 9 x 6
Entry foyer
- Level: First
- Dimensions: 15 x 13
Family room
- Level: First
- Dimensions: 12 x 27
Kitchen
- Level: First
- Dimensions: 14 x 21
Laundry
- Level: Lower
- Dimensions: 17 x 14
Library
- Features: Fireplace
- Level: First
- Dimensions: 18 x 12
Living room
- Features: Fireplace
- Level: First
- Dimensions: 27 x 15
Other
- Description: Green house
- Level: First
- Dimensions: 29 x 6
Other
- Level: Third
- Dimensions: 22 x 13
Other
- Description: Wine cellar
- Level: Lower
- Dimensions: 12 x 12
Recreation
- Features: Fireplace
- Level: Lower
- Dimensions: 26 x 14
Heating
- Hot Water, Steam
Cooling
- Central Air
Appliances
- Included: Built-In Oven, Dryer, Dishwasher, Disposal, Range, Refrigerator, Washer
- Laundry: In Basement, Main Level
Features
- Breakfast Bar, Bookcases, Built-in Features, Chandelier, Crown Molding, Eat-in Kitchen, High Ceilings, Kitchen Island, Soaking Tub, Walk-In Closet(s)
- Basement: Full,Finished,Storage Space
- Number of fireplaces: 3
- Fireplace features: Basement, Kitchen, Library
Interior area
- Total structure area: 5,816
- Total interior livable area: 5,816 sqft
- Finished area above ground: 4,488
- Finished area below ground: 1,328
Property
Parking
- Parking features: Attached, Detached, Garage
- Attached garage spaces: 4
Features
- Levels: Three Or More
- Patio & porch: Patio, Terrace
- Exterior features: Garden, Sprinkler/Irrigation
Lot
- Size: 1.14 Acres
- Features: Dead End, Landscaped
Details
- Additional structures: Garage(s), Greenhouse, Other, Shed(s), Storage
- Additional parcels included: 68725007
- Parcel number: 73305001
- Special conditions: Standard
Construction
Type & style
- Home type: SingleFamily
- Architectural style: Colonial
- Property subtype: Single Family Residence
Materials
- Brick
- Roof: Slate
Condition
- Year built: 1925
Details
- Warranty included: Yes
Utilities & green energy
- Sewer: Public Sewer
- Water: Public
Community & HOA
Community
- Security: Security System, Smoke Detector(s)
- Subdivision: Van Sweringen Cos 27
HOA
- Has HOA: No
Location
- Region: Shaker Heights
Financial & listing details
- Price per square foot: $249/sqft
- Tax assessed value: $352,200
- Annual tax amount: $29,341
- Date on market: 5/27/2025
- Cumulative days on market: 71 days
- Listing agreement: Exclusive Right To Sell
- Listing terms: Cash,Conventional
Price history
| Date | Event | Price |
|---|---|---|
| 8/8/2025 | Sold | $1,450,000-12.1%$249/sqft |
Source: Public Record Report a problem | ||
| 6/7/2025 | Contingent | $1,650,000$284/sqft |
Source: MLS Now #5122229 Report a problem | ||
| 5/27/2025 | Listed for sale | $1,650,000+135.7%$284/sqft |
Source: MLS Now #5122229 Report a problem | ||
| 6/30/2015 | Listing removed | $20,000$3/sqft |
Source: Howard Hanna - Property Management #OL108918 Report a problem | ||
| 6/25/2015 | Listed for rent | $20,000$3/sqft |
Source: Howard Hanna - Property Management #OL108918 Report a problem | ||
| 8/20/2002 | Sold | $700,000$120/sqft |
Source: Public Record Report a problem | ||
Public tax history
| Year | Property taxes | Tax assessment |
|---|---|---|
| 2025 | $12,330 +13.8% | $123,270 |
| 2024 | $10,837 -14.9% | $123,270 +10.4% |
| 2023 | $12,736 -52.6% | $111,650 -55.3% |
| 2022 | $26,891 +0.3% | $249,520 |
| 2021 | $26,797 -4.3% | $249,520 +2% |
| 2020 | $28,010 -0.9% | $244,620 |
| 2019 | $28,268 +0.7% | $244,620 |
| 2018 | $28,072 -0.1% | $244,620 +5% |
| 2017 | $28,101 -3.2% | $232,930 |
| 2016 | $29,024 +7.8% | $232,930 |
| 2015 | $26,937 +2% | $232,930 +6% |
| 2014 | $26,398 +7.3% | $219,740 |
| 2013 | $24,598 +1.9% | $219,740 |
| 2012 | $24,148 -15.1% | $219,740 +24% |
| 2011 | $28,448 +53.1% | $177,250 |
| 2010 | $18,581 +9.2% | $177,250 |
| 2009 | $17,011 -1.1% | $177,250 -7% |
| 2008 | $17,196 +2.1% | $190,580 |
| 2007 | $16,838 +0.1% | $190,580 |
| 2006 | $16,818 +15.3% | $190,580 +12.5% |
| 2005 | $14,582 +2.3% | $169,440 |
| 2004 | $14,260 +3.3% | $169,440 |
| 2003 | $13,799 +15.9% | $169,440 +15.2% |
| 2002 | $11,906 -55.2% | $147,040 |
| 2001 | $26,555 +370.4% | $147,040 +370.4% |
| 2000 | $5,646 | $31,260 |
Find assessor info on the county website
Neighborhood: Malvern
Nearby homes
- $1,264,9003 bd3 ba4.7k sqft18301 N Park Blvd, Shaker Hts, OH 44118Off Market
- $576,1006 bd4 ba3k sqft18201 N Park Blvd, Cleveland Heights, OH 44118Off Market
- $2,191,3007 bd5 ba6.6k sqft18401 N Park Blvd, Shaker Heights, OH 44118Off Market
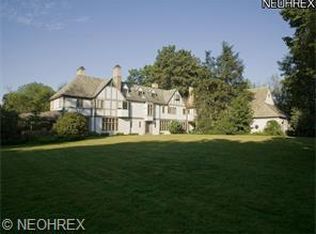
- $1,159,7006 bd5 ba4.3k sqft18208 Shelburne Rd, Shaker Heights, OH 44118Off Market
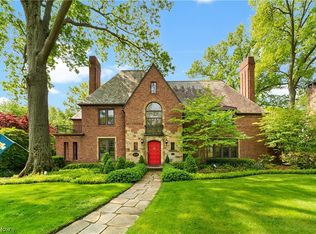
- $1,125,5005 bd5 ba-- sqft18200 Shelburne Rd, Beachwood, OH 44122Off Market
- $1,588,8004 bd6 ba6.6k sqft17495 N Park Blvd, Cleveland Heights, OH 44118Off Market
- $1,385,6006 bd5 ba6.3k sqft18230 Shelburne Rd, Shaker Heights, OH 44118Off Market
- $1,226,5006 bd5 ba4.3k sqft18200 Shelburne Rd, Shaker Heights, OH 44118Off Market
Nearby schools
GreatSchools rating
- 6/10Boulevard Elementary SchoolGrades: K-5Distance: 1.3 mi
- 7/10Shaker Heights Middle SchoolGrades: 6-8Distance: 1.1 mi
- 7/10Shaker Heights High SchoolGrades: 9-12Distance: 1.2 mi
Schools provided by the listing agent
- District: Shaker Heights CSD - 1827
Source: MLS Now. This data may not be complete. We recommend contacting the local school district to confirm school assignments for this home.
Get a cash offer in 3 minutes
Find out how much your home could sell for in as little as 3 minutes with a no-obligation cash offer.
Estimated market value
$1,596,500
Get a cash offer in 3 minutes
Find out how much your home could sell for in as little as 3 minutes with a no-obligation cash offer.
Estimated market value
$1,596,500
- Ohio
- Cuyahoga County
- Shaker Heights
- 44118
- Malvern
- 18201 N Park Blvd
Nearby cities
Nearby neighborhoods
Nearby zip codes
Other Shaker Heights Topics
