Skip main navigation
Off market
  • $955,000

    18202 Bryce Ct, Fountain Valley, CA 92708

    3beds
    1,656sqft
    SingleFamily
    Built in 1971
    1,894 Square Feet Lot
    $955,000 Zestimate®
    $577/sqft
    $4,612 Estimated rent

    Home value

    $955,000

    $907,000 - $1.00M

    $4,612/mo

    Zestimate® history
    Loading
    Loading...

    Owner options

    List your home for rent

    $4,612/mo

    Rent Zestimate®

    Find your next renter with Zillow Rental Manager. Plus, with online applications, you can quickly screen prospective tenants – for free.

    Learn more

    $4,612/mo

    Rent Zestimate®

    Refinance and save

    $6,200/mo

    Est. payment

    Refinancing to a lower rate could help reduce your monthly payments and save thousands over the life of the loan.

    See today's rates

    $6,200/mo

    Est. payment

    Explore your selling options

    Work with a Zillow partner agent

    Leverage their expertise and Zillow's premium Showcase listings to get your home seen by more buyers.

    Get started

    List with your own agent

    Get your home in front of millions of buyers by listing it on Zillow.

    Learn how to do it

    Sell it yourself

    Take full control of how buyers see your home on Zillow by listing For Sale by Owner (FSBO).

    List your home

    What's special

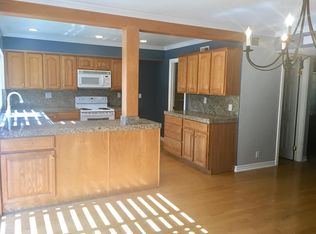
    Beautifully Upgraded 3 Bedroom, 2.5 Bath, 2-Story Monterey Model in Tiburon South Community.This Highly Desirable Open Floorplan with 1,656 Sq. Ft. is Very Versatile & can be Adjusted for your Lifestyle w/ a Living Area in an "L" Shape, Providing a Space w/ a Wet Bar that can be Formal Dining, Office Niche,Library Retreat,Music Area,or just used for an Expanded Living Room.The Upgraded Spacious Kitchen Boasts:Refinished White Shaker Cabinetry,New Stainless Steel Sink,New Microwave & New Dishwasher,Extensive Recessed Lighting & is Open to a Family Room or Dining Room-Your Choice (Versatility) w/ Wood Laminate Flooring,Wainscoting & Recessed Lighting. This Lovely Home Features:All Dual Pane Windows/Sliders,New Custom 2-Inch Blinds,Smooth Ceilings,New Carpet,New Paint,New Low-Flow Toilets,All New Outlets and Switches,Tiled Foyer,& Extra Large Master Suite w/ Mirrored Closet Doors,Room for Sitting Area,Two Vanities & Walk-In Shower. The Guest Bathroom has an Extra Long Vanity & Tiled Tub/Shower Combo.Large Private Covered Patio Provides Wonderful Outdoor Living & Entertaining Space.2 Car Garage, Access Through Patio to Garage which has a Roll-Up Door w/ a New Garage Door Opener.Enjoy Tiburon's Community Features:5 Swimming Pools,2 Club Houses,Open Grassy Areas,Playgrounds,& Walking Trails with Mature Trees.Walking Distance to Shopping,Restaurants,& Orange Coast Memorial Health Center.Close to Mile Square Park,Freeways,Award-Winning Schools, & Only about 4-5 miles from the Beach!!

    This property is off market, which means it's not currently listed for sale or rent on Zillow. This may be different from what's available on other websites or public sources.

    Facts & features

    Interior

    Bedrooms & bathrooms
    • Bedrooms: 3
    • Bathrooms: 3
    • Full bathrooms: 2
    • 1/2 bathrooms: 1
    Appliances
    • Included: Dishwasher, Microwave, Range / Oven
    • Laundry: In Garage
    Features
    • Recessed Lighting, Granite Counters
    • Flooring: Carpet, Laminate
    • Doors: Panel Doors, Sliding Doors, Mirror Closet Door(s)
    • Windows: Blinds, Double Pane Windows
    • Common walls with other units/homes: 2+ common walls
    Interior area
    • Total interior livable area: 1,656 sqft

    Property

    Parking
    • Parking features: Garage - Attached
    Features
    • Levels: Two
    • Patio & porch: Porch, Rear Porch
    • Pool features: Community
    • Spa features: Association
    • Fencing: Block
    Lot
    • Size: 1,894 sqft
    • Features: Lawn
    Details
    • Parcel number: 15622236
    • Special conditions: Probate Listing

    Construction

    Type & style
    • Home type: SingleFamily
    • Architectural style: Traditional
    Materials
    • Roof: Composition
    Condition
    • Turnkey
    • Year built: 1971

    Utilities & green energy

    • Electric: Standard
    • Sewer: Public Sewer
    • Water: Public
    • Utilities for property: Water Connected, Sewer Connected, Electricity Connected

    Community & neighborhood

    Location
    • Region: Fountain Valley

    HOA & financial

    HOA
    • Has HOA: Yes
    • HOA fee: $280 monthly
    • Amenities included: Pool

    Other

    Other facts
    • ConstructionMaterials: Stucco
    • PropertyType: Residential
    • Roof: Composition, Spanish Tile
    • StateOrProvince: CA
    • YearBuiltSource: Assessor
    • StandardStatus: Pending
    • ArchitecturalStyle: Traditional
    • CommunityFeatures: Sidewalks, Suburban, Curbs, Street Lights
    • PreviousStandardStatus: Active Under Contract
    • AssociationFeeFrequency: Monthly
    • CountyOrParish: Orange
    • EatingArea: Breakfast Nook, Dining Ell, In Living Room
    • RoomType: Living Room, All Bedrooms Up, Kitchen
    • InteriorFeatures: Recessed Lighting, Granite Counters
    • PropertyCondition: Turnkey
    • WindowFeatures: Blinds, Double Pane Windows
    • Appliances: Dishwasher, Microwave, Electric Range, Electric Oven, Water Heater, Disposal
    • DoorFeatures: Panel Doors, Sliding Doors, Mirror Closet Door(s)
    • PatioAndPorchFeatures: Porch, Rear Porch
    • AssociationAmenities: Pool
    • CommonWalls: 2+ common walls
    • SpaFeatures: Association
    • LaundryFeatures: In Garage
    • StreetSuffix: Court
    • LotFeatures: Lawn
    • CommunityFeatures: Gutters
    • ParkingFeatures: Garage - Single Door
    • AssociationAmenities: Pets Permitted, Meeting Room, Maintenance Grounds, Pest Control, Clubhouse
    • AssociationAmenities: Playground
    • SpecialListingConditions: Probate Listing
    • HighSchoolDistrict: Huntington Beach Union High
    • City: Fountain Valley
    • MLSAreaMajor: 16 - Fountain Valley / Northeast HB
    • Electric: Standard
    • Levels: Two
    • ElevationUnits: Feet
    • LivingAreaUnits: Square Feet
    • WaterSource: Public
    • LotSizeSource: Assessor
    • Utilities: Water Connected, Sewer Connected, Electricity Connected
    • FoundationDetails: Stone
    • Flooring: Carpet, Laminate
    • AttachedGarageYN: 0
    • Country: US
    • RoomBathroomFeatures: Low Flow Toilet(s), Shower in Tub, Bathtub, Walk-in shower, Granite Counters, Exhaust fan(s), Vanity area
    • RoomKitchenFeatures: Granite Counters, Remodeled Kitchen
    • Fencing: Block
    • TaxTractNumber: 6720
    • Sewer: Public Sewer
    • Cooling: Central Air
    • Heating: Central
    • PoolFeatures: Community
    • ProbateAuthority: Court Confirmation Not Required
    • ParcelNumber: 15622236
    • SeniorCommunityYN: 0

    Price history

    DateEventPrice
    7/2/2019Sold$590,000+1.9%$356/sqft
    Source: CRMLS #OC19119002 Report a problem
    5/30/2019Pending sale$579,000$350/sqft
    Source: First Team Real Estate #OC19119002 Report a problem
    5/24/2019Listed for sale$579,000$350/sqft
    Source: First Team Real Estate #OC19119002 Report a problem

    Public tax history

    YearProperty taxesTax assessment
    2025$6,838 +1.7%$599,316 +2%
    2024$6,724 +2.4%$587,565 +2%
    2023$6,567 +1.5%$576,045 +2%
    2022$6,471 +2%$564,750 +2%
    2021$6,347 +0.6%$553,677 +1%
    2020$6,310 $548,000 +158%
    2019$6,310 +144.1%$212,428 +2%
    2018$2,585 +3.6%$208,263 +2%
    2017$2,495 $204,180 +2%
    2016$2,495 +4.3%$200,177 +1.5%
    2015$2,394 +3.7%$197,171 +2%
    2014$2,308 $193,309 +0.5%
    2013-- $192,436 +2%
    2012-- $188,663 +2%
    2011-- $184,964 +0.8%
    2010-- $183,582 -0.2%
    2009-- $184,019 +2%
    2008-- $180,411 +2%
    2007-- $176,874 +2%
    2006-- $173,406 +2%
    2005-- $170,006 +2%
    2004-- $166,673 +1.9%
    2003-- $163,619 +2%
    2002-- $160,411 +2%
    2001$1,705 +1.9%$157,266 +2%
    2000$1,673 $154,183

    Find assessor info on the county website

    Neighborhood: 92708

    Nearby schools

    GreatSchools rating
    Schools provided by the listing agent
    • Elementary: Gisler
    • Middle: Talbert
    • High: Fountain Valley
    • District: Huntington Beach Union High

    Source: The MLS. This data may not be complete. We recommend contacting the local school district to confirm school assignments for this home.

    Get a cash offer in 3 minutes
    Find out how much your home could sell for in as little as 3 minutes with a no-obligation cash offer.
    Estimated market value
    $955,000
    Get a cash offer in 3 minutes
    Find out how much your home could sell for in as little as 3 minutes with a no-obligation cash offer.
    Estimated market value
    $955,000