Sitterle Built stunner in Emerald Forest on just under half an acre, backing to the forest, with dual masters, 4 beds, 3.2 baths, a 4 car garage, new lifetime warranty roof in 2024, and a sparkling in-ground pool with pebble bottom. Curb appeal, grand entry with tile floor, crown molding, barrel ceiling, and ambient lighting. The entertainer's kitchen is a dream, featuring stainless steel GE Profile appliances including double ovens, gas cooktop, and dishwasher. Granite counters, a huge breakfast bar, abundant custom cabinetry, ceramic tile floors and backsplash, a large pantry, and a service corridor with granite and glass front cabinetry leading to the formal dining space complete this culinary haven. Adjacent to the kitchen, the bright and airy breakfast room offers great views, crown molding, and ceramic tile floors. For formal occasions, the dining room provides an elegant setting with plantation shutters, hardwood floors, chair rail and crown molding, an octagonal tray ceiling, chandelier, and easy access to the kitchen and built-in service corridor. The expansive living room features a majestic tray ceiling, wood-look tile floors, archways, recessed lighting, Bose surround sound, and automatic shades, creating a perfect space for both relaxation and entertaining. The primary suite features coffered ceilings, a ceiling fan, and a spa-like bath with a large garden tub, separate shower with bench seat, dual vanities with granite counters, Moen fixtures, and ceramic tile floors. It also boasts a spacious walk-in closet. The primary bath has a door leading to the private study with hardwoods, french doors, and natural light. Located just off the kitchen, this additional access is a great feature. The room could also serve as a wonderful home gym or nursery. The second bedroom is also an en suite with built-ins, wood floors, ample recessed lighting, ceiling fans, natural light, a walk-in closet, and a well-appointed private bath with a large shower. Bedrooms 3 and 4 feature ceiling fans, ample closet space, plantation shutters or 2" faux wood blinds, and they share access to the third full bath with natural light and a walk-in shower with designer tile surround. For convenience, there is a half bath on the main level for guests. The stairs off the breakfast room lead down to a unique-for-San Antonio walk-out basement with a game room boasting more Bose surround sound, a wet bar with granite counters, ice maker connection, beverage coolers, and kegerator. There is also a half bath down, great for entertaining, with walk-out access to the lower covered patio, deck space, and sparkling in-ground pool. Step outside to your private backyard paradise. The multi-level covered patios and decks, complete with a gas stub-out for grilling, overlook the sparkling in-ground pool with sun-shelf, pebble bottom, bubbler, and waterfall. The backyard offers amazing privacy, upper and lower covered porches, a large deck, concrete patios, privacy fencing, and wrought iron fencing. The upper covered patio also has automatic floor to ceiling sun shades. Backing up to green space owned by the homeowners association, and then to a city park beyond that, you'll enjoy the beauty and tranquility of nature right in your own backyard. The home offers upper and lower 2-car garages for a total of 4 garage spaces, with additional garage storage and built-ins. There is a 220-volt connection for charging an electric car or for woodworking. The upper garage features a full set of stairs to access the decked attic for storage, and a separate air-conditioned room for working out or crafting. It even has a car care water line with soft water, for a better shine on your vehicles. There is a nice-sized utility room with full-sized connections, cabinet and hanging storage, ceramic tile floors, and automatic lights. Finally, this home is equipped with smart home technology, including an Arlo camera system, Ring doorbell, Ecobee thermostats, and Aqua Link for the pool
Sold
Price Unknown
18202 Emerald Oaks, San Antonio, TX 78259
4beds
3,751sqft
Single Family Residence
Built in 2007
0.47 Acres Lot
$705,000 Zestimate®
$--/sqft
$4,465 Estimated rent
Home value
$705,000
$620,000 - $797,000
$4,465/mo
Zestimate® history
Owner options
List your home for rent
$4,465/mo
Rent Zestimate®
Find your next renter with Zillow Rental Manager. Plus, with online applications, you can quickly screen prospective tenants – for free.
$4,465/mo
Rent Zestimate®
Refinance and save
$442/mo
Est. payment
Refinancing to a lower rate could help reduce your monthly payments and save thousands over the life of the loan.
$442/mo
Est. payment
Explore your selling options
Work with a Zillow partner agent
Leverage their expertise and Zillow's premium Showcase listings to get your home seen by more buyers.
Get startedList with your own agent
Get your home in front of millions of buyers by listing it on Zillow.
Learn how to do itSell it yourself
Take full control of how buyers see your home on Zillow by listing For Sale by Owner (FSBO).
List your homeWhat's special
Zillow last checked:
Listing updated:
Listed by:
Philip Becker TREC #598708 (210) 274-2774,
Becker Properties, LLC
Source: LERA MLS,MLS#: 1796126
Facts & features
Interior
Bedrooms & bathrooms
- Bedrooms: 4
- Bathrooms: 5
- Full bathrooms: 3
- 1/2 bathrooms: 2
Primary bedroom
- Features: Walk-In Closet(s), Ceiling Fan(s), Full Bath
- Area: 238
- Dimensions: 14 x 17
Bedroom
- Area: 264
- Dimensions: 22 x 12
Bedroom 2
- Area: 156
- Dimensions: 12 x 13
Bedroom 3
- Area: 143
- Dimensions: 11 x 13
Primary bathroom
- Features: Tub/Shower Separate, Double Vanity, Soaking Tub
- Area: 135
- Dimensions: 15 x 9
Dining room
- Area: 132
- Dimensions: 12 x 11
Kitchen
- Area: 294
- Dimensions: 14 x 21
Living room
- Area: 418
- Dimensions: 22 x 19
Office
- Area: 154
- Dimensions: 11 x 14
Heating
- Central, Natural Gas
Cooling
- Ceiling Fan(s), Two Central, Attic Fan
Appliances
- Included: Washer, Dryer, Cooktop, Built-In Oven, Self Cleaning Oven, Microwave, Range, Gas Cooktop, Refrigerator, Disposal, Dishwasher, Plumbed For Ice Maker, Water Softener Owned, Vented Exhaust Fan, Gas Water Heater, Double Oven, 2+ Water Heater Units
- Laundry: Main Level, Laundry Room
Features
- Two Living Area, Separate Dining Room, Eat-in Kitchen, Two Eating Areas, Kitchen Island, Breakfast Bar, Study/Library, Game Room, High Ceilings, Open Floorplan, High Speed Internet, Walk-In Closet(s), Ceiling Fan(s), Chandelier, Wet Bar, Solid Counter Tops, Custom Cabinets, Programmable Thermostat
- Flooring: Carpet, Ceramic Tile, Wood
- Windows: Double Pane Windows, Solar Screens, Window Coverings
- Has basement: No
- Has fireplace: No
- Fireplace features: Not Applicable
Interior area
- Total interior livable area: 3,751 sqft
Property
Parking
- Total spaces: 4
- Parking features: Four or More Car Garage, Garage Door Opener, Pad Only (Off Street)
- Garage spaces: 4
Features
- Levels: One
- Stories: 1.5
- Patio & porch: Patio, Covered, Deck
- Exterior features: Sprinkler System, Rain Gutters
- Has private pool: Yes
- Pool features: In Ground, Community
- Fencing: Privacy,Wrought Iron
Lot
- Size: 0.47 Acres
- Features: Greenbelt, Curbs, Sidewalks, Streetlights
- Residential vegetation: Mature Trees
Details
- Parcel number: 181660060630
Construction
Type & style
- Home type: SingleFamily
- Property subtype: Single Family Residence
Materials
- 4 Sides Masonry, Stone, Stucco
- Foundation: Slab
- Roof: Heavy Composition
Condition
- Pre-Owned
- New construction: No
- Year built: 2007
Details
- Builder name: Sitterle
Utilities & green energy
- Electric: CPS
- Gas: CPS
- Sewer: City, Sewer System
- Water: SAWS, Water System
- Utilities for property: Cable Available
Community & HOA
Community
- Features: Tennis Court(s), Jogging Trails, Sports Court
- Security: Security System Owned, Controlled Access, Security Guard
- Subdivision: Emerald Forest
HOA
- Has HOA: Yes
- HOA fee: $442 quarterly
- HOA name: EMERALD FOREST POA
Location
- Region: San Antonio
Financial & listing details
- Annual tax amount: $17,653
- Date on market: 9/11/2025
- Cumulative days on market: 9 days
- Listing terms: Conventional,VA Loan,TX Vet,Cash
- Road surface type: Paved
Price history
| Date | Event | Price |
|---|---|---|
| 9/3/2024 | Sold | -- |
Source:  LERA MLS #1796126 Report a problem LERA MLS #1796126 Report a problem | ||
| 8/3/2024 | Contingent | $850,000$227/sqft |
Source: LERA MLS #1796126 Report a problem | ||
| 8/1/2024 | Listed for sale | $850,000$227/sqft |
Source: LERA MLS #1796126 Report a problem | ||
Public tax history
Tax history is unavailable.
Neighborhood: Emerald Forest
Nearby homes
- $863,6004 bd5 ba3.5k sqft18202 Emerald Oaks Dr, San Antonio, TX 78259Off Market
- $660,4003 bd3 ba3.2k sqft18206 Emerald Oaks Dr, San Antonio, TX 78259Off Market
- $705,7004 bd4 ba4.5k sqft18118 Emerald Oaks Dr, San Antonio, TX 78259Off Market
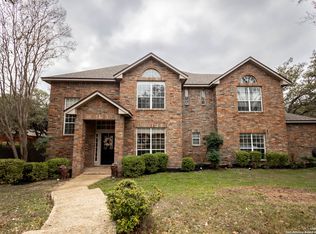
- $--4 bd3 ba2.6k sqft18202 Crystal Cv, San Antonio, TX 78259Sold
- $751,1003 bd3 ba4.3k sqft18210 Emerald Oaks Dr, San Antonio, TX 78259Off Market
- $635,6004 bd4 ba3.1k sqft18114 Emerald Oaks Dr, San Antonio, TX 78259Off Market
- $666,3004 bd4 ba3.4k sqft18206 Crystal Cv, San Antonio, TX 78259Off Market
- $100-- bd-- ba-- sqft18203 Crystal Cv, San Antonio, TX 78259Off Market
- $548,9003 bd2 ba2.5k sqft18214 Emerald Oaks Dr, San Antonio, TX 78259Off Market
Nearby schools
GreatSchools rating
- 8/10Bulverde Creek Elementary SchoolGrades: PK-5Distance: 2 mi
- 9/10Hill MiddleGrades: 6-8Distance: 2.4 mi
- 8/10Johnson High SchoolGrades: 9-12Distance: 3.4 mi
Schools provided by the listing agent
- Elementary: Bulverde Creek
- Middle: Tex Hill
- High: Johnson
- District: North East I.S.D.
Source: LERA MLS. This data may not be complete. We recommend contacting the local school district to confirm school assignments for this home.
Get a cash offer in 3 minutes
Find out how much your home could sell for in as little as 3 minutes with a no-obligation cash offer.
Estimated market value
$705,000
Get a cash offer in 3 minutes
Find out how much your home could sell for in as little as 3 minutes with a no-obligation cash offer.
Estimated market value
$705,000
- Texas
- Bexar County
- San Antonio
- 78259
- Emerald Forest
- 18202 Emerald Oaks
Nearby cities
Nearby neighborhoods
Nearby zip codes
Other San Antonio Topics
