Skip main navigation
Off market
  • $525,900

    18202 Gretchen Ave, Omaha, NE 68022

    3beds
    2,038sqft
    Single Family Residence
    Built in 2020
    9,844 Square Feet Lot
    $525,900 Zestimate®
    $258/sqft
    $2,526 Estimated rent

    Home value

    $525,900

    $500,000 - $552,000

    $2,526/mo

    Zestimate® history
    Loading
    Loading...

    Owner options

    List your home for rent

    $2,526/mo

    Rent Zestimate®

    Find your next renter with Zillow Rental Manager. Plus, with online applications, you can quickly screen prospective tenants – for free.

    Learn more

    $2,526/mo

    Rent Zestimate®

    Refinance and save

    $3,604/mo

    Est. payment

    Refinancing to a lower rate could help reduce your monthly payments and save thousands over the life of the loan.

    See today's rates

    $3,604/mo

    Est. payment

    Explore your selling options

    Work with a Zillow partner agent

    Leverage their expertise and Zillow's premium Showcase listings to get your home seen by more buyers.

    Get started

    List with your own agent

    Get your home in front of millions of buyers by listing it on Zillow.

    Learn how to do it

    Sell it yourself

    Take full control of how buyers see your home on Zillow by listing For Sale by Owner (FSBO).

    List your home

    What's special

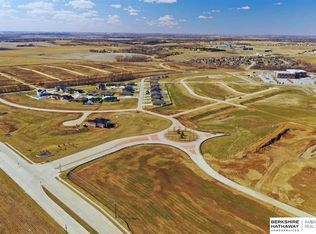
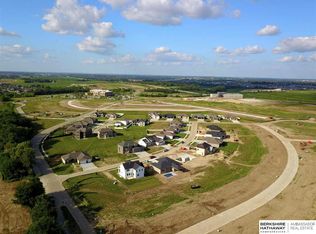
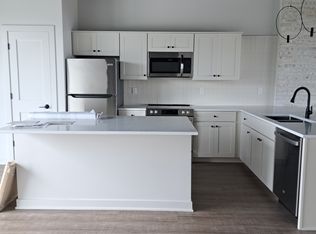
    New construction walkout ranch backing to trees and completely private! This is the lot you have been waiting for! A modern farmhouse vibe throughout with fantastic upgrades you don’t normally see in this price point. The staircase placed in back of the home creates an open floorplan unique to many ranches. Vaulted ceiling with stone fireplace and wood mantel in the family room. The REAL wood floors extend into kitchen creating a warm feel against the all-white cabinets. All kitchen appliances already in the home including a wine/beverage fridge as well! Quartz in kitchen with large walk-in pantry. A wall of windows brings in tons of natural light and you can walk onto the covered deck with maintenance free trec decking. Huge closet and walk-in tiled shower make the master suite feel spa-like. 3 bedrooms on the main level. Fun patterns on the laundry and guest bathroom floors. This house is a true standout! Still time to make your selection!

    This property is off market, which means it's not currently listed for sale or rent on Zillow. This may be different from what's available on other websites or public sources.

    Zillow last checked:

    Listing updated:

    Listed by:

    Shelli Klemke 402-650-2609,

    BHHS Ambassador Real Estate

    Bought with:

    David Hughes

    BHHS Ambassador Real Estate

    Source: GPRMLS,MLS#: 22008500MLS Logo

    Facts & features

    Interior

    Bedrooms & bathrooms
    • Bedrooms: 3
    • Bathrooms: 2
    • Full bathrooms: 1
    • 3/4 bathrooms: 1
    • Main level bathrooms: 2
    Primary bedroom
    • Features: Wall/Wall Carpeting, Walk-In Closet(s)
    • Level: Main
    • Area: 224
    • Dimensions: 16 x 14
    Bedroom 2
    • Features: Wall/Wall Carpeting, Walk-In Closet(s)
    • Level: Main
    • Area: 154
    • Dimensions: 11 x 14
    Bedroom 3
    • Features: Wall/Wall Carpeting
    • Level: Main
    • Area: 147.4
    • Dimensions: 11 x 13.4
    Primary bathroom
    • Features: Shower, Double Sinks
    Dining room
    • Features: Wood Floor
    • Level: Main
    • Area: 124
    • Dimensions: 12.4 x 10
    Kitchen
    • Features: Wood Floor, Pantry
    • Level: Main
    Basement
    • Area: 2038
    Heating
    • Natural Gas, Forced Air
    Cooling
    • Central Air
    Appliances
    • Included: Range, Oven, Dishwasher, Disposal, Microwave
    Features
    • Flooring: Wood, Carpet
    • Basement: Walk-Out Access,Unfinished
    • Number of fireplaces: 1
    Interior area
    • Total structure area: 2,038
    • Total interior livable area: 2,038 sqft
    • Finished area above ground: 2,038
    • Finished area below ground: 0

    Property

    Parking
    • Total spaces: 3
    • Parking features: Attached
    • Attached garage spaces: 3
    Features
    • Patio & porch: Porch, Covered Deck
    • Fencing: None
    Lot
    • Size: 9,844 Square Feet
    • Dimensions: 76 x 129
    • Features: Up to 1/4 Acre., City Lot, Subdivided
    Details
    • Parcel number: 2245150388

    Construction

    Type & style
    • Home type: SingleFamily
    • Architectural style: Ranch
    • Property subtype: Single Family Residence
    Materials
    • Masonite
    • Foundation: Concrete Perimeter
    • Roof: Composition
    Condition
    • Under Construction
    • New construction: Yes
    • Year built: 2020
    Details
    • Builder name: Kavan Homes

    Utilities & green energy

    • Sewer: Public Sewer
    • Water: Public
    • Utilities for property: Cable Available

    Community & HOA

    Community
    • Subdivision: SPRUCE 180 / SPRUCE ABBEY
    HOA
    • Has HOA: No
    Location
    • Region: Omaha

    Financial & listing details

    • Price per square foot: $258/sqft
    • Annual tax amount: $474
    • Date on market: 9/10/2020
    • Listing terms: VA Loan,FHA,Conventional,Cash
    • Ownership: Fee Simple

    Price history

    DateEventPrice
    10/9/2020Sold$496,380$244/sqft
    Source: GPRMLS #22008500 Report a problem

    Public tax history

    Tax history is unavailable.

    Neighborhood: Elkhorn

    Nearby schools

    GreatSchools rating
    Schools provided by the listing agent
    • Elementary: Woodbrook
    • Middle: Elk Grand
    • High: Elkhorn
    • District: Elkhorn

    Source: GPRMLS. This data may not be complete. We recommend contacting the local school district to confirm school assignments for this home.

    Get pre-qualified for a loan
    At Zillow Home Loans, we can pre-qualify you in as little as 5 minutes with no impact to your credit score.

    An equal housing lender. NMLS #10287.

    Sell for more on Zillow
    Get a Zillow Showcase℠ listing at no additional cost and you could sell for .
    $525,900
    2% more
    +$10,518
    With Zillow Showcase(estimated)
    $536,418