COMPLETING IN MAY! New Construction Home in Loganwood Acres North in the Harper Creek School District. This split-level home offers 2,072 sqft of thoughtfully arranged living space with 4 bedrooms and 2 baths, designed to create both openness and privacy. The main level features an open-concept layout where the spacious great room flows effortlessly into the kitchen and dining nook, making everyday living and entertaining feel natural and connected. The kitchen showcases desirable upgrades including quartz countertops, a tile backsplash, white cabinetry, and a complete stainless steel appliance package with refrigerator. Large windows invite in abundant light, enhancing the comfortable, welcoming atmosphere.
The primary suite is privately situated on the upper level, complete with its own full bath and an oversized walk-in closet with a picture window view that adds both light and character. The lower level includes three additional bedrooms along with a generous rec room, offering for guests, hobbies, a home office, or media area. The home includes a 10x10 deck with stairs to the backyard, creating the perfect space for outdoor dining, entertaining, or relaxing while seamlessly extending your living space for easy indoor-outdoor living.
With energy-efficient construction and a layout that maximizes both shared and private spaces, this home blends modern design, functionality, and everyday comfort in a space that feels easy to enjoy. RESNET energy smart construction will save an estimated $844 annually. (Actual savings may vary. See HERS Rating Certificate and Energy Smart Flyer for details.) Home includes a 10-year structural warranty, offering lasting peace of mind.
Compared to the last 6 months of sales in the Harper Creek School system, this home has over 240 more square feet of living space in addition to being 39 years newer than the average home sold in this price range! Contact our team to schedule your private tour today!
Sold
$369,900
18202 Loganwood Trl, Battle Creek, MI 49017
4beds
2,072sqft
Single Family Residence
Built in 2026
1.21 Acres Lot
$372,800 Zestimate®
$179/sqft
$2,536 Estimated rent
Home value
$372,800
$313,000 - $444,000
$2,536/mo
Zestimate® history
Owner options
List your home for rent
$2,536/mo
Rent Zestimate®
Find your next renter with Zillow Rental Manager. Plus, with online applications, you can quickly screen prospective tenants – for free.
$2,536/mo
Rent Zestimate®
Refinance and save
$2,442/mo
Est. payment
Refinancing to a lower rate could help reduce your monthly payments and save thousands over the life of the loan.
$2,442/mo
Est. payment
Explore your selling options
Work with a Zillow partner agent
Leverage their expertise and Zillow's premium Showcase listings to get your home seen by more buyers.
Get startedList with your own agent
Get your home in front of millions of buyers by listing it on Zillow.
Learn how to do itSell it yourself
Take full control of how buyers see your home on Zillow by listing For Sale by Owner (FSBO).
List your homeWhat's special
Split-level homeQuartz countertopsOpen-concept layoutKitchen showcases desirable upgradesTile backsplashWhite cabinetry
Zillow last checked:
Listing updated:
Listed by:
Lance A Bethell 269-210-2125,
Allen Edwin Realty
Bought with:
Caramia Tasker, 6501434884
RE/MAX Perrett Associates
Source: MichRIC,MLS#: 26007180
Facts & features
Interior
Bedrooms & bathrooms
- Bedrooms: 4
- Bathrooms: 2
- Full bathrooms: 2
- Main level bedrooms: 1
Primary bedroom
- Level: Main
- Area: 196
- Dimensions: 14.00 x 14.00
Bedroom 2
- Level: Lower
- Area: 108
- Dimensions: 9.00 x 12.00
Bedroom 3
- Level: Lower
- Area: 132
- Dimensions: 12.00 x 11.00
Bedroom 4
- Level: Lower
- Area: 117
- Dimensions: 9.00 x 13.00
Primary bathroom
- Level: Main
- Area: 40
- Dimensions: 5.00 x 8.00
Bathroom 2
- Level: Lower
- Area: 55
- Dimensions: 11.00 x 5.00
Dining area
- Level: Main
- Area: 135
- Dimensions: 9.00 x 15.00
Great room
- Level: Main
- Area: 266
- Dimensions: 19.00 x 14.00
Kitchen
- Level: Main
- Area: 240
- Dimensions: 15.00 x 16.00
Laundry
- Level: Lower
- Area: 54
- Dimensions: 9.00 x 6.00
Recreation
- Level: Lower
- Area: 108
- Dimensions: 9.00 x 12.00
Heating
- Forced Air
Cooling
- Central Air, SEER 13 or Greater
Appliances
- Included: Dishwasher, Dryer, Microwave, Range, Refrigerator, Washer
- Laundry: Lower Level
Features
- Elevator, Center Island, Eat-in Kitchen, Pantry
- Flooring: Carpet, Vinyl
- Windows: Low-Emissivity Windows, Screens
- Basement: Full
- Has fireplace: No
Interior area
- Total structure area: 1,120
- Total interior livable area: 2,072 sqft
Property
Parking
- Total spaces: 2
- Parking features: Garage Faces Front, Garage Door Opener, Attached
- Garage spaces: 2
Features
- Stories: 2
Lot
- Size: 1.21 Acres
- Dimensions: 170 x 385 x 87 x 330
Details
- Parcel number: 131828600100
- Zoning description: Residential
Construction
Type & style
- Home type: SingleFamily
- Property subtype: Single Family Residence
Materials
- Vinyl Siding
- Roof: Composition,Shingle
Condition
- New Construction
- New construction: Yes
- Year built: 2026
Details
- Builder name: Allen Edwin Homes
- Warranty included: Yes
Utilities & green energy
- Sewer: Septic Tank
- Water: Well
- Utilities for property: Natural Gas Connected
Community & HOA
Community
- Security: Carbon Monoxide Detector(s), Smoke Detector(s)
- Subdivision: Loganwood Acres North
Location
- Region: Battle Creek
Financial & listing details
- Price per square foot: $179/sqft
- Annual tax amount: $500
- Date on market: 2/27/2026
- Listing terms: Cash,FHA,VA Loan,Conventional
- Road surface type: Paved
Price history
| Date | Event | Price |
|---|---|---|
| 6/4/2026 | Sold | $369,900$179/sqft |
Source:  MichRIC #26007180 Report a problem MichRIC #26007180 Report a problem | ||
| 4/19/2026 | Pending sale | $369,900$179/sqft |
Source: MichRIC #26007180 Report a problem | ||
| 2/27/2026 | Listed for sale | $369,900$179/sqft |
Source: MichRIC #26007180 Report a problem | ||
Public tax history
Tax history is unavailable.
Neighborhood: 49017
Nearby homes
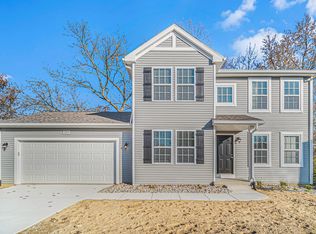
- $424,9004 bd3 ba2.2k sqft18370 Loganwood Trl, Battle Creek, MI 49014New Construction
- $200,000-- bd-- ba-- sqftL Dr N, Battle creek, MI 49014Sold
- $369,9004 bd2 ba2k sqft18248 Loganwood Trl, Battle Creek, MI 49017Sold
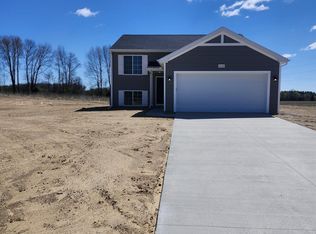
- $366,7203 bd3 ba2k sqft18295 Loganwood Trl, Battle Creek, MI 49014Sold

- $379,9004 bd2 ba2.1k sqft18342 Loganwood Trl, Battle Creek, MI 49014Pending
- $424,3954 bd3 ba2k sqft18320 Loganwood Trl, Battle Creek, MI 49014Sold
- $369,9004 bd2 ba2k sqft18296 Loganwood Trl, Battle Creek, MI 49014New Construction
- $369,9004 bd2 ba2k sqft18296 Loganwood Trl, Battle Creek, MI 49017New Construction
Nearby schools
GreatSchools rating
- 6/10Wattles Park Elementary SchoolGrades: K-4Distance: 2.3 mi
- 6/10Harper Creek Middle SchoolGrades: 5-8Distance: 6.1 mi
- 7/10Harper Creek High SchoolGrades: 9-12Distance: 6.3 mi
Get a cash offer in 3 minutes
Find out how much your home could sell for in as little as 3 minutes with a no-obligation cash offer.
Estimated market value
$372,800
Get a cash offer in 3 minutes
Find out how much your home could sell for in as little as 3 minutes with a no-obligation cash offer.
Estimated market value
$372,800
- Michigan
- Calhoun County
- Battle Creek
- 49017
- 18202 Loganwood Trl
Nearby cities
Nearby neighborhoods
Nearby zip codes
Other Battle Creek Topics
