This beautifully updated 3-bedroom, 2.5-bath townhouse offers a perfect blend of comfort and convenience, nestled in the serene community of Pleasant Fields. As you step inside, you'll immediately appreciate the fresh, modern feel, with new carpeting throughout and luxurious LVP flooring on the main level. The home has been freshly painted from top to bottom, giving it a bright and inviting atmosphere. The spacious kitchen boasts brand-new stainless steel appliances, including a fridge, stove, dishwasher, vent hood and disposal ideal for the home chef. The open layout flows seamlessly into the living area, perfect for entertaining or enjoying family time. Retreat to the fully finished basement, featuring a remodeled full bath, offering additional living space. Enjoy the convenience of a walk-out to your private rear patio, where you can relax in your fully fenced yard, surrounded by lush greenery and tranquility. The deck has been freshly stained and power washed, ready for your outdoor gatherings. Home has 1 reserved parking space out front with ample guest parking all around. Located close to all amenities, the community pool, shops, and stores, this townhouse combines peaceful living with easy access to everything you need. Don't miss the opportunity to make this charming home yours! Schedule a showing today!
Sold for $424,700
$424,700
18202 Smoke House Ct, Germantown, MD 20874
3beds
1,848sqft
Townhouse
Built in 1979
1,305 Square Feet Lot
$425,100 Zestimate®
$230/sqft
$2,913 Estimated rent
Home value
$425,100
$395,000 - $459,000
$2,913/mo
Zestimate® history
Owner options
List your home for rent
$2,913/mo
Rent Zestimate®
Find your next renter with Zillow Rental Manager. Plus, with online applications, you can quickly screen prospective tenants – for free.
$2,913/mo
Rent Zestimate®
Refinance and save
$2,717/mo
Est. payment
Refinancing to a lower rate could help reduce your monthly payments and save thousands over the life of the loan.
$2,717/mo
Est. payment
Explore your selling options
Work with a Zillow partner agent
Leverage their expertise and Zillow's premium Showcase listings to get your home seen by more buyers.
Get startedList with your own agent
Get your home in front of millions of buyers by listing it on Zillow.
Learn how to do itSell it yourself
Take full control of how buyers see your home on Zillow by listing For Sale by Owner (FSBO).
List your homeWhat's special
Fully fenced yardPrivate rear patioFresh modern feelLush greeneryOpen layoutBrand-new stainless steel appliancesLuxurious lvp flooring
Zillow last checked:
Listing updated:
Listed by:
Kate Christofides 202-415-9475,
CENTURY 21 New Millennium,
Listing Team: Kc Real Estate Group
Bought with:
Jeannette Westcott, 34927
Keller Williams Realty Centre
Source: Bright MLS,MLS#: MDMC2145820
Facts & features
Interior
Bedrooms & bathrooms
- Bedrooms: 3
- Bathrooms: 3
- Full bathrooms: 2
- 1/2 bathrooms: 1
- Main level bathrooms: 1
Rooms
- Room types: Living Room, Dining Room, Primary Bedroom, Bedroom 2, Bedroom 3, Kitchen, Foyer, Breakfast Room, Laundry, Other, Recreation Room, Bathroom 1, Bathroom 2, Half Bath
Basement
- Area: 616
Heating
- Heat Pump, Electric
Cooling
- Central Air, Ceiling Fan(s), Electric
Appliances
- Included: Dishwasher, Disposal, Microwave, Oven/Range - Electric, Refrigerator, Electric Water Heater
- Laundry: Has Laundry, Laundry Room
Features
- Breakfast Area, Primary Bath(s), Floor Plan - Traditional, Attic, Ceiling Fan(s), Combination Dining/Living, Family Room Off Kitchen, Eat-in Kitchen, Pantry, Bathroom - Tub Shower, Walk-In Closet(s)
- Flooring: Carpet, Ceramic Tile, Luxury Vinyl, Wood
- Doors: Sliding Glass, Insulated
- Windows: Double Pane Windows, Window Treatments
- Basement: Rear Entrance,Sump Pump,Full,Finished,Walk-Out Access,Interior Entry,Improved,Heated
- Has fireplace: No
Interior area
- Total structure area: 1,848
- Total interior livable area: 1,848 sqft
- Finished area above ground: 1,232
- Finished area below ground: 616
Property
Parking
- Parking features: Assigned, Parking Lot
- Details: Assigned Parking
Accessibility
- Accessibility features: Other
Features
- Levels: Three
- Stories: 3
- Patio & porch: Deck
- Exterior features: Street Lights, Sidewalks
- Pool features: Community
- Fencing: Full,Wood,Privacy,Back Yard
- Has view: Yes
- View description: Garden, Trees/Woods
Lot
- Size: 1,305 Square Feet
- Features: Front Yard, No Thru Street, Backs to Trees
Details
- Additional structures: Above Grade, Below Grade
- Parcel number: 160601585508
- Zoning: RT12.
- Special conditions: Standard
Construction
Type & style
- Home type: Townhouse
- Architectural style: Colonial
- Property subtype: Townhouse
Materials
- Vinyl Siding
- Foundation: Other
- Roof: Composition
Condition
- Excellent
- New construction: No
- Year built: 1979
- Major remodel year: 2024
Utilities & green energy
- Sewer: Public Sewer
- Water: Public
Community & HOA
Community
- Security: Smoke Detector(s)
- Subdivision: Pleasant Fields
HOA
- Has HOA: Yes
- Amenities included: Pool, Security, Common Grounds
- Services included: Trash, Common Area Maintenance, Road Maintenance, Pool(s), Snow Removal
- HOA fee: $100 monthly
Location
- Region: Germantown
Financial & listing details
- Price per square foot: $230/sqft
- Tax assessed value: $290,900
- Annual tax amount: $3,528
- Date on market: 10/11/2024
- Listing agreement: Exclusive Right To Sell
- Ownership: Fee Simple
Price history
| Date | Event | Price |
|---|---|---|
| 12/23/2024 | Sold | $424,700$230/sqft |
Source:  Bright MLS #MDMC2145820 Report a problem Bright MLS #MDMC2145820 Report a problem | ||
| 11/24/2024 | Contingent | $424,700$230/sqft |
Source: Bright MLS #MDMC2145820 Report a problem | ||
| 11/19/2024 | Listed for sale | $424,700$230/sqft |
Source: Bright MLS #MDMC2145820 Report a problem | ||
| 11/19/2024 | Contingent | $424,700$230/sqft |
Source: Bright MLS #MDMC2145820 Report a problem | ||
| 11/9/2024 | Listed for sale | $424,700$230/sqft |
Source: Bright MLS #MDMC2145820 Report a problem | ||
| 10/31/2024 | Listing removed | $424,700$230/sqft |
Source: Bright MLS #MDMC2145820 Report a problem | ||
| 10/29/2024 | Listed for sale | $424,700$230/sqft |
Source: Bright MLS #MDMC2145820 Report a problem | ||
| 10/16/2024 | Contingent | $424,700$230/sqft |
Source: Bright MLS #MDMC2145820 Report a problem | ||
| 10/11/2024 | Listed for sale | $424,700+111.8%$230/sqft |
Source: Bright MLS #MDMC2145820 Report a problem | ||
| 10/2/2023 | Listing removed | -- |
Source:  Auction.com 2 Report a problem Auction.com 2 Report a problem | ||
| 1/1/2015 | Sold | $200,500-2.3%$108/sqft |
Source:  Long & Foster Broker Feed #MDMC296184_100 Report a problem Long & Foster Broker Feed #MDMC296184_100 Report a problem | ||
| 1/29/2013 | Sold | $205,200+0%$111/sqft |
Source: Agent Provided Report a problem | ||
| 12/15/2012 | Pending sale | $205,199$111/sqft |
Source: Homepath #MC7933896 Report a problem | ||
| 11/28/2012 | Listed for sale | $205,199$111/sqft |
Source: Homepath #MC7933896 Report a problem | ||
| 10/11/2012 | Listing removed | $205,199$111/sqft |
Source: Homepath #MC7933896 Report a problem | ||
| 10/11/2012 | Pending sale | $205,199$111/sqft |
Source: Homepath #MC7933896 Report a problem | ||
| 9/21/2012 | Price change | $205,199+1.1%$111/sqft |
Source: Homepath #MC7933896 Report a problem | ||
| 8/14/2012 | Listed for sale | -- |
Source: Homepath Report a problem | ||
| 11/19/2003 | Sold | $203,000+78.1%$110/sqft |
Source: Public Record Report a problem | ||
| 9/4/1996 | Sold | $114,000$62/sqft |
Source: Public Record Report a problem | ||
Public tax history
| Year | Property taxes | Tax assessment |
|---|---|---|
| 2025 | $3,503 +4.6% | $326,500 +12.2% |
| 2024 | $3,349 +4.9% | $290,900 +5% |
| 2023 | $3,193 +9.9% | $277,133 +5.2% |
| 2022 | $2,906 +5.6% | $263,367 +5.5% |
| 2021 | $2,752 +1% | $249,600 +1% |
| 2020 | $2,725 +2.2% | $247,033 +2.1% |
| 2019 | $2,667 -0.2% | $241,900 |
| 2018 | $2,672 -0.8% | $241,900 +3.3% |
| 2017 | $2,695 +4.6% | $234,233 +3.4% |
| 2016 | $2,577 | $226,567 +3.5% |
| 2015 | $2,577 | $218,900 +0.1% |
| 2014 | $2,577 | $218,767 +0.1% |
| 2013 | -- | $218,633 +0.1% |
| 2012 | -- | $218,500 |
| 2011 | -- | $218,500 |
| 2010 | -- | $218,500 -32.3% |
| 2009 | -- | $322,980 +15.7% |
| 2008 | -- | $279,216 +18.6% |
| 2007 | -- | $235,453 +22.8% |
| 2006 | -- | $191,690 +17.1% |
| 2005 | -- | $163,696 +20.6% |
| 2004 | -- | $135,703 +26% |
| 2003 | -- | $107,710 |
| 2002 | -- | $107,710 |
| 2001 | -- | $107,710 |
Find assessor info on the county website
Neighborhood: 20874
Nearby homes
- $369,9003 bd2 ba1.1k sqft18200 Smoke House Ct, Germantown, MD 20874For Sale
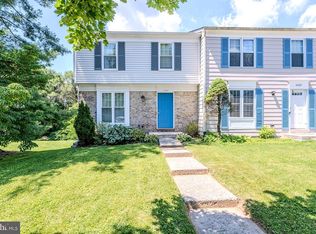
- $328,0003 bd3 ba1.1k sqft18204 Smoke House Ct, Germantown, MD 20874Sold
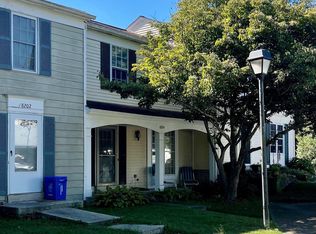
- $375,100-- bd2 ba1.2k sqft18206 Smoke House Ct, Germantown, MD 20874Off Market
- $368,9003 bd2 ba1.1k sqft18210 Smoke House Ct, Germantown, MD 20874Off Market
- $379,700-- bd2 ba1.2k sqft18212 Smoke House Ct, Germantown, MD 20874Off Market
- $10-- bd-- ba-- sqft13001 Dairymaid Dr, Germantown, MD 20874Off Market
- $387,1003 bd3 ba1.1k sqft18214 Smoke House Ct, Germantown, MD 20874Off Market
- $361,5003 bd1 ba1.1k sqft18201 Smoke House Ct, Germantown, MD 20874Off Market
Nearby schools
GreatSchools rating
- 5/10Great Seneca Creek Elementary SchoolGrades: K-5Distance: 0.1 mi
- 9/10Kingsview Middle SchoolGrades: 6-8Distance: 1.3 mi
- 7/10Northwest High SchoolGrades: 9-12Distance: 0.6 mi
Schools provided by the listing agent
- Elementary: Great Seneca Creek
- Middle: Roberto W. Clemente
- High: Northwest
- District: Montgomery County Public Schools
Source: Bright MLS. This data may not be complete. We recommend contacting the local school district to confirm school assignments for this home.
Get a cash offer in 3 minutes
Find out how much your home could sell for in as little as 3 minutes with a no-obligation cash offer.
Estimated market value
$425,100
Get a cash offer in 3 minutes
Find out how much your home could sell for in as little as 3 minutes with a no-obligation cash offer.
Estimated market value
$425,100
- Maryland
- Montgomery County
- Germantown
- 20874
- 18202 Smoke House Ct
Nearby cities
Nearby zip codes
Other Germantown Topics
