
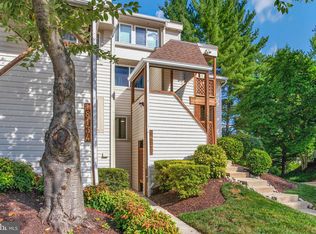
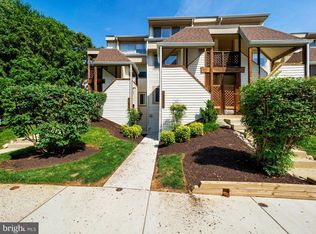
$10K PRICE IMPROVEMENT which will cover more than a year's worth of HOA/Condo Fees! A Rare Find in Fair Hill - Waterview! This meticulously maintained end-unit, lower-level townhome is one of only sixteen coveted 3-bedroom homes in this desirable community. With its gourmet kitchen boasting generous cabinetry and an open-concept living room featuring built-ins, this home is designed for modern living. Enjoy added conveniences like a powder room, a cozy fireplace, a custom dry bar perfect for entertaining, and direct access to a patio from the main level. Venturing to the upper level, you'll find a sizeable primary suite with a spa-like ensuite bathroom, a convenient laundry area, two additional bedrooms, and an updated shared bathroom. Recent updates include Thompson Creek windows (with a lifetime transferable warranty), LVP flooring (2020), water heater (2020), HVAC (2017) and stylish recessed lighting. Enjoy the fantastic community amenities, including a pool, playground, scenic lake walking paths, and professional maintenance. And let's talk about location! You're just steps away from Olney's finest shopping and dining options. Harris Teeter, Safeway, and Giant are around the corner, and experience a great night out at GrillMarx, Salt & Vine, Olney Station, Silo Falls, or Brew Belly, to name a few. Plus, commutes are a breeze, with easy access to the ICC, I95, and Route 108. Don't miss this gem — schedule your showing today!
Sold for $349,000
$349,000
18202 Windsor Hill Dr #301, Olney, MD 20832
3beds
1,250sqft
Townhouse
Built in 1987
-- sqft lot
$344,400 Zestimate®
$279/sqft
$2,911 Estimated rent
Home value
$344,400
$313,000 - $379,000
$2,911/mo
Zestimate® history
Owner options
List your home for rent
$2,911/mo
Rent Zestimate®
Find your next renter with Zillow Rental Manager. Plus, with online applications, you can quickly screen prospective tenants – for free.
$2,911/mo
Rent Zestimate®
Refinance and save
$2,323/mo
Est. payment
Refinancing to a lower rate could help reduce your monthly payments and save thousands over the life of the loan.
$2,323/mo
Est. payment
Explore your selling options
Work with a Zillow partner agent
Leverage their expertise and Zillow's premium Showcase listings to get your home seen by more buyers.
Get startedList with your own agent
Get your home in front of millions of buyers by listing it on Zillow.
Learn how to do itSell it yourself
Take full control of how buyers see your home on Zillow by listing For Sale by Owner (FSBO).
List your homeWhat's special
Cozy fireplaceCustom dry barRecessed lightingPrimary suiteGourmet kitchenSpa-like ensuite bathroomConvenient laundry area
Zillow last checked:
Listing updated:
Listed by:
Jordan Feld 301-787-5613,
Long & Foster Real Estate, Inc.,
Listing Team: Heller Coley Reed Team, Co-Listing Team: Heller Coley Reed Team,Co-Listing Agent: James M Coley 202-669-1331,
Long & Foster Real Estate, Inc.
Bought with:
Amanda Hewitt, 1012987
TTR Sotheby's International Realty
Source: Bright MLS,MLS#: MDMC2162360
Facts & features
Interior
Bedrooms & bathrooms
- Bedrooms: 3
- Bathrooms: 3
- Full bathrooms: 2
- 1/2 bathrooms: 1
- Main level bathrooms: 1
Basement
- Area: 0
Heating
- Forced Air, Heat Pump, Electric
Cooling
- Central Air, Electric
Appliances
- Included: Microwave, Dishwasher, Disposal, Dryer, Oven/Range - Electric, Refrigerator, Washer, Electric Water Heater
- Laundry: Upper Level, Washer In Unit, Dryer In Unit
Features
- Soaking Tub, Built-in Features, Ceiling Fan(s), Dining Area, Family Room Off Kitchen, Open Floorplan, Formal/Separate Dining Room, Kitchen - Gourmet, Recessed Lighting, Bar, Wine Storage
- Flooring: Carpet, Luxury Vinyl
- Doors: Storm Door(s)
- Windows: Double Pane Windows, Screens, Sliding, Storm Window(s)
- Has basement: No
- Number of fireplaces: 1
- Fireplace features: Wood Burning
Interior area
- Total structure area: 1,250
- Total interior livable area: 1,250 sqft
- Finished area above ground: 1,250
- Finished area below ground: 0
Property
Parking
- Total spaces: 1
- Parking features: Assigned, Unassigned, Parking Lot
- Details: Assigned Parking, Assigned Space #: 141
Accessibility
- Accessibility features: Other
Features
- Levels: Bi-Level,Two
- Stories: 2
- Patio & porch: Patio
- Exterior features: Lighting, Play Area, Storage, Sidewalks, Street Lights, Tennis Court(s)
- Pool features: Community
Details
- Additional structures: Above Grade, Below Grade
- Parcel number: 160802767102
- Zoning: .
- Special conditions: Standard
Construction
Type & style
- Home type: Townhouse
- Architectural style: Traditional
- Property subtype: Townhouse
Materials
- Brick, Vinyl Siding
- Foundation: Permanent
Condition
- Excellent
- New construction: No
- Year built: 1987
Utilities & green energy
- Sewer: Public Sewer
- Water: Public
Community & HOA
Community
- Features: Pool
- Security: Fire Sprinkler System
- Condo and coop fee: $430 monthly
- Subdivision: Fair Hill
HOA
- Has HOA: Yes
- Amenities included: Clubhouse, Community Center, Jogging Path, Pool, Tennis Court(s), Tot Lots/Playground, Common Grounds, Lake, Reserved/Assigned Parking
- Services included: Common Area Maintenance, Pool(s), Maintenance Structure, Maintenance Grounds, Management, Recreation Facility, Reserve Funds, Road Maintenance, Snow Removal, Trash
- HOA fee: $162 quarterly
Location
- Region: Olney
Financial & listing details
- Price per square foot: $279/sqft
- Tax assessed value: $290,000
- Annual tax amount: $3,708
- Date on market: 1/23/2025
- Listing agreement: Exclusive Right To Sell
- Listing terms: Cash,Conventional,FHA,VA Loan
- Inclusions: See Disclosures
- Exclusions: See Disclosures
- Ownership: Condominium
Price history
| Date | Event | Price |
|---|---|---|
| 3/14/2025 | Sold | $349,000+2.9%$279/sqft |
Source:  Bright MLS #MDMC2162360 Report a problem Bright MLS #MDMC2162360 Report a problem | ||
| 2/28/2025 | Pending sale | $339,000$271/sqft |
Source: Bright MLS #MDMC2162360 Report a problem | ||
| 2/13/2025 | Contingent | $339,000$271/sqft |
Source: Bright MLS #MDMC2162360 Report a problem | ||
| 2/12/2025 | Price change | $339,000-2.9%$271/sqft |
Source: Bright MLS #MDMC2162360 Report a problem | ||
| 1/23/2025 | Listed for sale | $349,000+47.9%$279/sqft |
Source: Bright MLS #MDMC2162360 Report a problem | ||
| 2/25/2015 | Sold | $236,000+0.9%$189/sqft |
Source: Public Record Report a problem | ||
| 8/2/2013 | Sold | $234,000-0.4%$187/sqft |
Source: Public Record Report a problem | ||
| 5/21/2013 | Price change | $234,900-2.1%$188/sqft |
Source: RE/MAX REALTY CENTRE #MC8058045 Report a problem | ||
| 4/19/2013 | Listed for sale | $239,900+4.3%$192/sqft |
Source: RE/MAX Realty Centre, Inc. #MC8058045 Report a problem | ||
| 8/29/2008 | Sold | $229,900-25.6%$184/sqft |
Source: Public Record Report a problem | ||
| 12/4/2006 | Sold | $309,000+14.4%$247/sqft |
Source: Public Record Report a problem | ||
| 4/13/2005 | Sold | $270,000+114.3%$216/sqft |
Source: Public Record Report a problem | ||
| 4/24/2001 | Sold | $126,000$101/sqft |
Source: Public Record Report a problem | ||
Public tax history
| Year | Property taxes | Tax assessment |
|---|---|---|
| 2025 | $4,077 +22.1% | $315,000 +8.6% |
| 2024 | $3,338 +9.3% | $290,000 +9.4% |
| 2023 | $3,053 +15.3% | $265,000 +10.4% |
| 2022 | $2,648 +1.5% | $240,000 +1.4% |
| 2021 | $2,609 +1.4% | $236,667 +1.4% |
| 2020 | $2,574 +3% | $233,333 +1.4% |
| 2019 | $2,499 -0.2% | $230,000 +1.5% |
| 2018 | $2,504 -2.7% | $226,667 +1.5% |
| 2017 | $2,572 +34.7% | $223,333 +1.5% |
| 2016 | $1,910 | $220,000 |
| 2015 | $1,910 | $220,000 |
| 2014 | $1,910 | $220,000 |
| 2013 | -- | $220,000 |
| 2012 | -- | $220,000 |
| 2011 | -- | $220,000 -15.4% |
| 2010 | -- | $260,000 +3.3% |
| 2009 | -- | $251,666 +3.4% |
| 2008 | -- | $243,333 +3.5% |
| 2007 | -- | $235,000 +21.7% |
| 2006 | -- | $193,166 +27.6% |
| 2005 | -- | $151,333 +38.2% |
| 2004 | -- | $109,500 |
| 2003 | -- | $109,500 +9% |
| 2002 | -- | $100,433 +4.7% |
| 2001 | -- | $95,900 |
Find assessor info on the county website
Neighborhood: 20832
Nearby homes
- $355,0003 bd2 ba1.1k sqft18200 Windsor Hill Dr #301B, Olney, MD 20832Sold
- $334,0002 bd2 ba1.1k sqft18138 Windsor Hill Dr #110B, Olney, MD 20832Sold

- $333,0503 bd3 ba1.2k sqft18136 Windsor Hill Dr, Olney, MD 20832Sold
- $301,9002 bd2 ba1.1k sqft18104 Windsor Hill Dr #102A, Olney, MD 20832Off Market
- $307,600-- bd-- ba1.1k sqft18100 Windsor Hill Dr #101B, Olney, MD 20832Off Market
- $329,200-- bd-- ba1.2k sqft18102 Windsor Hill Dr #101A, Olney, MD 20832Off Market
- $301,100-- bd-- ba1.1k sqft18110 Windsor Hill Dr #103A, Olney, MD 20832Off Market
- $341,0002 bd1 ba1.1k sqft18112 Windsor Hill Dr #104A, Olney, MD 20832Off Market
Nearby schools
GreatSchools rating
- 6/10Brooke Grove Elementary SchoolGrades: PK-5Distance: 0.5 mi
- 6/10William H. Farquhar Middle SchoolGrades: 6-8Distance: 1.5 mi
- 6/10Sherwood High SchoolGrades: 9-12Distance: 2.2 mi
Schools provided by the listing agent
- Elementary: Brooke Grove
- Middle: William H. Farquhar
- High: Sherwood
- District: Montgomery County Public Schools
Source: Bright MLS. This data may not be complete. We recommend contacting the local school district to confirm school assignments for this home.
Get a cash offer in 3 minutes
Find out how much your home could sell for in as little as 3 minutes with a no-obligation cash offer.
Estimated market value
$344,400
Get a cash offer in 3 minutes
Find out how much your home could sell for in as little as 3 minutes with a no-obligation cash offer.
Estimated market value
$344,400
- Maryland
- Montgomery County
- Olney
- 20832
- 18202 Windsor Hill Dr Unit 301
Nearby cities
Nearby zip codes
Other Olney Topics
