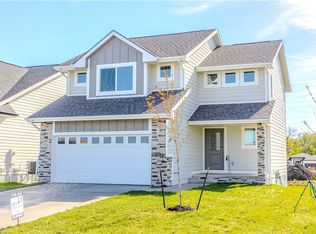
Greenland Homes American Dream Series. The Hoover (MS) Ranch Plan offering 1,166 Sq. Ft. of finished living space. This ranch home beckons you with an open floor plan, creating a sense of space and freedom. The eat-in kitchen is both stylish and functional, featuring a convenient breakfast bar, gleaming quartz countertops, and a stainless-steel appliance. On the spacious main level, you'll discover 3 bedrooms and 2 well-appointed baths, providing comfort and convenience for your daily living. Elevate your lifestyle with the Millennial Series (MS) package. It includes exterior stone accents, tastefully painted kitchen cabinets, a stunning kitchen backsplash, and an electric fireplace with a shiplap surround, adding a touch of sophistication to your home. This home is backed by a 2-Year Builder Warranty, ensuring your peace of mind and the quality you deserve. Enjoy the outdoors with a 2-car garage for your vehicles and a deck, providing a perfect space for relaxation or outdoor gatherings. The lower level is thoughtfully stubbed for a bath, for future customization. Control your home's security with the touch of a button on your smartphone; front door lock, thermostat, front lights, garage door opener and pre-wired for cameras. ASK ABOUT THE SPECIAL BUYDOWN PROGRAM for FHA & Conventional Loans. Greenland Homes has additional homes available in Adel, Altoona, Ankeny, Bondurant, Granger, Madrid, Norwalk, Van Meter & Waukee.
Sold for $327,000
Zillow last checked:
Listing updated:
Bought with:
Jessica Gilligan
Century 21 Signature
Source: DMMLS,MLS#: 677431 Originating MLS: Des Moines Area Association of REALTORS
Originating MLS: Des Moines Area Association of REALTORSPrice history
| Date | Event | Price |
|---|---|---|
| 9/4/2026 | Listing removed | $2,150$2/sqft |
Source: Zillow Rentals Report a problem | ||
| 8/27/2026 | Price change | $2,150-4.4%$2/sqft |
Source: Zillow Rentals Report a problem | ||
| 8/6/2026 | Price change | $2,250-2.2%$2/sqft |
Source: Zillow Rentals Report a problem | ||
| 7/25/2026 | Price change | $2,300-2.1%$2/sqft |
Source: Zillow Rentals Report a problem | ||
| 7/10/2026 | Price change | $2,350-1.1%$2/sqft |
Source: Zillow Rentals Report a problem | ||
| 5/18/2026 | Listed for rent | $2,375+2.2%$2/sqft |
Source: Zillow Rentals Report a problem | ||
| 6/14/2024 | Listing removed | -- |
Source: Zillow Rentals Report a problem | ||
| 5/9/2024 | Listed for rent | $2,325-7%$2/sqft |
Source: Zillow Rentals Report a problem | ||
| 4/26/2024 | Listing removed | -- |
Source: Zillow Rentals Report a problem | ||
| 4/3/2024 | Listed for rent | $2,500+13.6%$2/sqft |
Source: Zillow Rentals Report a problem | ||
| 3/12/2024 | Listing removed | -- |
Source: Zillow Rentals Report a problem | ||
| 2/20/2024 | Listed for rent | $2,200$2/sqft |
Source: Zillow Rentals Report a problem | ||
| 12/1/2023 | Sold | $327,000-0.2%$280/sqft |
Source:  DMMLS #677431 Report a problem DMMLS #677431 Report a problem | ||
| 11/9/2023 | Pending sale | $327,500$281/sqft |
Source: DMMLS #677431 Report a problem | ||
| 6/29/2023 | Listed for sale | $327,500$281/sqft |
Source: DMMLS #677431 Report a problem | ||


Sell for more on Zillow
Get a Zillow Showcase℠ listing at no additional cost and you could sell for .
$332,600
2% more
+$6,652
With Zillow Showcase(estimated)
$339,252
