Will be active March 10th, available to show March 11th.
Welcome to Windsor Crest, a hidden gem gated community in North Dallas served by award winning Plano ISD. This wonderfully updated home sits at the end of the cul-de-sac and is move in ready for the next owners. Showcasing beautiful hardwood floors, high ceilings, and designer touches throughout, this open floor plan perfectly services all needs. The main floor features a home office, formal dining room, light and bright kitchen overlooking the living room, half bath, laundry, and an oversized master bedroom with seating area. Upstairs offers 2 bedrooms, 2 bathrooms, and a spacious den--perfect for a 2nd home office or a game room. The low maintenance backyard provides added living space with a huge covered patio, large grassy yard, and turfed dog run all enclosed by a privacy fence. Playground and park with walking trails across the street. Welcome Home!
Sold
Price Unknown
18203 Brighton Grn, Dallas, TX 75252
3beds
2,630sqft
Single Family Residence
Built in 2012
7,405 Square Feet Lot
$721,300 Zestimate®
$--/sqft
$4,267 Estimated rent
Home value
$721,300
$685,000 - $765,000
$4,267/mo
Zestimate® history
Owner options
List your home for rent
$4,267/mo
Rent Zestimate®
Find your next renter with Zillow Rental Manager. Plus, with online applications, you can quickly screen prospective tenants – for free.
$4,267/mo
Rent Zestimate®
Refinance and save
$163/mo
Est. payment
Refinancing to a lower rate could help reduce your monthly payments and save thousands over the life of the loan.
$163/mo
Est. payment
Explore your selling options
Work with a Zillow partner agent
Leverage their expertise and Zillow's premium Showcase listings to get your home seen by more buyers.
Get startedList with your own agent
Get your home in front of millions of buyers by listing it on Zillow.
Learn how to do itSell it yourself
Take full control of how buyers see your home on Zillow by listing For Sale by Owner (FSBO).
List your homeWhat's special
Zillow last checked:
Listing updated:
Listed by:
Eric Skeen 0716174 415-516-3312,
Briggs Freeman Sotheby's Int'l 214-350-0400
Bought with:
Jackie Siegel, 0526822
Briggs Freeman Sotheby's Int'l
Source: NTREIS,MLS#: 20852271
Facts & features
Interior
Bedrooms & bathrooms
- Bedrooms: 3
- Bathrooms: 4
- Full bathrooms: 3
- 1/2 bathrooms: 1
Primary bedroom
- Features: Closet Cabinetry, Ceiling Fan(s), Dual Sinks, En Suite Bathroom, Jetted Tub, Sitting Area in Primary, Separate Shower, Walk-In Closet(s)
- Level: First
- Dimensions: 12 x 22
Bedroom
- Features: En Suite Bathroom, Walk-In Closet(s)
- Level: Second
- Dimensions: 12 x 15
Bedroom
- Features: Walk-In Closet(s)
- Level: Second
- Dimensions: 11 x 12
Den
- Features: Ceiling Fan(s)
- Level: Second
- Dimensions: 13 x 18
Dining room
- Level: First
- Dimensions: 11 x 12
Kitchen
- Features: Breakfast Bar, Built-in Features, Eat-in Kitchen, Kitchen Island, Pantry, Walk-In Pantry
- Level: First
- Dimensions: 9 x 20
Living room
- Features: Ceiling Fan(s), Fireplace
- Level: First
- Dimensions: 15 x 18
Office
- Level: First
- Dimensions: 10 x 12
Utility room
- Features: Built-in Features, Utility Room
- Level: First
- Dimensions: 6 x 8
Heating
- Central
Cooling
- Central Air
Appliances
- Included: Built-In Gas Range, Convection Oven, Dishwasher, Disposal, Ice Maker, Refrigerator
- Laundry: Washer Hookup, Electric Dryer Hookup, Laundry in Utility Room
Features
- Built-in Features, Decorative/Designer Lighting Fixtures, Eat-in Kitchen, Kitchen Island, Open Floorplan, Pantry, Vaulted Ceiling(s), Natural Woodwork, Walk-In Closet(s)
- Flooring: Wood
- Windows: Shutters
- Has basement: No
- Number of fireplaces: 1
- Fireplace features: Gas, Gas Log, Living Room
Interior area
- Total interior livable area: 2,630 sqft
Property
Parking
- Total spaces: 2
- Parking features: Driveway, Garage
- Attached garage spaces: 2
Features
- Levels: Two
- Stories: 2
- Patio & porch: Covered, Side Porch
- Pool features: None
Lot
- Size: 7,405 Square Feet
- Features: Cul-De-Sac, Landscaped, Sprinkler System
Details
- Parcel number: R931901902301
Construction
Type & style
- Home type: SingleFamily
- Architectural style: Detached
- Property subtype: Single Family Residence
Materials
- Brick, Rock, Stone
- Foundation: Slab
- Roof: Composition
Condition
- Year built: 2012
Utilities & green energy
- Sewer: Public Sewer
- Water: Public
- Utilities for property: Cable Available, Sewer Available, Water Available
Community & HOA
Community
- Features: Trails/Paths, Gated
- Security: Security System, Carbon Monoxide Detector(s), Fire Alarm, Security Gate, Gated Community, Smoke Detector(s)
- Subdivision: Windsor Crest
HOA
- Has HOA: Yes
- Services included: Association Management, Maintenance Grounds, Security
- HOA fee: $163 monthly
- HOA name: Windsor Crest Hoa
- HOA phone: 602-910-1997
Location
- Region: Dallas
Financial & listing details
- Tax assessed value: $623,995
- Annual tax amount: $11,791
- Date on market: 5/27/2026
- Listing terms: Cash,Conventional,FHA,VA Loan
Price history
| Date | Event | Price |
|---|---|---|
| 5/27/2026 | Sold | -- |
Source: NTREIS #20852271 Report a problem | ||
| 8/11/2020 | Sold | -- |
Source: Agent Provided Report a problem | ||
| 7/24/2020 | Pending sale | $479,000$182/sqft |
Source: Keller Williams Realty #14379134 Report a problem | ||
| 7/3/2020 | Listed for sale | $479,000+17.8%$182/sqft |
Source: Keller Williams Realty #14379134 Report a problem | ||
| 8/31/2012 | Sold | -- |
Source: Agent Provided Report a problem | ||
| 5/2/2012 | Price change | $406,615+0.8%$155/sqft |
Source: David M. Weekley #11747147 Report a problem | ||
| 4/4/2012 | Listed for sale | $403,395$153/sqft |
Source: David M. Weekley #11747147 Report a problem | ||
Public tax history
| Year | Property taxes | Tax assessment |
|---|---|---|
| 2025 | $6,322 -8.1% | $623,995 -1.7% |
| 2024 | $6,878 +9% | $634,526 +10% |
| 2023 | $6,309 -13.3% | $576,842 +10% |
| 2022 | $7,279 -2.8% | $524,402 +10% |
| 2021 | $7,485 +15.5% | $476,729 +6.5% |
| 2020 | $6,479 -7.6% | $447,635 -6.3% |
| 2019 | $7,014 -4.2% | $477,906 +0.9% |
| 2018 | $7,320 -28.4% | $473,657 +1.5% |
| 2017 | $10,219 | $466,682 +3.4% |
| 2016 | $10,219 +56.9% | $451,252 +9.4% |
| 2015 | $6,511 | $412,396 +7.5% |
| 2014 | $6,511 | $383,766 +0.6% |
| 2013 | -- | $381,298 +486.6% |
| 2012 | -- | $65,000 +1.6% |
| 2011 | -- | $64,000 |
| 2010 | -- | $64,000 -5.9% |
| 2009 | -- | $68,000 -10.5% |
| 2008 | -- | $76,000 -24% |
| 2007 | -- | $100,000 |
Find assessor info on the county website
Neighborhood: Preston Highlands
Nearby homes
- $865,4004 bd4 ba3.3k sqft18207 Brighton Grn, Dallas, TX 75252Off Market
- $818,1004 bd3 ba3.2k sqft18201 Brighton Grn, Dallas, TX 75252Off Market
- $681,6004 bd3 ba2.8k sqft18112 Peppy Pl, Dallas, TX 75252Off Market
- $629,9003 bd4 ba2.6k sqft18211 Brighton Grn, Dallas, TX 75252Off Market
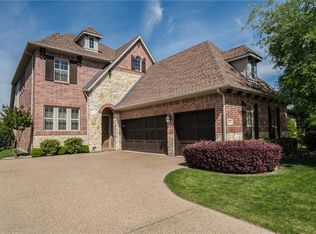
- $923,7003 bd3 ba3.3k sqft18202 Brighton Grn, Dallas, TX 75252Off Market
- $747,2004 bd3 ba3.7k sqft18116 Peppy Pl, Dallas, TX 75252Off Market
- $575,400-- bd-- ba-- sqft18116 Peppy Pl, Dallas, TX 75252Off Market
- $844,3005 bd5 ba3.6k sqft18108 Peppy Pl, Dallas, TX 75252Off Market
Nearby schools
GreatSchools rating
- 5/10Jackson Elementary SchoolGrades: PK-5Distance: 2 mi
- 5/10Frankford Middle SchoolGrades: 6-8Distance: 0.9 mi
- 5/10Shepton High SchoolGrades: 9-10Distance: 1.9 mi
Schools provided by the listing agent
- Elementary: Jackson
- Middle: Frankford
- High: Plano West
- District: Plano ISD
Source: NTREIS. This data may not be complete. We recommend contacting the local school district to confirm school assignments for this home.
Get a cash offer in 3 minutes
Find out how much your home could sell for in as little as 3 minutes with a no-obligation cash offer.
Estimated market value
$721,300
Get a cash offer in 3 minutes
Find out how much your home could sell for in as little as 3 minutes with a no-obligation cash offer.
Estimated market value
$721,300
- Texas
- Collin County
- Dallas
- 75252
- Preston Highlands
- 18203 Brighton Grn
