With just over 2,700 sq ft, this 2-story is a stunner! The amazing study provides a dedicated home office for working from home. This home features a beautiful open concept living area, dining space and kitchen with tall ceilings, unbelievable windows, and storage galore. The large primary suite includes a large walk-in closet, and bath with large vanity, freestanding tub and glass shower.
Luxuries included such as tankless water heater, Trane A/C, and five-piece stainless steel GE appliances for the chef of the bunch. Close to The Woodlands, yet far enough away for residents to enjoy a simpler, laid-back lifestyle!
Pending
$562,947
18203 Hardy Fir Ct, Conroe, TX 77302
4beds
3,030sqft
Single Family Residence
Built in ----
4,791 Square Feet Lot
$557,900 Zestimate®
$186/sqft
$116/mo HOA
What's special
Dining spaceUnbelievable windowsStorage galoreLarge walk-in closetFreestanding tubKitchen with tall ceilingsTankless water heater
- 22 days
- 5
- 0
Zillow last checked:
Listing updated:
Listed by:
Dina Verteramo TREC #0523468 281-517-9862,
Highland Homes Realty
Source: HAR,MLS#: 58894493
Facts & features
Interior
Bedrooms & bathrooms
- Bedrooms: 4
- Bathrooms: 4
- Full bathrooms: 4
Primary bedroom
- Level: First
- Area: 208
- Dimensions: 16.00 x 13.00
Bedroom
- Level: Second
- Area: 121
- Dimensions: 11.00 x 11.00
Bedroom
- Level: First
- Area: 120
- Dimensions: 12.00 x 10.00
Bedroom
- Level: Second
- Area: 121
- Dimensions: 11.00 x 11.00
Other
- Level: First
- Area: 120
- Dimensions: 12.00 x 10.00
Dining room
- Level: First
- Area: 160
- Dimensions: 16.00 x 10.00
Family room
- Level: First
- Area: 256
- Dimensions: 16.00 x 16.00
Game room
- Level: Second
- Area: 198
- Dimensions: 18x11
Kitchen
- Level: First
- Area: 176
- Dimensions: 11.00 x 16.00
Primary bath
- Level: First
- Area: 99
- Dimensions: 9.00 x 11.00
Heating
- Natural Gas
Cooling
- Electric
Appliances
- Included: Water Heater, Disposal, Oven, Microwave, Gas Cooktop, Dishwasher
- Laundry: Electric Dryer Hookup, Gas Dryer Hookup, Washer Hookup
Features
- Flooring: Carpet, Tile, Vinyl
- Windows: Insulated/Low-E windows
Interior area
- Total structure area: 3,030
- Total interior livable area: 3,030 sqft
Property
Parking
- Total spaces: 2
- Parking features: Attached
- Attached garage spaces: 2
Features
- Stories: 2
Lot
- Size: 4,791 Square Feet
- Features: Subdivided, 0 Up To 1/4 Acre
Details
- Parcel number: 816387
Construction
Type & style
- Home type: SingleFamily
- Architectural style: Traditional
- Property subtype: Single Family Residence
Materials
- Brick, Wood Siding
- Foundation: Slab
- Roof: Composition
Condition
- New construction: Yes
Details
- Builder name: Highland Homes
Utilities & green energy
- Sewer: Public Sewer
- Water: Public
Green energy
- Green verification: HERS Index Score
- Energy efficient items: Thermostat, HVAC
Community & HOA
Community
- Subdivision: Artavia
HOA
- Has HOA: Yes
- Amenities included: Jogging Path, Playground, Trail(s)
- HOA fee: $1,395 annually
Location
- Region: Conroe
Financial & listing details
- Price per square foot: $186/sqft
- Date on market: 8/6/2026
- Listing terms: Cash,Conventional,FHA,VA Loan
Estimated market value
$557,900
$530,000 - $586,000
$2,860/mo
Price history
| Date | Event | Price |
|---|---|---|
| 8/6/2026 | Pending sale | $562,947$186/sqft |
Source:  HAR #58894493 Report a problem HAR #58894493 Report a problem | ||
| 8/6/2026 | Listed for sale | $562,947$186/sqft |
Source: HAR #58894493 Report a problem | ||
Public tax history
Tax history is unavailable.
Monthly payment
Est. payment
Payment breakdown
Explore the cost of this home by adjusting the details. Changes won't be saved.Climate risks
Neighborhood: 77302
Nearby schools
Schools provided by the listing agent
- Elementary: San Jacinto Elementary School (Conroe)
- Middle: Moorhead Junior High School
- High: Caney Creek High School
Source: HAR. This data may not be complete. We recommend contacting the local school district to confirm school assignments for this home.

Similar homes
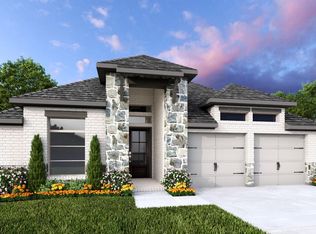
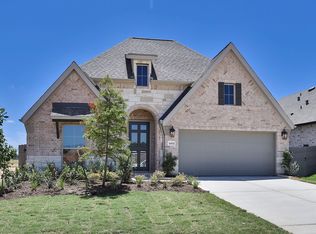
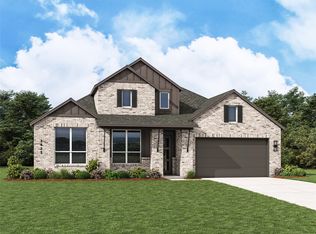
- $554,9904 bd4 ba2.8k sqft16435 Cat Ct, Conroe, TX 77302New Construction
 HAR
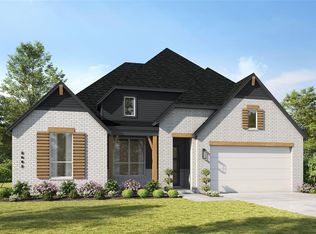
HAR - $575,9904 bd5 ba2.8k sqft18918 Moonriver St, Conroe, TX 77302New Construction
 HAR
HAR - $499,9904 bd4 ba2.9k sqft16543 Mandora Ln, Conroe, TX 77302New Construction
 HAR
HAR - $430,8904 bd3 ba2.4k sqft18242 Hardy Fir Ct, Conroe, TX 77302New Construction
 MLS ID #72254005, Dina Verteramo, Highland Homes Realty. HAR
