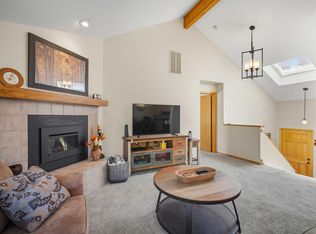
Located in Sunriver Oregon is this single level 3 bedroom3 bath home with 1572 Sq. Ft. of living space. This home has 2 primary suites all with vaulted ceilings. This home has many updates, New interior paint, new windows, new HVAC system and new A/C unit. 2 car garage and a metal roof. You enter the home to a vaulted entry and stone flooring. The living room is vaulted with natural gas wall fireplace insert with a wall of windows looking out to the deck with a hot tub. Newer kitchen appliances with a sitting nook area with additional storage. Sunriver has a lot to offer with over 50 miles of hiking/bike paths, community parks and indoor and an outdoor swimming pool, work out facility and more. Just minutes to Mt. Bachelor and High Cascade lakes. Come see what this home has to offer.
Pending
$765,000
18203 Mount Saint Helens Ln, Bend, OR 97707
3beds
3baths
1,572sqft
Single Family Residence
Built in 1996
8,712 Square Feet Lot
$-- Zestimate®
$487/sqft
$198/mo HOA
What's special
- 15 days
- 32
- 0
Zillow last checked:
Listing updated:
Listed by:
Century 21 North Homes Realty 541-815-0906
Source: Oregon Datashare,MLS#: 220229596
Facts & features
Interior
Bedrooms & bathrooms
- Bedrooms: 3
- Bathrooms: 3
Heating
- Fireplace(s), ENERGY STAR Qualified Equipment, Forced Air, Natural Gas
Cooling
- Heat Pump
Appliances
- Included: Dishwasher, Disposal, Dryer, Microwave, Range, Refrigerator, Washer, Water Heater
Features
- Built-in Features, Ceiling Fan(s), Double Vanity, Fiberglass Stall Shower, Granite Counters, Linen Closet, Shower/Tub Combo, Solid Surface Counters, Tile Counters, Tile Shower, Walk-In Closet(s)
- Flooring: Carpet, Stone, Tile
- Windows: Double Pane Windows, ENERGY STAR Qualified Windows, Skylight(s), Vinyl Frames
- Basement: None
- Has fireplace: Yes
- Fireplace features: Family Room, Gas
- Common walls with other units/homes: No Common Walls
Interior area
- Total structure area: 1,572
- Total interior livable area: 1,572 sqft
Property
Parking
- Total spaces: 2
- Parking features: Asphalt, Garage Door Opener
- Garage spaces: 2
Features
- Levels: One
- Stories: 1
- Patio & porch: Deck
- Spa features: Spa/Hot Tub
- Has view: Yes
- View description: Territorial
Lot
- Size: 8,712 Square Feet
- Features: Level, Native Plants
Details
- Parcel number: 165205
- Zoning description: SURS
- Special conditions: Standard
Construction
Type & style
- Home type: SingleFamily
- Architectural style: Ranch
- Property subtype: Single Family Residence
Materials
- Frame
- Foundation: Stemwall
- Roof: Metal
Condition
- New construction: No
- Year built: 1996
Utilities & green energy
- Sewer: Public Sewer
- Water: Public
- Utilities for property: Natural Gas Available
Community & HOA
Community
- Features: Pool, Pickleball, Park, Playground, Short Term Rentals Allowed, Sport Court, Tennis Court(s), Trail(s)
- Security: Smoke Detector(s)
- Subdivision: Deer Park
HOA
- Has HOA: Yes
- Amenities included: Clubhouse, Firewise Certification, Fitness Center, Landscaping, Marina, Park, Pickleball Court(s), Playground, Pool, Resort Community, Sewer, Snow Removal, Sport Court, Tennis Court(s), Trail(s), Trash, Water
- HOA fee: $173 monthly
- Second HOA fee: $25 monthly
Location
- Region: Bend
Financial & listing details
- Price per square foot: $487/sqft
- Annual tax amount: $5,010
- Date on market: 10/5/2026
- Listing terms: Cash,Conventional,FHA,USDA Loan,VA Loan
- Road surface type: Paved
Estimated market value
Not available
Estimated sales range
Not available
$2,592/mo
Price history
| Date | Event | Price |
|---|---|---|
| 10/5/2026 | Pending sale | $765,000$487/sqft |
Source:  Oregon Datashare #220229596 Report a problem | ||
Public tax history
Tax history is unavailable.
Monthly payment
Est. payment
Payment breakdown
Explore the cost of this home by adjusting the details. Changes won't be saved.Climate risks
Neighborhood: Sunriver
Nearby schools
Schools provided by the listing agent
- Elementary: Three Rivers Elem
- Middle: Three Rivers
- High: Caldera High
Source: Oregon Datashare. This data may not be complete. We recommend contacting the local school district to confirm school assignments for this home.
- $773,2003 bd3 ba1.5k sqft18203 Mount Street Helens Ln, Sunriver, OR 97707Off Market
- $170,0003 bd2 ba1.5k sqft18205 Mount Street Helens Ln, Sunriver, OR 97707Sold
- $796,8004 bd3 ba1.6k sqft18186 Yankee Mountain Ln, Sunriver, OR 97707Off Market
- $155,0004 bd3 ba2.1k sqft18204 Mt St Helens Ln, Sunriver, OR 97707Sold
Similar homes
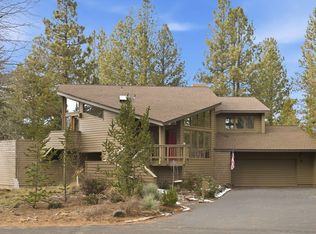
- $795,0003 bd3 ba1.6k sqft17916 Sandtrap Ln, Sunriver, OR 97707For Sale
 MLS ID #220222485, Nola Jean Horton-Jones, Cascade Hasson SIR. Oregon Datashare
- $680,0003 bd2 ba1.2k sqft10 Ashwood Lane, Sunriver, OR 97707For Sale

 MLS ID #846250, BILLY SCOTT, Real Broker. WVMLS
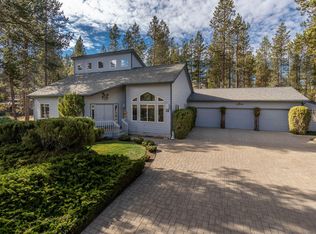
- $839,0003 bd3 ba2.1k sqft17926 Playoff Ln #3, Bend, OR 97707For Sale
 MLS ID #220227195, Geoff Paul Tiffany, Vantage Point Brokers, LLC. Oregon Datashare
- $849,9953 bd3 ba2.2k sqft57817 Mount Adams Ln #12, Bend, OR 97707For Sale
 MLS ID #220202474, Mary A. Stratton Dahlke, Stellar Realty Northwest. Oregon Datashare
- $775,0003 bd2 ba1.7k sqft17476 Rail Dr, Bend, OR 97707For SaleMLS ID #220227405, Kimberly D Riley Pc, Cascade Hasson SIR. Oregon Datashare
- $795,0003 bd3 ba1.6k sqft57158 Killdeer Ln #1, Bend, OR 97707For SaleMLS ID #220222617, Mark Ossinger, Central Oregon Realty Group. Oregon Datashare
- $899,0004 bd3 ba2k sqft57742 Wallowa Loop, Sunriver, OR 97707For SaleMLS ID #220222167, Nola Jean Horton-Jones, Cascade Hasson SIR. Oregon Datashare
- $849,0003 bd3 ba1.8k sqft17704 Rogue Ln, Sunriver, OR 97707For SaleMLS ID #220227916, Christopher Hughson, Oregon Realty Advisors, Inc.. Oregon Datashare
- $630,0002 bd2 ba1.6k sqft57384 Acacia Ln, Sunriver, OR 97707For SaleMLS ID #220227478, Jason Lucas Hartenberger, Century 21 North Homes Realty. Oregon Datashare
- $769,0003 bd2 ba1.7k sqft17440 Gull Dr, Bend, OR 97707For SaleMLS ID #220220875, Mitch Glen Darby, Berkshire Hathaway HomeService. Oregon Datashare
- $949,0004 bd3 ba2.2k sqft17822 Big Leaf Ln, Sunriver, OR 97707For SaleMLS ID #220217750, Kyle Hoak, Berkshire Hathaway SR. Oregon Datashare
- $983,0004 bd4 ba2.2k sqft58103 Kinglet Rd #33, Bend, OR 97707For SaleMLS ID #220225572, Daniel D Cook, Berkshire Hathaway HomeService. Oregon Datashare
- $619,9003 bd2 ba1.7k sqft55219 Lazy River Dr, Bend, OR 97707For SaleMLS ID #220223944, Jan Higgins Loper, Cascade Hasson SIR. Oregon Datashare
- $779,9003 bd2 ba2k sqft16802 Pony Express Way, Bend, OR 97707Active
 MLS ID #685082583, Amber Boyle, Avenue NW Realty. RMLS (OR)
- $978,0004 bd3 ba2.1k sqft57627 Cultus Ln #8, Sunriver, OR 97707For SaleMLS ID #220220064, Amy Campbell, Sunriver Realty. Oregon Datashare
- $509,0003 bd2 ba1.4k sqft17405 Killdeer Dr, Bend, OR 97707For SaleMLS ID #220229513, Jenna Merry Swain, Ninebark Real Estate. Oregon Datashare
- $729,9003 bd2 ba1.6k sqft17450 Meadow Way, Bend, OR 97707ActiveMLS ID #655897512, Amber Boyle, Avenue NW Realty. RMLS (OR)
- $699,0004 bd3 ba2.2k sqft55967 Wood Duck Dr, Bend, OR 97707For SaleMLS ID #220214808, Robyn Grimes Tuttle, Premiere Property Group, LLC. Oregon Datashare
- $569,0003 bd2 ba1.5k sqft55350 Gross Dr, Bend, OR 97707For SaleMLS ID #220226660, Cyndi Elizabeth Robertson, Cascade Hasson SIR. Oregon Datashare
- $649,9004 bd2 ba1.8k sqft17370 Brant Dr, Bend, OR 97707For SaleMLS ID #220217487, Lisa Jane McCarthy, RE/MAX Key Properties. Oregon Datashare
