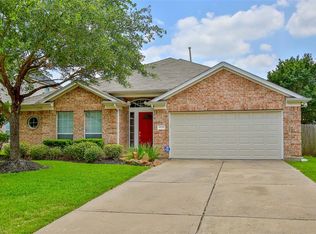
Tucked away on a cul-de-sac, this move-in ready 4-bedroom, 2.5-bath home offers over 3,000 square feet of living space on an almost 10,000-square-foot lot with a backyard that truly feels like a private oasis. Step inside to a dedicated office, spacious living room, dining area, kitchen & breakfast space designed for everyday living & entertaining. The primary suite is located on the first floor, offering comfort & privacy, while upstairs features a huge game room, secondary bedrooms & additional bath. Outside, enjoy an incredible backyard retreat with a sparkling pool, large yard space & covered screened-in porch, perfect for relaxing or hosting year-round. Upstairs HVAC (2019), roof (2021), LG gas range, microwave, updated primary & upstairs bathrooms, garage extension with epoxy flooring, 50 amp outlet for backup generator, pool fence, upgraded light fixtures throughout & exterior (2021).
Pending
Price cut: $20K (7/8)
$375,000
18203 Olive Tree Ct, Cypress, TX 77429
4beds
3,103sqft
Single Family Residence
Built in 2003
9,792 Square Feet Lot
$372,700 Zestimate®
$121/sqft
$27/mo HOA
What's special
- 66 days
- 297
- 11
Likely to sell faster than
Zillow last checked:
Listing updated:
Listed by:
Kristina Newcomb TREC #0634969 832-779-5478,
eXp Realty LLC
Source: HAR,MLS#: 43715387
Facts & features
Interior
Bedrooms & bathrooms
- Bedrooms: 4
- Bathrooms: 3
- Full bathrooms: 2
- 1/2 bathrooms: 1
Rooms
- Room types: Family Room, Utility Room
Primary bedroom
- Level: First
- Area: 320
- Dimensions: 20 x 16
Bedroom
- Level: Second
- Area: 169
- Dimensions: 13 x 13
Bedroom
- Level: Second
- Area: 154
- Dimensions: 14 x 11
Bedroom
- Level: Second
- Area: 169
- Dimensions: 13 x 13
Breakfast
- Level: First
- Area: 117
- Dimensions: 13 x 9
Dining room
- Level: First
- Area: 195
- Dimensions: 15 x 13
Family room
- Level: First
- Area: 306
- Dimensions: 18 x 17
Game room
- Level: Second
- Area: 360
- Dimensions: 20 x 18
Kitchen
- Level: First
- Area: 195
- Dimensions: 15 x 13
Media room
- Level: First
- Area: 240
- Dimensions: 16 x 15
Utility room
- Level: Second
- Area: 81
- Dimensions: 9 x 9
Heating
- Electric, Natural Gas
Cooling
- Ceiling Fan(s), Electric
Appliances
- Included: Disposal, Gas Oven, Microwave, Gas Range, Dishwasher
- Laundry: Electric Dryer Hookup, Gas Dryer Hookup, Washer Hookup
Features
- Crown Molding, Formal Entry/Foyer, High Ceilings, Primary Bed - 1st Floor, Sitting Area, Split Plan, Walk-In Closet(s)
- Flooring: Carpet, Tile, Wood
- Windows: Insulated/Low-E windows, Solar Screens, Window Coverings
- Number of fireplaces: 1
- Fireplace features: Gas
Interior area
- Total structure area: 3,103
- Total interior livable area: 3,103 sqft
Property
Parking
- Total spaces: 2
- Parking features: Attached, Oversized, Garage Door Opener, Double-Wide Driveway
- Attached garage spaces: 2
Features
- Stories: 2
- Patio & porch: Covered, Patio/Deck, Porch, Screened
- Exterior features: Side Yard, Sprinkler System
- Has private pool: Yes
- Pool features: Gunite
- Fencing: Back Yard
Lot
- Size: 9,792 Square Feet
- Features: Cul-De-Sac, Subdivided, 0 Up To 1/4 Acre
Details
- Parcel number: 1234210030036
Construction
Type & style
- Home type: SingleFamily
- Architectural style: Traditional
- Property subtype: Single Family Residence
Materials
- Brick, Cement Siding, Wood Siding
- Foundation: Slab
- Roof: Composition
Condition
- New construction: No
- Year built: 2003
Utilities & green energy
- Water: Water District
Green energy
- Energy efficient items: HVAC
Community & HOA
Community
- Features: Subdivision Tennis Court
- Subdivision: Villages Cypress Lakes 02 Amd
HOA
- Has HOA: Yes
- Amenities included: Playground, Pool, Tennis Court(s)
- HOA fee: $320 annually
Location
- Region: Cypress
Financial & listing details
- Price per square foot: $121/sqft
- Tax assessed value: $387,198
- Annual tax amount: $10,050
- Date on market: 6/26/2026
- Listing terms: Cash,Conventional,FHA,VA Loan
- Exclusions: See Exclusion List
- Road surface type: Concrete, Curbs, Gutters
Estimated market value
$372,700
$354,000 - $391,000
$3,171/mo
Price history
| Date | Event | Price |
|---|---|---|
| 8/16/2026 | Pending sale | $375,000$121/sqft |
Source: | ||
| 8/16/2026 | Listed for sale | $375,000$121/sqft |
Source: | ||
| 7/14/2026 | Pending sale | $375,000$121/sqft |
Source: eXp Realty #43715387 Report a problem | ||
| 7/8/2026 | Price change | $375,000-5.1%$121/sqft |
Source: | ||
| 7/2/2026 | Listed for sale | $395,000-9.2%$127/sqft |
Source: | ||
| 3/10/2022 | Listing removed | -- |
Source: | ||
| 1/26/2022 | Pending sale | $435,000$140/sqft |
Source: | ||
| 1/22/2022 | Listed for sale | $435,000+74.7%$140/sqft |
Source: | ||
| 11/12/2015 | Sold | -- |
Source: Agent Provided Report a problem | ||
| 10/6/2015 | Pending sale | $249,000$80/sqft |
Source: Better Homes and Gardens Real Estate Gary Greene #33840154 Report a problem | ||
| 9/26/2015 | Listed for sale | $249,000+31.1%$80/sqft |
Source: Better Homes and Gardens Real Estate Gary Greene #33840154 Report a problem | ||
| 12/2/2011 | Listing removed | $190,000$61/sqft |
Source: RE/MAX Lakeland #53246645 Report a problem | ||
| 10/8/2011 | Listed for sale | $190,000$61/sqft |
Source: Visual Tour #122352 Report a problem | ||
| 5/25/2007 | Sold | -- |
Source: Agent Provided Report a problem | ||
| 7/18/2006 | Sold | -- |
Source: Agent Provided Report a problem | ||
Public tax history
| Year | Property taxes | Tax assessment |
|---|---|---|
| 2025 | $317 -12.2% | $387,198 -4% |
| 2024 | $361 -83.9% | $403,465 +2.7% |
| 2023 | $2,236 +33% | $392,895 +13.5% |
| 2022 | $1,681 | $346,037 +26.1% |
| 2021 | -- | $274,352 +14.9% |
| 2020 | $1,541 +6% | $238,790 +7.7% |
| 2019 | $1,454 -76.3% | $221,817 -0.1% |
| 2018 | $6,135 | $222,000 |
| 2017 | $6,135 -21.2% | $222,000 -4.6% |
| 2016 | $7,785 +33% | $232,660 |
| 2015 | $5,853 | $232,660 +18.2% |
| 2014 | $5,853 | $196,857 +9.4% |
| 2013 | -- | $179,911 -0.3% |
| 2012 | -- | $180,460 |
| 2011 | -- | $180,460 |
| 2010 | -- | $180,460 |
| 2009 | -- | $180,460 -2.5% |
| 2007 | -- | $185,113 +3% |
| 2006 | -- | $179,804 +26.4% |
| 2005 | -- | $142,288 -1.9% |
| 2004 | -- | $145,000 +405.2% |
| 2003 | -- | $28,700 |
Find assessor info on the county website
Monthly payment
Est. payment
Payment breakdown
Explore the cost of this home by adjusting the details. Changes won't be saved.Climate risks
Neighborhood: Cypress Lakes
Nearby schools
Schools provided by the listing agent
- Elementary: A Robison Elementary School
- Middle: Goodson Middle School
- High: Cypress Woods High School
Source: HAR. This data may not be complete. We recommend contacting the local school district to confirm school assignments for this home.