Impeccably maintained 4-bed, 5-bath home on a premium corner lot in the highly sought-after Candellas community. Built just eight years ago, this almost 3000sq ft residence offers modern design, abundant natural light, and a flexible layout ideal for today’s lifestyle. The open-concept main level features a spacious living area, dining space, and a beautifully appointed kitchen perfect for everyday living and entertaining.
Upstairs, the private primary suite offers a serene retreat with a well-designed en-suite bath and generous walk-in custom closet space. Additional bedrooms are bright, comfortable, and versatile — ideal for family, guests, home offices, or multigenerational living. With five bathrooms, everyone enjoys convenience and privacy.
The corner lot enhances both curb appeal and outdoor enjoyment, offering extra space, added privacy, and low-maintenance landscaping and mountain view. This home is truly move-in ready, reflecting exceptional care and pride of ownership throughout.
Located in one of Arvada’s most desirable master-planned neighborhoods, residents enjoy community pools, fitness centers, parks, trails, and top-rated schools. Easy access to Denver, Boulder, and the mountains makes this the perfect blend of comfort, convenience, and Colorado lifestyle living.
A rare opportunity to own a beautifully maintained, modern home in Candellas — ready to welcome its next owner.
Sold for $965,000
$965,000
18203 W 92nd Lane, Arvada, CO 80007
4beds
4,434sqft
Single Family Residence
Built in 2017
0.28 Acres Lot
$957,100 Zestimate®
$218/sqft
$5,210 Estimated rent
Home value
$957,100
$900,000 - $1.01M
$5,210/mo
Zestimate® history
Owner options
List your home for rent
$5,210/mo
Rent Zestimate®
Find your next renter with Zillow Rental Manager. Plus, with online applications, you can quickly screen prospective tenants – for free.
$5,210/mo
Rent Zestimate®
Refinance and save
$5,535/mo
Est. payment
Refinancing to a lower rate could help reduce your monthly payments and save thousands over the life of the loan.
$5,535/mo
Est. payment
Explore your selling options
Work with a Zillow partner agent
Leverage their expertise and Zillow's premium Showcase listings to get your home seen by more buyers.
Get startedList with your own agent
Get your home in front of millions of buyers by listing it on Zillow.
Learn how to do itSell it yourself
Take full control of how buyers see your home on Zillow by listing For Sale by Owner (FSBO).
List your homeWhat's special
Mountain viewDining spaceModern designLow-maintenance landscapingPremium corner lotPrivate primary suiteOpen-concept main level
Zillow last checked:
Listing updated:
Listed by:
Paula Workman 303-888-1033 paula@paulaworkman.com,
Workman & Associates,
Monica Pina 720-877-4760,
Workman & Associates
Bought with:
Darrel Kanipe, 40008321
Brokers Guild Real Estate
Source: REcolorado as distributed by MLS GRID,MLS#: 5059312
Facts & features
Interior
Bedrooms & bathrooms
- Bedrooms: 4
- Bathrooms: 5
- Full bathrooms: 3
- 3/4 bathrooms: 1
- 1/2 bathrooms: 1
- Main level bathrooms: 2
- Main level bedrooms: 1
Bedroom
- Description: Main Floor Bedroom Or Office W/ Ensuite Bath
- Level: Main
- Area: 121 Square Feet
- Dimensions: 11 x 11
Bedroom
- Description: Ensuite And Custom Walk-N Closet
- Features: Primary Suite
- Level: Upper
- Area: 224 Square Feet
- Dimensions: 14 x 16
Bedroom
- Description: Ensuite Bath
- Level: Upper
- Area: 144 Square Feet
- Dimensions: 12 x 12
Bedroom
- Description: W/ Ensuite Bathroom
- Level: Upper
- Area: 132 Square Feet
- Dimensions: 11 x 12
Bathroom
- Features: En Suite Bathroom
- Level: Main
- Area: 40 Square Feet
- Dimensions: 5 x 8
Bathroom
- Description: Powder Room
- Level: Main
- Area: 25 Square Feet
- Dimensions: 5 x 5
Bathroom
- Description: Double Sinks* Luxurious Shower
- Features: En Suite Bathroom
- Level: Upper
- Area: 132 Square Feet
- Dimensions: 11 x 12
Bathroom
- Description: Ensuite Bath
- Level: Upper
- Area: 45 Square Feet
- Dimensions: 5 x 9
Bathroom
- Description: Ensuite
- Level: Upper
- Area: 49 Square Feet
- Dimensions: 7 x 7
Dining room
- Description: Can Comfortable Seat 12
- Level: Main
- Area: 208 Square Feet
- Dimensions: 13 x 16
Kitchen
- Description: All Appliances And Island
- Level: Main
- Area: 256 Square Feet
- Dimensions: 16 x 16
Laundry
- Description: Spacious And Conveniently Located To Bedrooms
- Level: Upper
- Area: 90 Square Feet
- Dimensions: 6 x 15
Living room
- Description: Gas Fireplace
- Level: Main
- Area: 288 Square Feet
- Dimensions: 16 x 18
Loft
- Description: You Choose How To Use This Space
- Level: Upper
- Area: 304 Square Feet
- Dimensions: 16 x 19
Mud room
- Description: With Storage And 5x6 Pantry
- Level: Main
- Area: 72 Square Feet
- Dimensions: 8 x 9
Heating
- Forced Air
Cooling
- Central Air
Appliances
- Included: Cooktop, Dishwasher, Disposal, Double Oven, Gas Water Heater, Microwave, Range Hood, Refrigerator
- Laundry: In Unit
Features
- Ceiling Fan(s), Eat-in Kitchen, Five Piece Bath, Granite Counters, High Ceilings, Kitchen Island, Open Floorplan, Pantry, Primary Suite, Smoke Free, Walk-In Closet(s)
- Flooring: Carpet, Tile, Wood
- Windows: Double Pane Windows, Window Coverings
- Basement: Full,Unfinished
- Number of fireplaces: 1
- Fireplace features: Gas, Living Room
Interior area
- Total structure area: 4,434
- Total interior livable area: 4,434 sqft
- Finished area above ground: 2,973
- Finished area below ground: 0
Property
Parking
- Total spaces: 3
- Parking features: Garage - Attached
- Attached garage spaces: 3
Features
- Levels: Two
- Stories: 2
- Patio & porch: Covered, Patio
- Fencing: Full
- Has view: Yes
- View description: Mountain(s)
Lot
- Size: 0.28 Acres
- Features: Corner Lot, Landscaped, Level, Sprinklers In Front, Sprinklers In Rear
- Residential vegetation: Grassed
Details
- Parcel number: 463265
- Zoning: PUD
- Special conditions: Standard
Construction
Type & style
- Home type: SingleFamily
- Architectural style: Contemporary
- Property subtype: Single Family Residence
Materials
- Frame, Stone, Wood Siding
- Foundation: Concrete Perimeter
- Roof: Composition
Condition
- Model
- New construction: Yes
- Year built: 2017
Details
- Builder name: TRI Pointe Homes
- Warranty included: Yes
Utilities & green energy
- Electric: 220 Volts, 220 Volts in Garage
- Sewer: Public Sewer
- Water: Public
- Utilities for property: Electricity Connected, Natural Gas Connected
Community & HOA
Community
- Security: Carbon Monoxide Detector(s), Smoke Detector(s)
- Subdivision: Candelas
HOA
- Has HOA: Yes
- Amenities included: Clubhouse, Fitness Center, Park, Playground, Tennis Court(s), Trail(s)
- HOA name: Vauxmont Special Metro District
- HOA phone: 720-647-6593
Location
- Region: Arvada
Financial & listing details
- Price per square foot: $218/sqft
- Tax assessed value: $937,142
- Annual tax amount: $10,689
- Date on market: 1/20/2026
- Listing terms: Cash,Conventional,FHA,VA Loan
- Exclusions: Staging Items
- Ownership: Individual
- Electric utility on property: Yes
- Road surface type: Paved
Price history
| Date | Event | Price |
|---|---|---|
| 3/17/2026 | Sold | $965,000$218/sqft |
Source:  REcolorado as distributed by MLS GRID #5059312 Report a problem REcolorado as distributed by MLS GRID #5059312 Report a problem | ||
| 2/9/2026 | Pending sale | $965,000$218/sqft |
Source: REcolorado as distributed by MLS GRID #5059312 Report a problem | ||
| 1/20/2026 | Listed for sale | $965,000+72.4%$218/sqft |
Source: REcolorado as distributed by MLS GRID #5059312 Report a problem | ||
| 11/29/2017 | Sold | $559,745-6.7%$126/sqft |
Source: YOUR CASTLE REAL ESTATE solds #7550625_80007 Report a problem | ||
| 11/2/2017 | Pending sale | $599,745$135/sqft |
Source: Your Castle Real Estate Inc #7550625 Report a problem | ||
| 9/6/2017 | Price change | $599,745-3.2%$135/sqft |
Source: TRI Pointe Homes Report a problem | ||
| 8/16/2017 | Price change | $619,745+0.3%$140/sqft |
Source: TRI Pointe Homes Report a problem | ||
| 8/13/2017 | Price change | $617,745-0.3%$139/sqft |
Source: TRI Pointe Homes Report a problem | ||
| 8/11/2017 | Price change | $619,745+0.3%$140/sqft |
Source: Your Castle Real Estate Inc #7550625 Report a problem | ||
| 7/14/2017 | Price change | $617,745+0.3%$139/sqft |
Source: Your Castle Real Estate Inc #7550625 Report a problem | ||
| 6/30/2017 | Listed for sale | $615,665$139/sqft |
Source: Your Castle Real Estate Inc #7550625 Report a problem | ||
Public tax history
| Year | Property taxes | Tax assessment |
|---|---|---|
| 2025 | $10,689 -0.1% | $58,572 +2.3% |
| 2024 | $10,696 +30% | $57,229 |
| 2023 | $8,230 +4.1% | $57,229 +30.1% |
| 2022 | $7,909 +1% | $44,005 -2.8% |
| 2021 | $7,829 | $45,271 +0.9% |
| 2020 | $7,829 +0.8% | $44,884 |
| 2019 | $7,771 +2.1% | $44,884 +3.4% |
| 2018 | $7,610 | $43,409 +56.5% |
| 2017 | $7,610 +1534.9% | $27,746 +891.3% |
| 2016 | $465 +100% | $2,799 |
| 2015 | $233 | $2,799 |
Find assessor info on the county website
Neighborhood: 80007
Nearby homes
- $997,3005 bd5 ba5.3k sqft18243 W 92nd Ln, Arvada, CO 80007Off Market
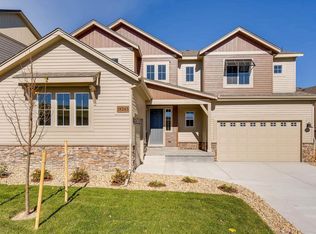
- $995,1004 bd5 ba5.3k sqft18214 W 92nd Ln, Arvada, CO 80007Off Market

- $810,6002 bd3 ba2.3k sqft18241 W 92nd Pl, Arvada, CO 80007Off Market
- $709,5402 bd2 ba1.6k sqft16658 W 92nd Pl, Arvada, CO 80007Sold

- $716,3502 bd2 ba1.7k sqft16678 W 92nd Pl, Arvada, CO 80007Sold
- $911,1005 bd6 ba4k sqft18283 W 92nd Ln, Arvada, CO 80007Off Market
- $909,7004 bd3 ba3k sqft18194 W 92nd Ln, Arvada, CO 80007Off Market
- $855,1004 bd5 ba2.9k sqft18332 W 92nd Pl, Arvada, CO 80007Off Market
Nearby schools
GreatSchools rating
- 6/10Three Creeks K-8Grades: K-8Distance: 0.7 mi
- 10/10Ralston Valley High SchoolGrades: 9-12Distance: 3.4 mi
Schools provided by the listing agent
- Elementary: Three Creeks
- Middle: Three Creeks
- High: Ralston Valley
- District: Jefferson County R-1
Source: REcolorado as distributed by MLS GRID. This data may not be complete. We recommend contacting the local school district to confirm school assignments for this home.
Get a cash offer in 3 minutes
Find out how much your home could sell for in as little as 3 minutes with a no-obligation cash offer.
Estimated market value
$957,100
Get a cash offer in 3 minutes
Find out how much your home could sell for in as little as 3 minutes with a no-obligation cash offer.
Estimated market value
$957,100
- Colorado
- Jefferson County
- Arvada
- 80007
- 18203 W 92nd Lane
Nearby cities
Nearby neighborhoods
Nearby zip codes
Other Arvada Topics
