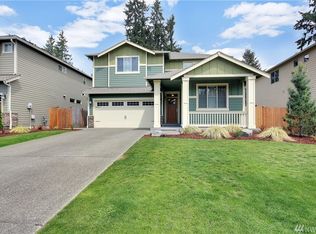
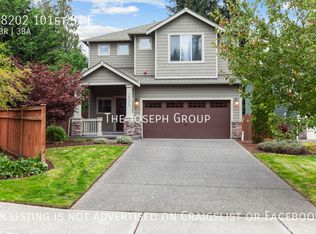
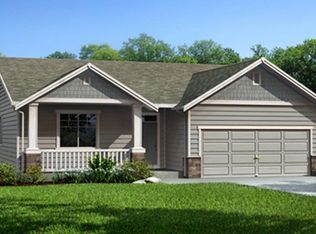
The Abercrombie Plan. What counts are the details, with an open floor plan that includes hardwoods, granite counters, stainless steel appliances and much more. Spacious floor plan with an eat in kitchen, open to the great room with a gas fireplace. A den/office on the main. Upstairs a master suite with a private bath and WIC. HUGE Bonus room, Conveniently located laundry and bedrooms and bath. Home is under constructon but we have this design as a model that can be viewed to see the floor plan.
This property is not currently displayed as for sale or rent on Zillow. This may be different from what's on other websites or public sources.