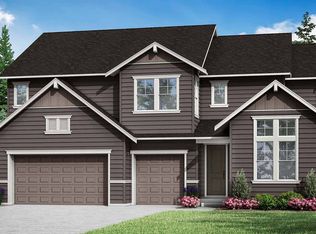
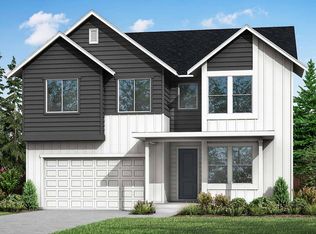
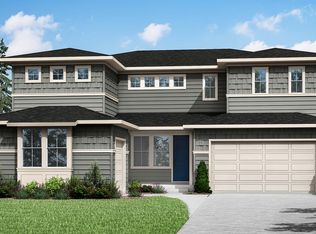
The S-270 floorplan is the perfect combination of stylish design and functional spaces. The open concept main living area features our largest great room and set apart dining area. Thoughtfully crafted design maximizes use of every space including a tucked away home management space, perfect for a study nook, home office, or just additional storage. Main floor also features a guest bedroom with bathroom. Thoughtfully designed second floor ads separation between the primary suite and additional two bedrooms. Primary Suite with large picture windows and primary bath showcases dual sinks and spacious walk-in closet. Large open loft has endless possibilities.? Quartz kitchen countertops? Coat closet and linen closet? HomeSmart technology? Versatile open loft? Outdoor patio off dining area
This property is not currently displayed as for sale or rent on Zillow. This may be different from what's on other websites or public sources.