Gorgeous Tulip and Blossom tree blooming Just installed Brand new carpet in the Bedrooms Light and bright with Beautiful Real Hardwood floors (HARDWOOD FLOORS NEW IN 2020). Open concept design with an expansive Living Room that flows into the BIG kitchen with plenty cabinets with a big eating Bar (KITCHEN NEW IN 2020). The primary suite is spacious with an ensuite bath featuring walk in shower. Backyard uniquely private with no neighbor behind fully fenced yard, Easy maintenance lawn. Large shed for storage or your DIY projects. Refrigerator, Washer and Dryer and Outdoor Tool Shed are included Seller is offering a credit towards BUYERS CLOSING COSTS. And did I mention that this is a GREAT walking area and a has doggie play park and there is no steps to the back door there is a ramp
Sold
$159,000
18205 S Silverwood Dr, Oregon City, OR 97045
3beds
1,232sqft
Residential, Manufactured Home
Built in 1990
-- sqft lot
$157,100 Zestimate®
$129/sqft
$-- Estimated rent
Home value
$157,100
$146,000 - $168,000
Not available
Zestimate® history
Owner options
List your home for rent
Find your next renter with Zillow Rental Manager. Plus, with online applications, you can quickly screen prospective tenants – for free.
Refinance and save
$1,012/mo
Est. payment
Refinancing to a lower rate could help reduce your monthly payments and save thousands over the life of the loan.
$1,012/mo
Est. payment
Explore your selling options
Work with a Zillow partner agent
Leverage their expertise and Zillow's premium Showcase listings to get your home seen by more buyers.
Get startedList with your own agent
Get your home in front of millions of buyers by listing it on Zillow.
Learn how to do itSell it yourself
Take full control of how buyers see your home on Zillow by listing For Sale by Owner (FSBO).
List your homeWhat's special
Fully fenced yardEasy maintenance lawnBig eating barLarge shed for storageWalk in showerPrimary suiteBig kitchen
Zillow last checked:
Listing updated:
Listed by:
Kimberly Dye 503-780-6667,
Premiere Property Group, LLC,
Barbara Roach 503-880-3119,
Premiere Property Group, LLC
Bought with:
Kimberly Dye, 950400223
Premiere Property Group, LLC
Source: RMLS (OR),MLS#: 24334640
Facts & features
Interior
Bedrooms & bathrooms
- Bedrooms: 3
- Bathrooms: 2
- Full bathrooms: 2
- Main level bathrooms: 2
Rooms
- Room types: Utility Room, Bedroom 2, Bedroom 3, Dining Room, Family Room, Kitchen, Living Room, Primary Bedroom
Primary bedroom
- Features: Bathroom, Walkin Shower
- Level: Main
Bedroom 2
- Level: Main
Bedroom 3
- Level: Main
Dining room
- Features: Hardwood Floors
- Level: Main
Kitchen
- Features: Dishwasher, Eat Bar, Hardwood Floors, Free Standing Range, Free Standing Refrigerator
- Level: Main
Heating
- Forced Air
Cooling
- Window Unit(s)
Appliances
- Included: Dishwasher, Free-Standing Range, Free-Standing Refrigerator, Washer/Dryer, Electric Water Heater
- Laundry: Laundry Room
Features
- Ceiling Fan(s), Eat Bar, Bathroom, Walkin Shower
- Flooring: Hardwood
- Windows: Vinyl Frames
Interior area
- Total structure area: 1,232
- Total interior livable area: 1,232 sqft
Property
Parking
- Total spaces: 1
- Parking features: Carport, Other
- Garage spaces: 1
- Has carport: Yes
Accessibility
- Accessibility features: Accessible Approachwith Ramp, Main Floor Bedroom Bath, Accessibility
Features
- Stories: 1
- Fencing: Fenced
- Park: Country Village Estates
Lot
- Features: Level, SqFt 0K to 2999
Details
- Additional structures: ToolShed
- Parcel number: 01443557
- On leased land: Yes
- Lease amount: $844
Construction
Type & style
- Home type: MobileManufactured
- Property subtype: Residential, Manufactured Home
Materials
- T111 Siding
- Foundation: Skirting
- Roof: Composition
Condition
- Updated/Remodeled
- New construction: No
- Year built: 1990
Utilities & green energy
- Sewer: Public Sewer
- Water: Public
- Utilities for property: Cable Connected
Community & HOA
Community
- Subdivision: Country Village Estates
HOA
- Has HOA: No
- Amenities included: Cable T V, Management, Sewer
Location
- Region: Oregon City
Financial & listing details
- Price per square foot: $129/sqft
- Annual tax amount: $655
- Date on market: 12/10/2024
- Cumulative days on market: 129 days
- Listing terms: Cash,Conventional
- Road surface type: Paved
- Body type: Double Wide
Price history
| Date | Event | Price |
|---|---|---|
| 6/5/2025 | Sold | $159,000$129/sqft |
Source:  RMLS (OR) #24334640 Report a problem RMLS (OR) #24334640 Report a problem | ||
| 6/1/2025 | Pending sale | $159,000$129/sqft |
Source: RMLS (OR) #24334640 Report a problem | ||
Public tax history
Tax history is unavailable.
Neighborhood: 97045
Nearby homes
- $159,400-- bd2 ba1.1k sqft18205 S Silverwood Dr #263, Oregon City, OR 97045Off Market
- $167,9003 bd2 ba1.4k sqft18201 S Silverwood Dr #264, Oregon City, OR 97045Off Market
- $---- bd-- ba-- sqft18201 S Silverwood Dr, Oregon City, OR 97045Off Market
- $158,9003 bd2 ba1.4k sqft18201 S Silverwood Dr #265, Oregon City, OR 97045Off Market
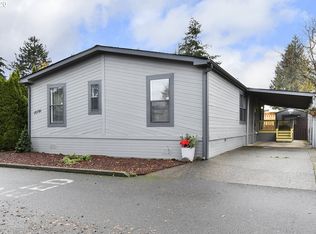
- $175,700-- bd2 ba1.4k sqft18209 S Silverwood Dr #262, Oregon City, OR 97045Off Market
- $173,300-- bd-- ba-- sqft18213 S Silverwood Dr #261, Oregon City, OR 97045Off Market
- $190,300-- bd-- ba-- sqft18213 S Silverwood Dr, Oregon City, OR 97045Off Market
- $151,400-- bd2 ba1k sqft18197 S Silverwood Dr #265, Oregon City, OR 97045Off Market
Nearby schools
GreatSchools rating
- 3/10Redland Elementary SchoolGrades: K-5Distance: 3.5 mi
- 5/10Ogden Middle SchoolGrades: 6-8Distance: 1.2 mi
- 8/10Oregon City High SchoolGrades: 9-12Distance: 1.6 mi
Schools provided by the listing agent
- Elementary: Redland
- Middle: Tumwata
- High: Oregon City
Source: RMLS (OR). This data may not be complete. We recommend contacting the local school district to confirm school assignments for this home.
Get a cash offer in 3 minutes
Find out how much your home could sell for in as little as 3 minutes with a no-obligation cash offer.
Estimated market value
$157,100
Get a cash offer in 3 minutes
Find out how much your home could sell for in as little as 3 minutes with a no-obligation cash offer.
Estimated market value
$157,100
- Oregon
- Clackamas County
- Oregon City
- 97045
- 18205 S Silverwood Dr
