Outstanding remodeled home in a highly desirable neighborhood! This beautiful home features large windows, vaulted ceilings, rich hardwood floors and Luxury Vinyl Title, and an open-concept, perfect for everyday living and entertaining. The living room has an upgraded gas fireplace with a new tile face. The updated kitchen offers beautiful newer custom cabinets, Quartz countertops by Cambria, an island, pantry, newer stainless steel appliances, abundant space for either a family room or a second dining area, and a slider leading to a spacious covered patio complete with premium roll-down shades and a gas fire pit for year-round enjoyment.The backyard is a true retreat, showcasing lush, thoughtfully designed landscaping with an incredible variety of plantings. A large side yard and open green space behind the property provide exceptional privacy and a peaceful setting rarely found.The spacious primary suite includes high ceilings, French doors opening to a private patio, an oversized walk-in closet, and a luxurious ensuite bath with dual sinks and a jetted soaking tub. Both bathrooms have ceramic tile. Extensively updated and energy efficient with a heat pump, vinyl windows, added insulation, central A/C, and more. Additional features include a newer roof (2016), 5-year-old fencing, LeafGuard gutters, fresh exterior paint, remote-powered blinds, a smart app-controlled sprinkler system with 7 drip zones, and a 50-amp generator hookup.This welcoming community is known for its friendly neighbors, has done neighborhood gatherings in the past, and active social connections, creating a true sense of home.
Sold
Zestimate®
$530,000
18205 Stonewood Dr, Gladstone, OR 97027
2beds
1,435sqft
Residential, Single Family Residence
Built in 1978
7,405 Square Feet Lot
$530,000 Zestimate®
$369/sqft
$2,230 Estimated rent
Home value
$530,000
$504,000 - $557,000
$2,230/mo
Zestimate® history
Owner options
List your home for rent
$2,230/mo
Rent Zestimate®
Find your next renter with Zillow Rental Manager. Plus, with online applications, you can quickly screen prospective tenants – for free.
$2,230/mo
Rent Zestimate®
Refinance and save
$3,277/mo
Est. payment
Refinancing to a lower rate could help reduce your monthly payments and save thousands over the life of the loan.
$3,277/mo
Est. payment
Explore your selling options
Work with a Zillow partner agent
Leverage their expertise and Zillow's premium Showcase listings to get your home seen by more buyers.
Get startedList with your own agent
Get your home in front of millions of buyers by listing it on Zillow.
Learn how to do itSell it yourself
Take full control of how buyers see your home on Zillow by listing For Sale by Owner (FSBO).
List your homeWhat's special
Large side yardUpdated kitchenLush thoughtfully designed landscapingFresh exterior paintIncredible variety of plantingsLarge windowsVaulted ceilings
Zillow last checked:
Listing updated:
Listed by:
Helen Hoyt 503-998-4429,
Portland Creative Realtors,
Wendy Snyder 503-810-6470,
Portland Creative Realtors
Bought with:
Andrew Berlinberg, 200201085
Keller Williams Realty Professionals
Source: RMLS (OR),MLS#: 778144460
Facts & features
Interior
Bedrooms & bathrooms
- Bedrooms: 2
- Bathrooms: 2
- Full bathrooms: 2
- Main level bathrooms: 2
Rooms
- Room types: Utility Room, Bedroom 2, Dining Room, Family Room, Kitchen, Living Room, Primary Bedroom
Primary bedroom
- Features: Bathroom, French Doors, Hardwood Floors, Patio, Jetted Tub, Suite, Walkin Closet
- Level: Main
- Area: 156
- Dimensions: 12 x 13
Bedroom 2
- Features: Hardwood Floors
- Level: Main
- Area: 117
- Dimensions: 13 x 9
Dining room
- Level: Main
- Area: 90
- Dimensions: 10 x 9
Family room
- Features: Patio, Sliding Doors
- Level: Main
- Area: 165
- Dimensions: 11 x 15
Kitchen
- Features: Dishwasher, Eat Bar, Gas Appliances, Island, Updated Remodeled, Quartz
- Level: Main
- Area: 90
- Width: 9
Living room
- Features: Fireplace, Hardwood Floors
- Level: Main
- Area: 210
- Dimensions: 14 x 15
Heating
- Heat Pump, Fireplace(s)
Cooling
- Central Air
Appliances
- Included: Dishwasher, Disposal, Free-Standing Gas Range, Free-Standing Refrigerator, Gas Appliances, Microwave, Stainless Steel Appliance(s), Electric Water Heater
Features
- Eat Bar, Kitchen Island, Updated Remodeled, Quartz, Bathroom, Suite, Walk-In Closet(s), Pantry
- Flooring: Hardwood
- Doors: Sliding Doors, French Doors
- Basement: Crawl Space
- Number of fireplaces: 1
- Fireplace features: Wood Burning
Interior area
- Total structure area: 1,435
- Total interior livable area: 1,435 sqft
Property
Parking
- Total spaces: 2
- Parking features: Driveway, Attached
- Attached garage spaces: 2
- Has uncovered spaces: Yes
Features
- Stories: 1
- Patio & porch: Patio
- Has spa: Yes
- Spa features: Bath
Lot
- Size: 7,405 Square Feet
- Features: Level, SqFt 7000 to 9999
Details
- Parcel number: 00506866
Construction
Type & style
- Home type: SingleFamily
- Architectural style: Ranch
- Property subtype: Residential, Single Family Residence
Materials
- Wood Siding
- Roof: Composition
Condition
- Updated/Remodeled
- New construction: No
- Year built: 1978
Utilities & green energy
- Sewer: Public Sewer
- Water: Public
Community & HOA
HOA
- Has HOA: No
Location
- Region: Gladstone
Financial & listing details
- Price per square foot: $369/sqft
- Tax assessed value: $450,901
- Annual tax amount: $5,239
- Date on market: 5/21/2026
- Cumulative days on market: 3 days
- Listing terms: Cash,Conventional,FHA,VA Loan
- Road surface type: Paved
Price history
| Date | Event | Price |
|---|---|---|
| 6/18/2026 | Sold | $530,000$369/sqft |
Source:  RMLS (OR) #778144460 Report a problem RMLS (OR) #778144460 Report a problem | ||
| 5/24/2026 | Pending sale | $530,000$369/sqft |
Source: RMLS (OR) #778144460 Report a problem | ||
| 5/21/2026 | Listed for sale | $530,000+167.7%$369/sqft |
Source: RMLS (OR) #778144460 Report a problem | ||
| 9/26/2011 | Sold | $198,000-1%$138/sqft |
Source: Public Record Report a problem | ||
| 8/11/2011 | Price change | $200,000-7%$139/sqft |
Source: Coldwell Banker Barbara Sue Seal #11031885 Report a problem | ||
| 5/12/2011 | Listed for sale | $215,000$150/sqft |
Source: Coldwell Banker Barbara Sue Seal #11031885 Report a problem | ||
Public tax history
| Year | Property taxes | Tax assessment |
|---|---|---|
| 2025 | $5,240 +2.9% | $260,043 +3% |
| 2024 | $5,094 +3.3% | $252,469 +3% |
| 2023 | $4,930 +4.1% | $245,116 +3% |
| 2022 | $4,738 +3.8% | $237,977 +3% |
| 2021 | $4,563 +2.4% | $231,046 +3% |
| 2020 | $4,455 +1.2% | $224,317 +3% |
| 2019 | $4,403 +3.8% | $217,784 +3% |
| 2018 | $4,243 | $211,441 +3% |
| 2017 | $4,243 +6.6% | $205,283 +3% |
| 2016 | $3,980 | $199,304 +3% |
| 2015 | $3,980 +3.4% | $193,499 +3% |
| 2014 | $3,849 +6% | $187,863 +3% |
| 2013 | $3,630 +3.9% | $182,391 +3% |
| 2012 | $3,495 +1.5% | $177,079 +2.9% |
| 2011 | $3,442 +2.2% | $172,104 +3% |
| 2010 | $3,368 +3.7% | $167,091 +3% |
| 2009 | $3,249 +6% | $162,224 +3% |
| 2008 | $3,067 +3.1% | $157,499 +3% |
| 2007 | $2,973 +18.2% | $152,912 +3% |
| 2006 | $2,515 +3% | $148,458 +3% |
| 2005 | $2,441 +2.9% | $144,134 +3% |
| 2004 | $2,371 +4.6% | $139,936 +3% |
| 2003 | $2,267 +3% | $135,860 +3% |
| 2002 | $2,201 -4% | $131,903 +3% |
| 2001 | $2,294 +3.1% | $128,061 +3% |
| 2000 | $2,224 | $124,331 |
Find assessor info on the county website
Neighborhood: 97027
Nearby homes
- $503,9003 bd2 ba1.7k sqft18195 Stonewood Dr, Gladstone, OR 97027Off Market
- $517,1003 bd2 ba1.5k sqft18215 Stonewood Dr, Gladstone, OR 97027Off Market
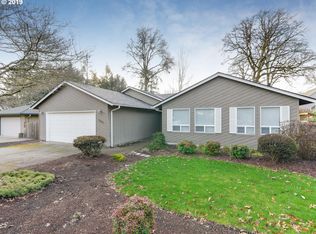
- $514,7003 bd2 ba1.9k sqft18185 Stonewood Dr, Gladstone, OR 97027Off Market
- $557,2003 bd2 ba1.6k sqft18200 Stonewood Dr, Gladstone, OR 97027Off Market
- $519,7003 bd2 ba1.6k sqft1105 Stonewood Ct, Gladstone, OR 97027Off Market
- $1,000,1003 bd2 ba3.3k sqft18200 Oatfield Rd, Gladstone, OR 97027Off Market
- $495,3003 bd3 ba2k sqft18175 Stonewood Dr, Gladstone, OR 97027Off Market
- $544,3004 bd2 ba2k sqft18190 Stonewood Dr, Gladstone, OR 97027Off Market
Nearby schools
GreatSchools rating
- 6/10John Wetten Elementary SchoolGrades: 1-5Distance: 0.7 mi
- 7/10Walter L Kraxberger Middle SchoolGrades: 6-8Distance: 0.2 mi
- 6/10Gladstone High SchoolGrades: 9-12Distance: 0.6 mi
Schools provided by the listing agent
- Elementary: John Wetten
- Middle: Kraxberger
- High: Gladstone
Source: RMLS (OR). This data may not be complete. We recommend contacting the local school district to confirm school assignments for this home.
Get a cash offer in 3 minutes
Find out how much your home could sell for in as little as 3 minutes with a no-obligation cash offer.
Estimated market value
$530,000
Get a cash offer in 3 minutes
Find out how much your home could sell for in as little as 3 minutes with a no-obligation cash offer.
Estimated market value
$530,000
- Oregon
- Clackamas County
- Gladstone
- 97027
- 18205 Stonewood Dr
Nearby cities
Nearby zip codes
Other Gladstone Topics
