Custom home nestled into the boulders with breathtaking, panoramic views. A one of a kind architectural design, the home melds seamlessly into the mountain and preserves the natural landscape. Multiple decks are strategically placed - what a feast for the eyes! And several outdoor living spaces provide additional choices for enjoying this gorgeous property. Oversized windows bring the outdoors in. There's not a bad seat in the house! Corner fireplace is centrally located for warmth on chilly nights. Kitchen opens to dining room which exits to a partially covered huge walkout deck. Two refrigerators! Both bedrooms include en suites. Large loft is a great flex space for an office, studio or game room. Single car garage near main home. **CLICK MORE FOR ADDITIONAL INFORMATION**
Sold for $572,000
$572,000
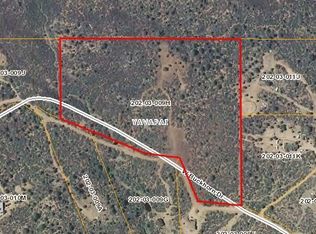
18205 W Buckhorn Dr, Peeples Valley, AZ 86332
2beds
1,834sqft
Single Family Residence
Built in 1998
16.1 Acres Lot
$563,900 Zestimate®
$312/sqft
$2,351 Estimated rent
Home value
$563,900
$502,000 - $637,000
$2,351/mo
Zestimate® history
Owner options
List your home for rent
$2,351/mo
Rent Zestimate®
Find your next renter with Zillow Rental Manager. Plus, with online applications, you can quickly screen prospective tenants – for free.
$2,351/mo
Rent Zestimate®
Refinance and save
$3,288/mo
Est. payment
Refinancing to a lower rate could help reduce your monthly payments and save thousands over the life of the loan.
$3,288/mo
Est. payment
Explore your selling options
Work with a Zillow partner agent
Leverage their expertise and Zillow's premium Showcase listings to get your home seen by more buyers.
Get startedList with your own agent
Get your home in front of millions of buyers by listing it on Zillow.
Learn how to do itSell it yourself
Take full control of how buyers see your home on Zillow by listing For Sale by Owner (FSBO).
List your homeWhat's special
Zillow last checked:
Listing updated:
Listed by:
Lindon D Gareis 602-810-4523,
Down-Home Realty, LLC
Bought with:
Tera Lynn Wilson, SA665783000
Better Homes And Gardens Real Estate Bloomtree Realty
Source: PAAR as distributed by MLS GRID,MLS#: 1077101
Facts & features
Interior
Bedrooms & bathrooms
- Bedrooms: 2
- Bathrooms: 2
- Full bathrooms: 2
Heating
- Propane
Cooling
- Ceiling Fan(s)
Appliances
- Included: Dishwasher, Dryer, Gas Range, Microwave, Refrigerator, Washer
Features
- Ceiling Fan(s), Solid Surface Counters, Soaking Tub, Kit/Din Combo, Walk-In Closet(s)
- Flooring: Carpet, Laminate
- Windows: Drapes
- Basement: Crawl Space,Interior Entry,Partial,Stem Wall
- Has fireplace: Yes
- Fireplace features: Wood Burning
Interior area
- Total structure area: 1,834
- Total interior livable area: 1,834 sqft
Property
Parking
- Total spaces: 8
- Parking features: Driveway Gravel
- Garage spaces: 7
- Carport spaces: 1
- Has uncovered spaces: Yes
Features
- Levels: Multi/Split
- Patio & porch: Covered, Deck
- Exterior features: Native Species
- Fencing: Partial
- Has view: Yes
- View description: Boulders, Juniper/Pinon, Mountain(s), Panoramic, Trees/Woods
Lot
- Size: 16.1 Acres
- Topography: Corner Lot,Hilltop,Juniper/Pinon,Other Trees,Plateau,Sloped - Gentle,Views
Details
- Additional structures: Shed(s), Barn(s), Workshop
- Parcel number: M
- Zoning: RCU-2A
- Horses can be raised: Yes
- Horse amenities: Round Pen, Shed, Turnout
Construction
Type & style
- Home type: SingleFamily
- Property subtype: Single Family Residence
Materials
- Block, Frame
- Roof: Composition
Condition
- Year built: 1998
Details
- Builder name: Custom Home
Utilities & green energy
- Sewer: Alt System
- Water: Well, Private
- Utilities for property: Electricity Available, Propane - Rent
Community & HOA
Community
- Security: Smoke Detector(s)
- Subdivision: Hyland Park Ranches
HOA
- Has HOA: No
Location
- Region: Peeples Valley
Financial & listing details
- Price per square foot: $312/sqft
- Tax assessed value: $557,045
- Annual tax amount: $3,532
- Date on market: 10/10/2025
- Cumulative days on market: 17 days
- Exclusions: No
- Electric utility on property: Yes
- Road surface type: Gravel
Price history
| Date | Event | Price |
|---|---|---|
| 11/25/2025 | Sold | $572,000$312/sqft |
Source:  PAAR as distributed by MLS GRID #1077101 Report a problem PAAR as distributed by MLS GRID #1077101 Report a problem | ||
| 10/27/2025 | Pending sale | $572,000$312/sqft |
Source:  ARMLS #6929658 Report a problem ARMLS #6929658 Report a problem | ||
| 10/6/2025 | Listed for sale | $572,000$312/sqft |
Source: ARMLS #6929658 Report a problem | ||
Public tax history
| Year | Property taxes | Tax assessment |
|---|---|---|
| 2025 | $3,532 +7.7% | $31,290 +5% |
| 2024 | $3,280 +11.9% | $29,800 -57.3% |
| 2023 | $2,931 +7.2% | $69,805 +24.3% |
| 2022 | $2,733 -1.4% | $56,143 +14.1% |
| 2021 | $2,771 +4.7% | $49,189 +8.4% |
| 2020 | $2,647 +6.5% | $45,365 |
| 2019 | $2,486 +5% | -- |
| 2018 | $2,368 +5% | -- |
| 2017 | $2,255 -3.1% | -- |
| 2016 | $2,328 -4.6% | -- |
| 2015 | $2,439 | -- |
| 2014 | -- | -- |
| 2013 | -- | -- |
| 2012 | -- | -- |
| 2011 | $2,439 | $26,003 |
| 2010 | -- | -- |
| 2009 | $2,531 +1.5% | -- |
| 2008 | $2,493 | -- |
| 2007 | -- | -- |
| 2006 | -- | -- |
| 2005 | -- | -- |
| 2004 | -- | -- |
| 2003 | -- | -- |
| 2002 | -- | -- |
Find assessor info on the county website
Neighborhood: 86332
Nearby homes
- $74,412-- bd-- ba-- sqft18200 W Buckhorn Dr, Peeples Valley, AZ 86332Off Market
- $--17.44 Acres0 W Buckhorn Dr LOT 0, Kirkland, AZ 86332Off Market
- $92,1285.15 Acres18204 W Buckhorn Dr, Peeples Valley, AZ 86332Off Market

- $531,200-- bd-- ba2.1k sqft18100 W Buckhorn Dr, Peeples Valley, AZ 86332Off Market
- $95,5624.6 Acres18150 W Buckhorn Dr, Peeples Valley, AZ 86332Off Market
- $--5.01 Acres17575 W Buckhorn Dr, Kirkland, AZ 86332Off Market
- $95,537-- bd-- ba-- sqft17575 W Buckhorn Dr, Peeples Valley, AZ 86332Off Market
- $472,3003 bd2 ba1.7k sqft17815 W Buckhorn Dr, Peeples Valley, AZ 86332Off Market
Nearby schools
GreatSchools rating
- 10/10Yarnell Elementary SchoolGrades: PK-8Distance: 1.5 mi
Get a cash offer in 3 minutes
Find out how much your home could sell for in as little as 3 minutes with a no-obligation cash offer.
Estimated market value
$563,900
Get a cash offer in 3 minutes
Find out how much your home could sell for in as little as 3 minutes with a no-obligation cash offer.
Estimated market value
$563,900
- Arizona
- Yavapai County
- Kirkland
- 86332
- 18205 W Buckhorn Dr
Nearby cities
Nearby zip codes
Other Kirkland Topics
