This charming 3-bedroom brick ranch offers the perfect blend of comfort and convenience. Situated on a spacious lot, the home features a full, finished walkout basement that adds plenty of additional living space. Enjoy the ease of a 2-car carport and a paved driveway, ensuring parking is never a concern. The property also includes a storage building with a lean-to, perfect for keeping tools and equipment organized. Step outside to your private oasis, where you'll find an inground pool surrounded by a beautiful patio area, ideal for entertaining or relaxing. A privacy fence ensures a tranquil, secluded atmosphere, while the covered front porch provides the perfect spot to enjoy the outdoors. Inside, you'll discover a host of recent upgrades that elevate this home. The hardwood floors flow throughout, complementing the updated kitchen with brand-new appliances. The full bath has been tastefully remodeled, and new flooring has been installed in various areas. Additional upgrades include a new hot water heater, all-new drain lines, a 10-circuit generator switch with an outdoor outlet, as well as a new pool filter and pump. A new roof ensures peace of mind for years to come. The basement is a true standout, offering a spacious great room complete with a cozy gas fireplace. There's also a versatile bonus room with a large walk-in closet, a dedicated exercise area, a storage room, and a utility room, providing endless possibilities for your needs. An underground dog fence has been installed, making this home perfect for pet owners. Conveniently located on a state-maintained road, this home is just minutes from the charming town of Gordonsville, with internet access available. Local attractions abound, including vineyards, breweries, and historical sites such as Montpelier, the former home of president James Madison. Discover all that beautiful Orange County has to offer—schedule a visit today!
Sold for $408,000
Zillow last checked:
Listing updated:
Bought with:
Erica Hertel, 0225226828
CENTURY 21 New Millennium
Source: Bright MLS,MLS#: VAOR2008882
Price history
| Date | Event | Price |
|---|---|---|
| 4/14/2025 | Sold | $408,000-2.9%$176/sqft |
Source:  Bright MLS #VAOR2008882 Report a problem Bright MLS #VAOR2008882 Report a problem | ||
| 3/4/2025 | Contingent | $420,000$181/sqft |
Source: Bright MLS #VAOR2008882 Report a problem | ||
| 2/14/2025 | Listed for sale | $420,000+40%$181/sqft |
Source: Bright MLS #VAOR2008882 Report a problem | ||
| 11/16/2020 | Sold | $299,900$129/sqft |
Source: Public Record Report a problem | ||
| 10/12/2020 | Pending sale | $299,900$129/sqft |
Source: RE/MAX Realty Specialists #VAOR137534 Report a problem | ||
| 10/9/2020 | Listed for sale | $299,900$129/sqft |
Source: RE/MAX Realty Specialists #VAOR137534 Report a problem | ||
| 9/26/2020 | Pending sale | $299,900$129/sqft |
Source: RE/MAX Realty Specialists #VAOR137534 Report a problem | ||
| 9/22/2020 | Listed for sale | $299,900+7.1%$129/sqft |
Source: RE/MAX Realty Specialists #VAOR137534 Report a problem | ||
| 8/14/2009 | Listing removed | $280,000$121/sqft |
Source: CENTURY 21 Monticello Properties #466548 Report a problem | ||
| 8/1/2009 | Price change | $280,000-1.8%$121/sqft |
Source: CENTURY 21 Monticello Properties #466548 Report a problem | ||
| 6/14/2009 | Listed for sale | $284,999$123/sqft |
Source: CENTURY 21 Monticello Properties #466548 Report a problem | ||
Nearby homes
- $321,2003 bd2 ba1.3k sqft18182 James Madison Hwy, Gordonsville, VA 22942Off Market

- $254,0003 bd1 ba1.6k sqft18216 James Madison Hwy, Gordonsville, VA 22942Sold
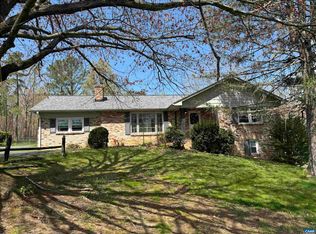
- $299,3003 bd1 ba1.4k sqft18174 James Madison Hwy, Gordonsville, VA 22942Off Market
- $270,0003 bd1 ba1.1k sqft18226 James Madison Hwy, Gordonsville, VA 22942Sold

Get a cash offer in 3 minutes
Find out how much your home could sell for in as little as 3 minutes with a no-obligation cash offer.
Estimated market value
$419,400
